This is a carousel with tiles that activate property listing cards. Use the previous and next buttons to navigate.
1/1
$2,495
This is a carousel with tiles that activate property listing cards. Use the previous and next buttons to navigate.
1/1
Property Description
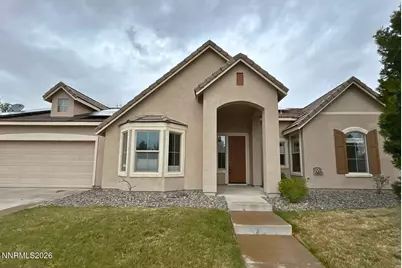
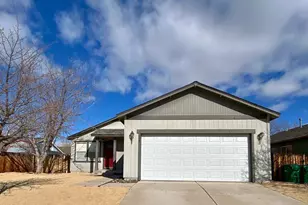
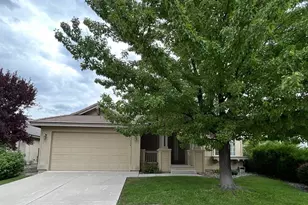
This beautiful 3-bedroom, 2-bathroom home in a gated community offers 1,823 sq ft of thoughtfully designed living space, with a bay window that fills the home with natural light. The open-concept living area features a modern, stylish fireplace and a sliding door that opens to a quaint patio, creating a perfect indoor-outdoor flow. The kitchen is both functional and spacious, with plenty of cabinetry, a refrigerator for tenant use, and room for a large dining table. The primary suite impresses with double doors and an ensuite featuring dual sinks, a large walk-in shower, and a bathtub. The additional bedrooms are well-sized and share a full bathroom with a shower-tub combination. A convenient laundry room with washer and dryer is included for tenant use, and the home also offers a 2-car garage and solar panels for energy efficiency. Pets may be considered with owner approval, in accordance with HOA guidelines. Ideally located, this home is just a short distance from shopping, dining, walking paths, and parks, combining comfort, style, and convenience. This home is sure to impress-book your tour today! Tenant Responsibilities & Fees Utilities: Garbage and Sewer: 89 Water and Power: tenants are responsible Rent: 2,495 Security Deposit: 2,595 One Time Administrative Fee: 195 **For properties that allow pets, the additional fees below may apply: Additional Deposit - 500 minimum per pet Pet Rent - 35.00 per pet per month One Time Pet Onboarding Fee - 150.00 per pet All residents are enrolled in the Resident Benefits Package (RBP) for 55.00/month which includes liability insurance, credit building to help boost the resident's credit score with timely rent payments, up to 1M Identity Theft Protection, HVAC air filter delivery (for applicable properties), move-in concierge service making utility connection and home service setup a breeze during your move-in, our best-in-class resident rewards program, on-demand pest control, and much more! More details upon application. Owners typically accept applicants with a 650+ credit score and a combined monthly income of at least 3x rent.
Full Property Details
Full Property Details for 4719 Wood Thrush Ln
General
- Rent: $2,495
- HOA FEE: $190/month
- Status: Closed
- Type: Single Family
- Source: 2502
- MLS ID: 260003699
- Added to Site: 59 day(s) ago
Rental Information
- Lease/Rent Term: 12 Months
Interior
- Interior Features: Ceiling Fan(s), No Interior Steps, Pantry, Smart Thermostat, Walk-In Closet(s)
- Fireplace: Yes
- Number of Fireplaces: 1
- Fireplace(s): Gas Log
- Appliances: Gas Cooktop, Dishwasher, Disposal, Double Oven
- Flooring: Luxury Vinyl
Rooms
Bathrooms
- Total Bathrooms: 2
- Full Bathrooms: 2
Bedrooms
- Total Bedrooms: 3
Other Rooms
- Laundry: In Unit, Laundry Room, Shelves
Additional Information
- Security/Safety: Carbon Monoxide Detector(s), Smoke Detector(s)
Exterior
- Exterior Features: Rain Gutters, None
- Porch/Patio/Deck: Patio
Parking
- Garage: Yes
- Garage Spaces: 2
- Total Spaces: 2
- Parking Features: Garage Door Opener, Additional Parking, Garage
Location
- County: Washoe
- Subdivision: The Preserve Phase 1
- Cross Streets: Tree Swallow Lane
School Information
- Elementary School: Sepulveda
- Middle School: Sparks
- High School: Reed
Community
- Association: Yes
- Assoc. Name: Equus Management
- Assoc. Fees Include: Pest Control, Snow Removal
Heating & Cooling
- Central air: Yes
- Air Conditioning: Yes
- Cooling Type: Central Air
- Heating Type: Fireplace(s), Forced Air, Natural Gas
Utilities
- Sewer: Public Sewer
- Water: Public
- Cable Available: Yes
- Utility Description: Cable Available, Electricity Available, Internet Available, Natural Gas Available, Phone Available, Sewer Available, Water Available, Cellular Coverage, Water Meter Installed
Structural Information
- Exterior Const.: Stucco
- Roof: Tile
- Common Walls: No Common Walls
- Windows: Double Pane Windows, Vinyl Frames
- Stories/Levels: 1
- Building Size: 1823
- Square Feet: 1,823
- Living Area: 1,823 Sq. Ft.
- Year Built: 2005
Additional Structures
- Other Structures: None
Lot Features
- Lot Size (Acres): 0.15
- Lot Size (Sq. Ft.): 6,377
- Frontage: City Street
- Road Maintenance: Public Maintained Road
- Fencing (Description): Back Yard
Financial Considerations
- Price Per Sq. Ft.: $1.37
- Association Fee: Yes
- Association Fee: $190
- Assoc Fee Freq.: Monthly
- Owner Pays: Association Fees
Disclosures and Reports
- APN: 510-452-01
Listed and Sold by Dickson Realty - Sparks, David Martin (775) 284-4401

Schools
Schools serving 4719 Wood Thrush Ln
School District:Washoe County School District
| Name | Grades | Distance |
|---|---|---|
Miguel Sepulveda Elementary School 5075 Ion Drive, Sparks, NV 89436 | K-5 | 0.5 mi |
Sky Ranch Middle School 1200 Windmill Farms Parkway, Sparks, NV 89436 | 6-8 | 2.4 mi |
Edward C Reed High School 1350 Baring Boulevard, Sparks, NV 89434 | 9-12 | 1.6 mi |
Disclaimer:
School attendance boundaries provided by ATTOM Data Solutions and are for reference only. Contact the school directly to verify enrollment eligibility.
Price History for 4719 Wood Thrush Ln
Date
Details
Price
Change
Source
4/24/2026
Sold
$2,495
—
MLS
3/31/2026
Listed
$2,495
—
MLS
Disclaimer: Historical sales information is derived from public records provided by the county offices. Information is not guaranteed and should be independently verified.
4719 Wood Thrush Lane, Sparks, NV 89436 (MLS# 260003699) is a Single Family property that was sold at $2,495 on April 24, 2026. Want to learn more about 4719 Wood Thrush Lane? Do you have questions about finding other real estate for sale or rent in Sparks? You can browse all Sparks rentals or contact a Coldwell Banker agent to request more information.