This is a carousel with tiles that activate property listing cards. Use the previous and next buttons to navigate.
1/1
$650,000
This is a carousel with tiles that activate property listing cards. Use the previous and next buttons to navigate.
1/1
Property Description
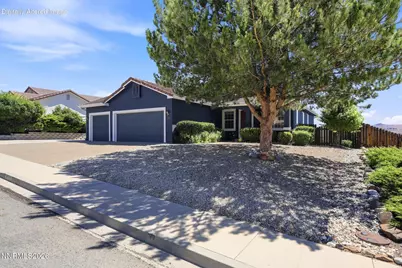

Sunrise views over Spanish Springs Valley and the Curnow Range greet you each morning! Enjoy your morning coffee on the upper deck or lower patio every day! Besides the 3 car garage, there is extra parking for RV's. The main level of the home is 1401 SF and features, primary bedroom (with views) the main living and kitchen, additional bedroom and den (not included in bedroom count). The finished, walk out basement is 996 SF with two bedrooms, full bathroom and rumpus room that leads out to backyard. The basement has approximately 400 sf of finished storage space with convenient access to this area! Total square feet is 2397 and does not include basement storage. Multi-generational living may be an option for this floorpan. Outside improvements include recently painted, stucco exterior and Solar panels. Panels were added 3 years ago from Reno Solar. Enjoy the savings as the system will be paid off at close of escrow. The yard is fully landscaped with a mixture of xeriscape and lush, mature bushes and trees in the fully fenced backyard. The back yard is accessible by stairs off the upstairs deck. There is an active garden on drip and a variety of fruit trees and berry bushes. Convenient Spanish Springs location near the Sparks Galleria Shopping Center and the McCarran Loop. There are no HOA's in this Sierra Vista Subdivision. If you have always wanted a morning, sunrise view, this house is a must see! Make your appointment today!
Full Property Details
Full Property Details for 6507 Jamon Dr
General
- Sold For: $650,000
- Taxes: $2,766
- Status: Closed
- Type: Single Family
- Source: 2502
- MLS ID: 260009188
- Added to Site: 86 day(s) ago
Interior
- Interior Features: Breakfast Bar, Ceiling Fan(s), High Ceilings, Pantry, Primary Downstairs, Vaulted Ceiling(s), Walk-In Closet(s)
- Fireplace: Yes
- Number of Fireplaces: 1
- Fireplace(s): Gas
- Appliances: Dishwasher, Disposal, Dryer, Electric Cooktop, Electric Range, Microwave, Refrigerator, Washer
- Flooring: Carpet
Rooms
Bathrooms
- Total Bathrooms: 3
- Full Bathrooms: 3
Bedrooms
- Total Bedrooms: 4
Other Rooms
- Laundry: In Basement, Laundry Closet, Washer Hookup
Additional Information
- Security/Safety: Keyless Entry, Smoke Detector(s)
Exterior
- Exterior Features: Rain Gutters
- Porch/Patio/Deck: Uncovered, Covered, Patio, Deck
Parking
- Garage: Yes
- Garage Spaces: 3
- Total Spaces: 7
- Parking Features: Additional Parking, Garage, Garage Door Opener, RV Access/Parking
Location
- County: Washoe
- Subdivision: Sierra Vista 2
- Driving Directions: Pyramid to Spring Ridge to Chula Vista to Jarmon
School Information
- Elementary School: Sepulveda
- Middle School: Sky Ranch
- High School: Spanish Springs
Heating & Cooling
- Central air: Yes
- Air Conditioning: Yes
- Cooling Type: Central Air, Electric
- Heating Type: Forced Air, Natural Gas
Utilities
- Sewer: Public Sewer
- Water: Public
- Utility Description: Cable Connected, Electricity Connected, Internet Connected, Natural Gas Connected, Phone Available, Sewer Connected, Water Connected, Cellular Coverage, Water Meter Installed
Structural Information
- Property Detached: Yes
- Exterior Const.: Stucco
- Basement: Yes
- Basement Desc.: Basement - Unfinished, Basement - Walk-Out/Daylight
- Roof: Tile
- Common Walls: No Common Walls
- Windows: Blinds, Double Pane Windows, Vinyl Frames
- Stories/Levels: 2
- Building Size: 2397
- Square Feet: 2,397
- Living Area: 2,397 Sq. Ft.
- Year Built: 2000
Additional Structures
- Other Structures: None
Lot Features
- Property View: Mountain(s), Valley
- Mountain views: Yes
- Lot Size (Acres): 0.28
- Lot Size (Sq. Ft.): 11,979
- Frontage: Public
- Road Maintenance: Public Maintained Road
- Lot Features: Gentle Sloping, Landscaped, Level, Sloped Down, Sprinklers In Front, Sprinklers In Rear
- Zoning: MDS4
- Fencing (Description): Back Yard
Green Features
- Energy Generation: Solar
Financial Considerations
- Price Per Sq. Ft.: $285.77
- Tax Amount: $2,766.24
- Terms: Cash, Conventional, FHA, VA Loan
Disclosures and Reports
- Special Conditions: Standard
- APN: 510-152-07
Listed by Ferrari-Lund Real Estate Reno, Susan Hoog (775) 772-3892
Sold by RE/MAX Professionals-Reno, Joshua Morales

Get Pre-Approved Today
Schools
Schools serving 6507 Jamon Dr
School District:Washoe County School District
| Name | Grades | Distance |
|---|---|---|
Miguel Sepulveda Elementary School 5075 Ion Drive, Sparks, NV 89436 | K-5 | 0.7 mi |
Sky Ranch Middle School 1200 Windmill Farms Parkway, Sparks, NV 89436 | 6-8 | 1.9 mi |
Edward C Reed High School 1350 Baring Boulevard, Sparks, NV 89434 | 9-12 | 2.5 mi |
Disclaimer:
School attendance boundaries provided by ATTOM Data Solutions and are for reference only. Contact the school directly to verify enrollment eligibility.
Price & Sales History for 6507 Jamon Dr
Date
Details
Price
Change
Source
8/21/2026
Sold
$650,000
-5.11%
MLS
7/17/2026
Listed
$685,000
—
MLS
Disclaimer: Historical sales information is derived from public records provided by the county offices. Information is not guaranteed and should be independently verified.
6507 Jamon Drive, Sparks, NV 89436 (MLS# 260009188) is a Single Family property that was sold at $650,000 on August 21, 2026. Want to learn more about 6507 Jamon Drive? Do you have questions about finding other Single Family real estate for sale in Sparks? You can browse all Sparks real estate or contact a Coldwell Banker agent to request more information.