This is a carousel with tiles that activate property listing cards. Use the previous and next buttons to navigate.
1/1
$720,000
This is a carousel with tiles that activate property listing cards. Use the previous and next buttons to navigate.
1/1
Property Description
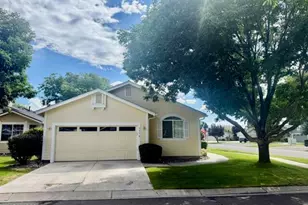
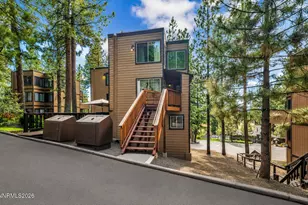
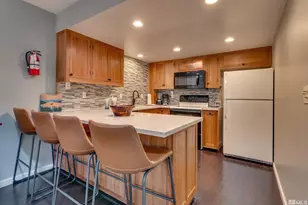
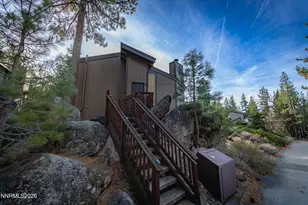
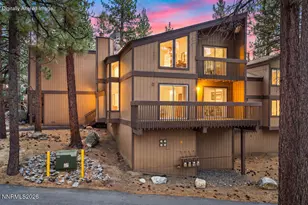
Welcome to one of the most desirable units in Lake Village, offering exceptional curb appeal with beautiful ledger stone accents and a rare extended 2-car garage-perfect for extra storage, mountain gear, and all your Tahoe toys. Garaged units like this are hard to find in the community. Inside, you'll find a spacious and highly functional floor plan with room for everyone. The lower level features all three bedrooms, including a comfortable primary suite with a walk-in closet, two full bathrooms, and a convenient laundry area. Upstairs, the open-concept living space is filled with natural light and mountain charm, featuring soaring open-beam ceilings, a cozy fireplace, and seamless flow between the living and dining areas. Step out onto the expansive deck that stretches nearly the full width of the home-perfect for entertaining or relaxing after a day at the lake or slopes. A vaulted loft and upstairs powder room add flexibility and convenience, while the kitchen is efficiently designed with everything within easy reach. Located in the heart of Stateline, Lake Village is one of Tahoe's premier communities, offering easy access to Heavenly Ski Resort, beaches, golf courses, hiking and biking trails, restaurants, shopping, and the casinos. Residents enjoy outstanding HOA amenities including a clubhouse, heated pool, hot tub, sauna, tennis courts, and BBQ area-all while benefiting from Nevada tax advantages. Whether you're looking for a full-time residence, vacation getaway, or investment property, this home offers the perfect blend of comfort, location, and Tahoe lifestyle. This is a must-see property that truly shows even better in person.
Full Property Details
Full Property Details for 102 Lake Village Dr #a
General
- Sold For: $720,000
- HOA FEE: $704/month
- Taxes: $2,557
- Status: Closed
- Type: Condo
- Source: 2502
- MLS ID: 260005645
- Added to Site: 111 day(s) ago
Interior
- Interior Features: Cathedral Ceiling(s), Ceiling Fan(s), High Ceilings, Loft, Pantry, Walk-In Closet(s)
- Fireplace: Yes
- Number of Fireplaces: 1
- Appliances: Dishwasher, Dryer, Gas Cooktop, Gas Range, Microwave, Oven, Refrigerator, Washer
- Flooring: Carpet
Rooms
Bathrooms
- Total Bathrooms: 3
- Full Bathrooms: 2
- Half Bathrooms: 1
Bedrooms
- Total Bedrooms: 3
Other Rooms
- Laundry: In Hall
Additional Information
- Shared Amenities: Management, Parking, Pool, Spa/Hot Tub
- Security/Safety: Keyless Entry, Security System Owned, Smoke Detector(s)
Exterior
- Exterior Features: None
- Porch/Patio/Deck: Uncovered, Deck
Parking
- Garage: Yes
- Attached garage: Yes
- Garage Spaces: 2
- Total Spaces: 2
- Parking Features: Attached, Garage, Garage Door Opener
Location
- County: Douglas
- Subdivision: Lake Village
School Information
- Elementary School: Zephyr Cove
- Middle School: Whittell High School - Grades 7 + 8
- High School: Whittell - Grades 9-12
Community
- Association: Yes
- Assoc. Name: Lake Village
- Assoc. Fees Include: Snow Removal
Heating & Cooling
- Heating Type: Forced Air, Natural Gas
Utilities
- Sewer: Public Sewer
- Water: Public
- Cable Available: Yes
- Utility Description: Cable Available, Electricity Available, Natural Gas Available, Phone Available, Sewer Available, Water Available, Cellular Coverage
Structural Information
- Roof: Composition, Pitched, Shingle
- Common Walls: 1 Common Wall
- Windows: Blinds, Double Pane Windows
- Stories/Levels: 2
- Building Size: 1506
- Square Feet: 1,506
- Living Area: 1,506 Sq. Ft.
- Year Built: 1978
Additional Structures
- Other Structures: Workshop
Lot Features
- Lot Size (Acres): 0.03
- Lot Size (Sq. Ft.): 1,306.8
- Frontage: Other
- Road Maintenance: Public Maintained Road
- Lot Features: Common Area, Gentle Sloping, Sloped Up
- Zoning: sf
- Fencing (Description): None
Financial Considerations
- Price Per Sq. Ft.: $514.61
- Association Fee: Yes
- Association Fee: $704
- Assoc Fee Freq.: Monthly
- Tax Amount: $2,557.78
- Terms: 1031 Exchange, Cash, Conventional, FHA, USDA Loan, VA Loan
Disclosures and Reports
- Special Conditions: Standard
- APN: 1318-23-218-009
Listed by Coldwell Banker Select ZC, Kimberly Williams (530) 545-2866
Sold by eXp Realty, LLC, Jonathan Wornardt

Get Pre-Approved Today
Schools
Schools serving 102 Lake Village Dr #a
School District:Douglas County School District
| Name | Grades | Distance |
|---|---|---|
Zephyr Cove Elementary School 226 Warrior Way, Zephyr Cove, NV 89448 | PK-6 | 2.6 mi |
George Whittell High School 240 Warrior Way, Zephyr Cove, NV 89448 | 7-12 | 2.6 mi |
Disclaimer:
School attendance boundaries provided by ATTOM Data Solutions and are for reference only. Contact the school directly to verify enrollment eligibility.
Price & Sales History for 102 Lake Village Dr #a
Date
Details
Price
Change
Source
7/31/2026
Sold
$720,000
-7.1%
MLS
6/04/2026
Price Reduced
$775,000
-3%
MLS
5/07/2026
Listed
$799,000
—
MLS
Disclaimer: Historical sales information is derived from public records provided by the county offices. Information is not guaranteed and should be independently verified.
102 Lake Village Drive #a, Stateline, NV 89449 (MLS# 260005645) is a Condo property that was sold at $720,000 on July 31, 2026. Want to learn more about 102 Lake Village Drive #a? Do you have questions about finding other Condo real estate for sale in Stateline? You can browse all Stateline real estate or contact a Coldwell Banker agent to request more information.