This is a carousel with tiles that activate property listing cards. Use the previous and next buttons to navigate.
1/56
$695,000
This is a carousel with tiles that activate property listing cards. Use the previous and next buttons to navigate.
1/56
Property Description
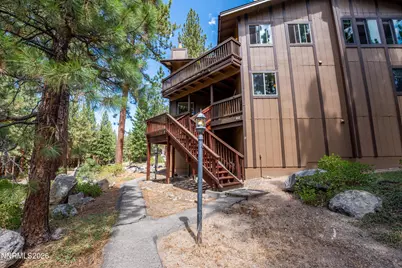
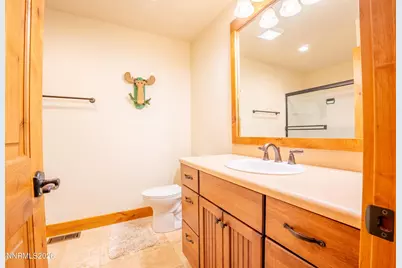
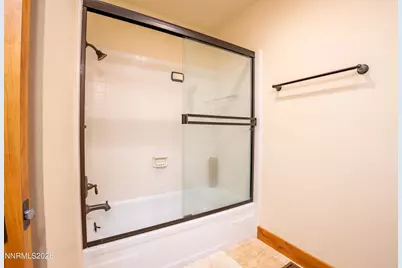
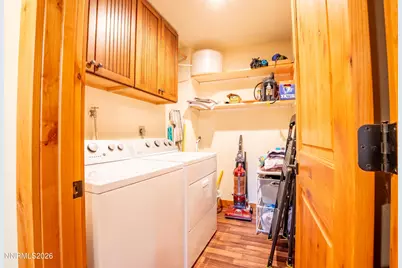
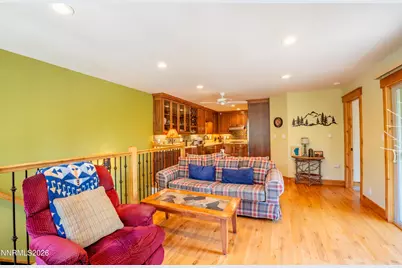
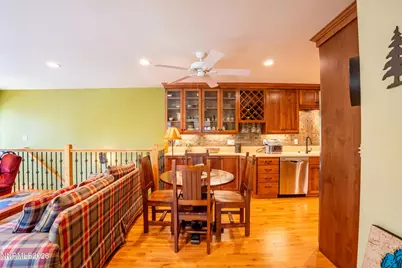
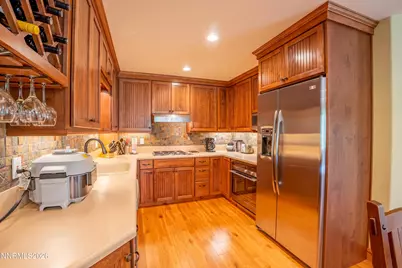
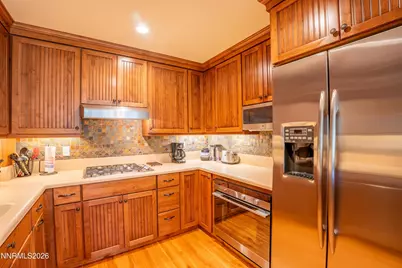
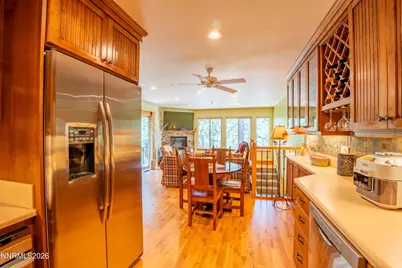
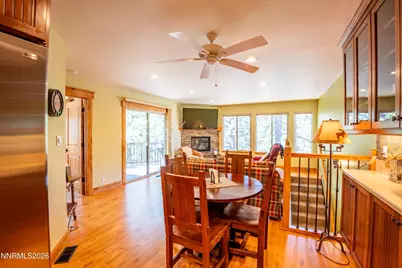
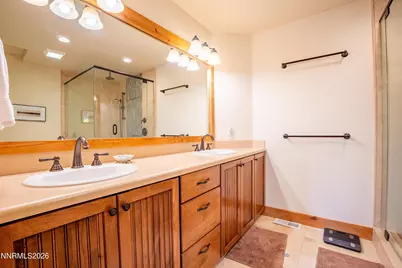
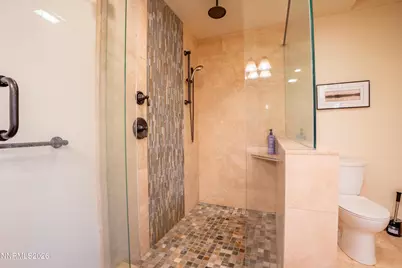
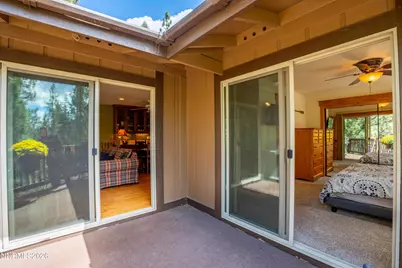
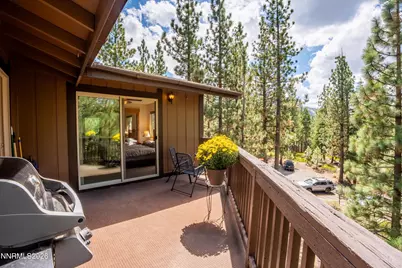
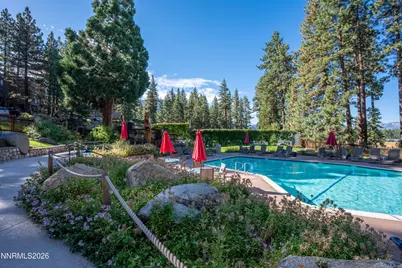
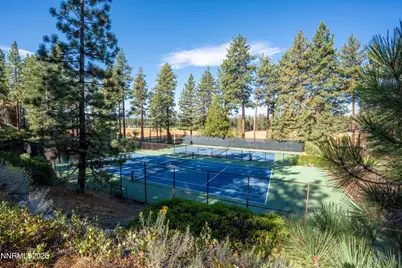
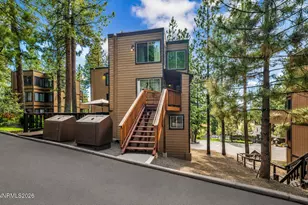
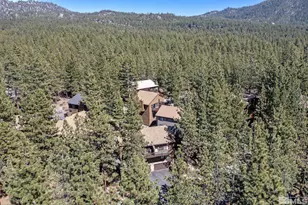
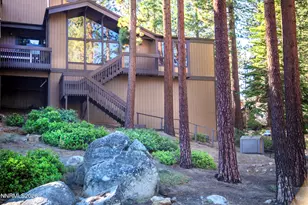
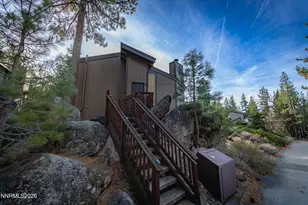
Located in Lake Village, Nevada, 80 Rubicon Circle S #D combines a flexible floor plan with the comfort and convenience of a well-established Tahoe community. The main level centers around a welcoming living area with a gas fireplace and direct access to the deck. While the kitchen offers custom cabinetry and Corian countertops, with hickory floors throughout. Downstairs, a separate family room creates additional living space alongside two bedrooms, a full bathroom, and a laundry room. The property will be sold fully furnished and ready to go! Lake Village provides an array of on-site amenities, including a pool, spas, clubhouse, tennis courts, and playground. The location also puts outdoor recreation, golf, skiing, dining, shopping, and the Lake Tahoe shoreline within easy reach. Come see this beauty today!
Full Property Details
Full Property Details for 80 S Rubicon Circle # D
General
- Price: $695,000
- HOA FEE: $692/month
- Taxes: $2,483
- Status: Active
- Type: Condo
- Source: 2502
- MLS ID: 260011185
- Updated: 8/29/2026
- Added to Site: 47 day(s) ago
Interior
- Fireplace: Yes
- Number of Fireplaces: 1
- Fireplace(s): Gas
- Appliances: Dishwasher, Gas Cooktop, Microwave, Oven, Refrigerator
- Flooring: Carpet, Tile, Wood
Rooms
Bathrooms
- Total Bathrooms: 2
- Full Bathrooms: 2
Bedrooms
- Total Bedrooms: 3
Other Rooms
- Laundry: Cabinets, In Unit, Laundry Room, Shelves
Additional Information
- Shared Amenities: Clubhouse, Landscaping, Parking, Pool, Recreation Room, Sauna, Spa/Hot Tub, Tennis Court(s)
- Pool: Yes
- Private Pool: Yes
- Pool Description: Fenced, In Ground, Outdoor Pool
- Spa: Yes
- Spa Description: In Ground
- Security/Safety: Smoke Detector(s)
Exterior
- Exterior Features: None
- Porch/Patio/Deck: Porch, Covered, Deck
Parking
- Total Spaces: 1
- Parking Features: Additional Parking
Location
- County: Douglas
- Subdivision: Lake Village
- Driving Directions: Hwy 50 to Lake Village Dr to S Rubicon.
School Information
- Elementary School: Zephyr Cove
- Middle School: Whittell High School - Grades 7 + 8
- High School: Whittell - Grades 9-12
Community
- Association: Yes
- Assoc. Name: Lake Village Homeowners
- Assoc. Fees Include: Insurance, Snow Removal
Heating & Cooling
- Heating Type: Natural Gas
Utilities
- Sewer: Public Sewer
- Water: Public
- Cable Available: Yes
- Utility Description: Cable Available, Electricity Available, Internet Available, Natural Gas Available, Sewer Available, Water Available
Structural Information
- Roof: Composition, Shingle
- Common Walls: 2+ Common Walls
- Windows: Double Pane Windows, Vinyl Frames
- Stories/Levels: 2
- Building Size: 1440
- Square Feet: 1,440
- Living Area: 1,440 Sq. Ft.
- Year Built: 1975
Additional Structures
- Other Structures: None
Lot Features
- Lot Size (Acres): 0.02
- Lot Size (Sq. Ft.): 871
- Frontage: Public
- Lot Features: Level
- Zoning: Residential Townhouse
- Fencing (Description): None
Financial Considerations
- Price Per Sq. Ft.: $482.64
- Association Fee: Yes
- Association Fee: $692
- Assoc Fee Freq.: Monthly
- Tax Amount: $2,483.46
- Terms: 1031 Exchange, Cash, Conventional, FHA, VA Loan
Disclosures and Reports
- Special Conditions: Standard
- APN: 1318-23-311-014
Listed by Compass, Jackie Arthur (503) 791-9244

Get Pre-Approved Today
Get a Great Insurance Rate
Schools
Schools serving 80 S Rubicon Circle # D
School District:Douglas County School District
| Name | Grades | Distance |
|---|---|---|
Zephyr Cove Elementary School 226 Warrior Way, Zephyr Cove, NV 89448 | PK-6 | 2.7 mi |
George Whittell High School 240 Warrior Way, Zephyr Cove, NV 89448 | 7-12 | 2.7 mi |
Disclaimer:
School attendance boundaries provided by ATTOM Data Solutions and are for reference only. Contact the school directly to verify enrollment eligibility.
Price & Sales History for 80 S Rubicon Circle # D
Date
Details
Price
Change
Source
8/28/2026
Listed
$695,000
17.8%
MLS
8/28/2020
Sold
$590,000
—
Public Record
Disclaimer: Historical sales information is derived from public records provided by the county offices. Information is not guaranteed and should be independently verified.
Tax History
Tax History for 80 S Rubicon Circle # D
Year
Property Taxes
Change
Tax Assessment
Change
2025
$2,413
—
$91,379
—
2025
$2,413
6%
$91,101
1%
2023
$2,280
3%
$90,235
9%
2022
$2,209
3%
$83,087
10%
2021
$2,142
2%
$75,724
2%
2020
$2,106
9%
$74,560
—
2019
$1,941
—
$74,750
3%
2019
$1,941
-16%
$72,501
10%
2018
$2,306
-1%
$65,861
-1%
2017
$2,322
-1%
$66,421
-1%
2016
$2,335
3%
$66,907
2%
2015
$2,262
—
$65,512
—
Disclaimer: Historical tax information is derived from public records provided by the county offices. Information is not guaranteed and should be independently verified.
Estimate the Cost
Estimate the Cost for 80 S Rubicon Circle # D
80 S Rubicon Circle # D, Stateline, NV 89449 (MLS# 260011185) is a Condo property with 3 bedrooms and 2 full bathrooms. 80 S Rubicon Circle # D is currently listed for $695,000 and was received on August 28, 2026. Want to learn more about 80 S Rubicon Circle # D? Do you have questions about finding other Condo real estate for sale in Stateline? You can browse all Stateline real estate or contact a Coldwell Banker agent to request more information.