This is a carousel with tiles that activate property listing cards. Use the previous and next buttons to navigate.
1/53
$975,000
This is a carousel with tiles that activate property listing cards. Use the previous and next buttons to navigate.
1/53
Property Description
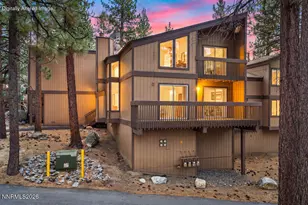
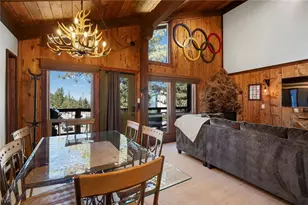
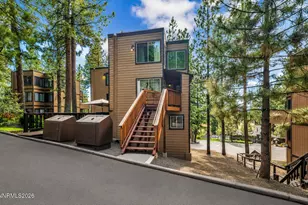
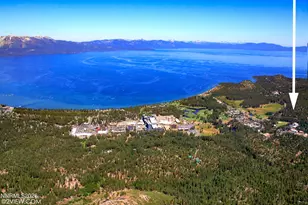
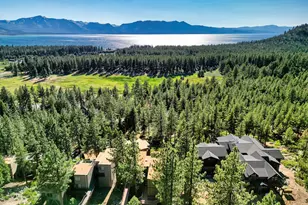
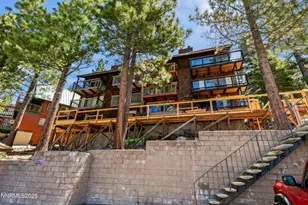
Experience the perfect blend of modern luxury and mountain charm in this beautifully remodeled 3-bedroom, 2-bath Lake Village townhome. Thoughtfully redesigned from top to bottom, this mountain modern retreat showcases soaring cathedral open-beam ceilings and an inviting open-concept floor plan filled with natural light. The stunning new kitchen is the heart of the home, featuring an oversized breakfast bar, abundant workspace, and seamless flow into the formal dining area-ideal for entertaining family and friends. The living room is enhanced by dramatic sky-view windows that frame the surrounding forest and fill the space with sunshine. The desirable main-level primary suite offers comfort and convenience, while two additional bedrooms upstairs share a spacious full bath, creating the perfect layout for guests or family. Situated in one of Lake Village's quieter locations, this home enjoys near-level entry for easy year-round access. Additional features include an exterior storage shed and an enormous basement offering exceptional storage or exciting potential for future expansion. Whether you're looking for a full-time residence, mountain getaway, or investment opportunity, this turnkey Lake Village home delivers style, functionality, and an unbeatable setting. Lake Village is a sought-after amenity-rich community offering a lifestyle second to none. Enjoy access to recently updated sports courts, a seasonal outdoor pool, and a year-round spa and sauna. The beautifully renovated clubhouse features games, gathering areas, and modern wellness facilities. Whether you're looking to socialize, unwind, or stay active, this community has something for everyone. Additional perks of the Lake Village HOA include snow removal, garbage service, on-site management, BBQ and picnic areas, a cozy fire pit, children's playground, and multiple tennis and pickleball courts. Located just minutes from the lake, beaches, hiking trails, casinos, and world-class skiing, this is your chance to own a turnkey mountain retreat in one of Tahoe's premier East Shore communities. Legal Disclaimer: Property photos may include digital enhancements and/or virtual staging.
Full Property Details
Full Property Details for 31 Chalet Ct
General
- Price: $975,000
- HOA FEE: $680/month
- Taxes: $2,354
- Status: Active
- Type: Condo
- Source: 2502
- MLS ID: 260009516
- Updated: 7/27/2026
- Added to Site: 33 day(s) ago
Interior
- Interior Features: Breakfast Bar, Ceiling Fan(s), High Ceilings, Kitchen Island, Primary Downstairs, Vaulted Ceiling(s)
- Appliances: Dishwasher, Disposal, Double Oven, Dryer, Electric Cooktop, Electric Oven, Microwave, Oven, Refrigerator, Smart Appliance(s), Washer
- Flooring: Carpet, Ceramic Tile, Tile
Rooms
Bathrooms
- Total Bathrooms: 2
- Full Bathrooms: 2
Bedrooms
- Total Bedrooms: 3
Other Rooms
- Laundry: In Bedroom
Additional Information
- Shared Amenities: Clubhouse, Parking, Pool, Recreation Room, Sauna, Security, Spa/Hot Tub, Tennis Court(s)
- Spa: Yes
- Spa Description: In Ground
- Security/Safety: Smoke Detector(s)
Exterior
- Exterior Features: None
- Porch/Patio/Deck: Uncovered, Deck
Parking
- Total Spaces: 1
- Parking Features: Parking Pad
Location
- County: Douglas
- Subdivision: Lake Village
- Driving Directions: Lake Village Drive to Burke Creek to Chalet CT
School Information
- Elementary School: Zephyr Cove
- Middle School: Whittell High School - Grades 7 + 8
- High School: Whittell - Grades 9-12
Community
- Association: Yes
- Assoc. Name: Lake Village HOA
- Assoc. Fees Include: Landscape Maintenance - Partial, Security, Snow Removal
Heating & Cooling
- Heating Type: Forced Air, Natural Gas
Utilities
- Sewer: Public Sewer
- Water: Public
- Utility Description: Cable Connected, Internet Connected, Natural Gas Connected, Sewer Connected, Water Connected, Cellular Coverage
Structural Information
- Basement: Yes
- Basement Desc.: Basement - Unfinished
- Roof: Asphalt, Composition
- Common Walls: 2+ Common Walls
- Windows: Double Pane Windows, Vinyl Frames
- Stories/Levels: 2
- Building Size: 1387
- Square Feet: 1,387
- Living Area: 1,387 Sq. Ft.
- Year Built: 1972
Additional Structures
- Other Structures: Shed(s)
Lot Features
- Lot Size (Acres): 0.04
- Lot Size (Sq. Ft.): 1,742.4
- Frontage: Private Road
- Road Maintenance: Road Maintenance Agreement
- Lot Features: Level, Sloped Down, Zero Lot Line
- Zoning: PUD
- Fencing (Description): None
Financial Considerations
- Price Per Sq. Ft.: $702.96
- Association Fee: Yes
- Association Fee: $680
- Assoc Fee Freq.: Monthly
- Tax Amount: $2,354.77
- Terms: Cash, Conventional
Disclosures and Reports
- Special Conditions: Standard
- APN: 1318-23-310-036
Listed by Coldwell Banker Select ZC, Craig Zager (775) 901-4663
Get Pre-Approved Today
Get a Great Insurance Rate
Schools
Schools serving 31 Chalet Ct
School District:Douglas County School District
| Name | Grades | Distance |
|---|---|---|
Zephyr Cove Elementary School 226 Warrior Way, Zephyr Cove, NV 89448 | PK-6 | 2.6 mi |
George Whittell High School 240 Warrior Way, Zephyr Cove, NV 89448 | 7-12 | 2.7 mi |
Disclaimer:
School attendance boundaries provided by ATTOM Data Solutions and are for reference only. Contact the school directly to verify enrollment eligibility.
Price & Sales History for 31 Chalet Ct
Date
Details
Price
Change
Source
7/24/2026
Listed
$975,000
191.04%
MLS
6/11/2003
Sold
$335,000
—
Public Record
Disclaimer: Historical sales information is derived from public records provided by the county offices. Information is not guaranteed and should be independently verified.
Tax History
Tax History for 31 Chalet Ct
Year
Property Taxes
Change
Tax Assessment
Change
2026
$2,355
3%
$90,515
—
2025
$2,288
6%
$90,251
4%
2023
$2,161
7%
$86,962
21%
2021
$2,029
-3%
$71,739
-9%
2022
$2,093
5%
$78,853
11%
2020
$1,986
8%
$70,729
-1%
2019
$1,841
—
$71,117
3%
2019
$1,841
-17%
$69,018
11%
2018
$2,210
-1%
$62,449
-1%
2017
$2,227
-1%
$63,047
-1%
2016
$2,249
3%
$63,858
2%
2015
$2,184
—
$62,729
—
Disclaimer: Historical tax information is derived from public records provided by the county offices. Information is not guaranteed and should be independently verified.
Estimate the Cost
Estimate the Cost for 31 Chalet Ct
31 Chalet Court, Stateline, NV 89449 (MLS# 260009516) is a Condo property with 3 bedrooms and 2 full bathrooms. 31 Chalet Court is currently listed for $975,000 and was received on July 24, 2026. Want to learn more about 31 Chalet Court? Do you have questions about finding other Condo real estate for sale in Stateline? You can browse all Stateline real estate or contact a Coldwell Banker agent to request more information.