This is a carousel with tiles that activate property listing cards. Use the previous and next buttons to navigate.
1/36
$199,900 Just Listed
This is a carousel with tiles that activate property listing cards. Use the previous and next buttons to navigate.
1/36
Property Description
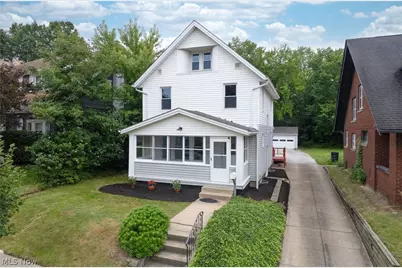
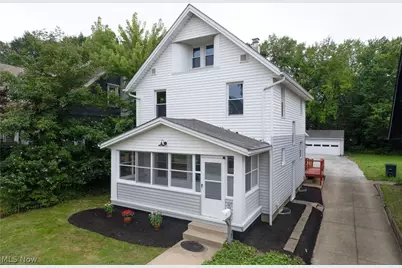
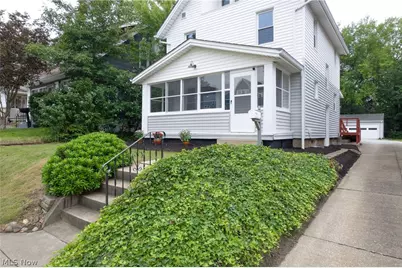
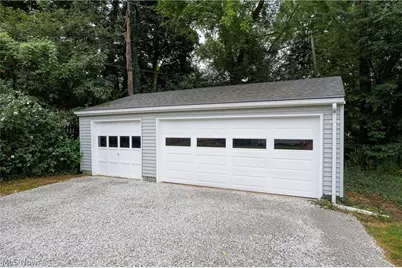
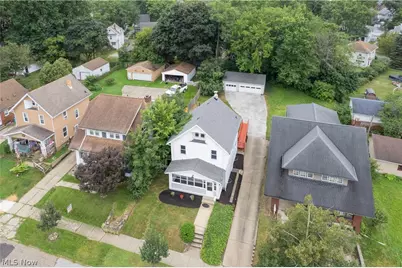
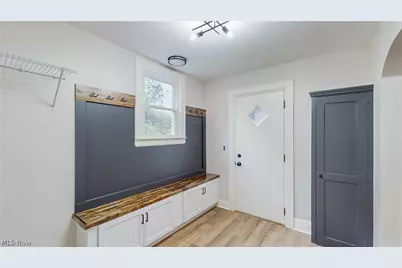
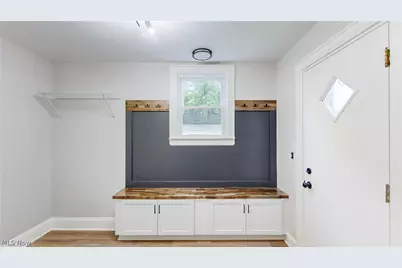
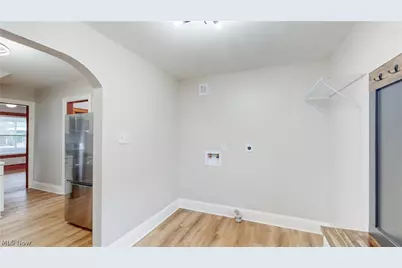
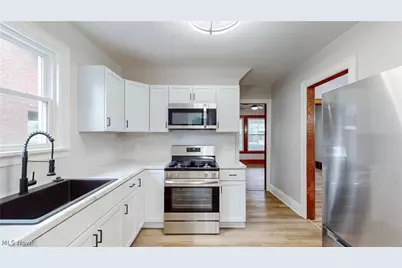
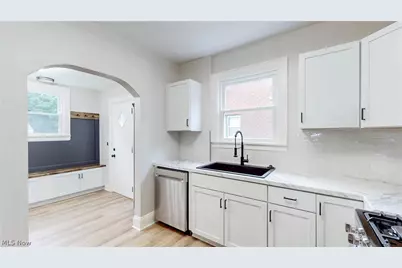
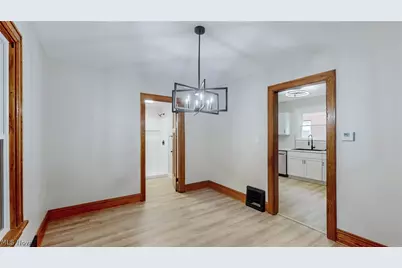
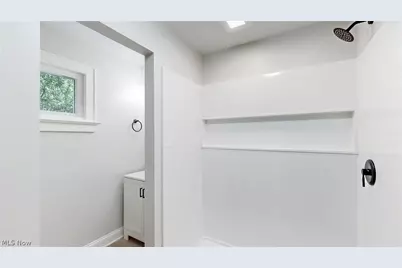
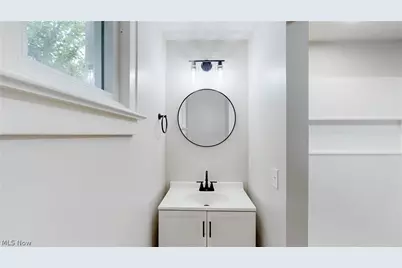
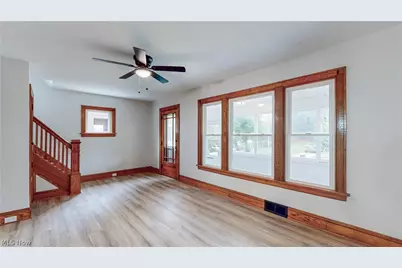
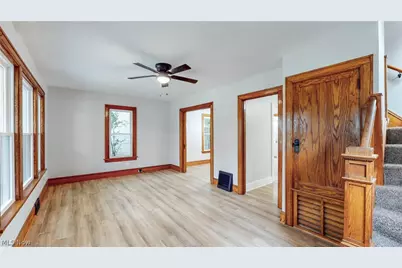
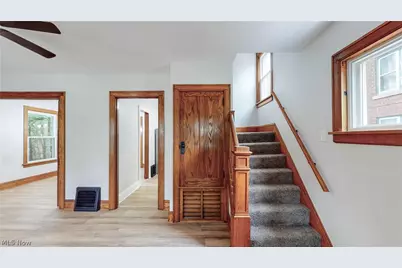
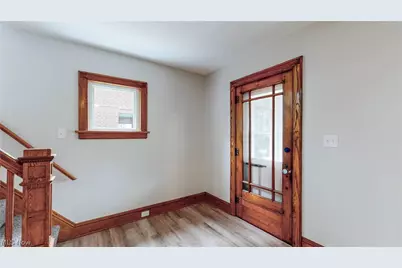
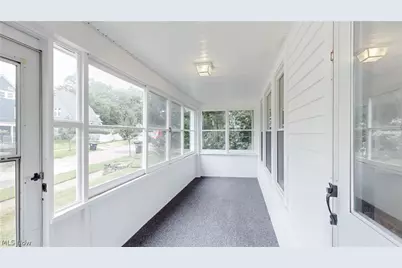
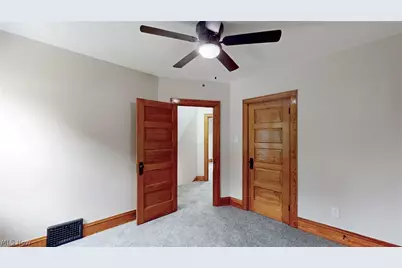
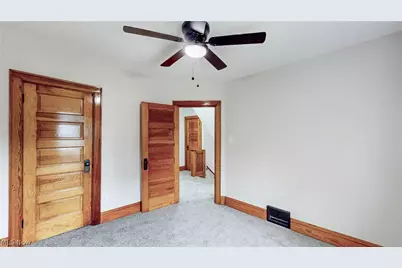
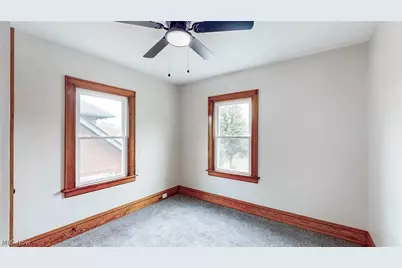
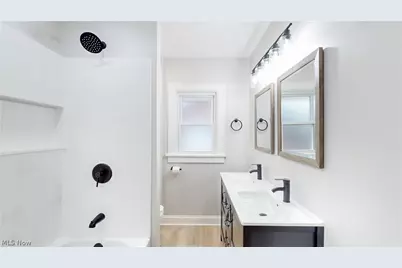
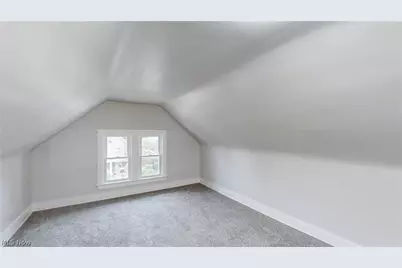
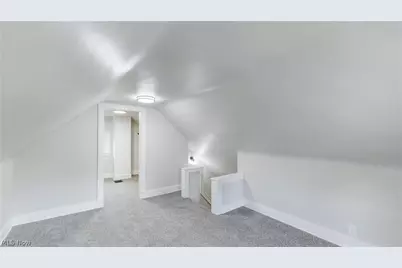
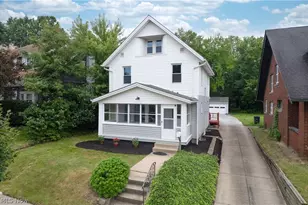
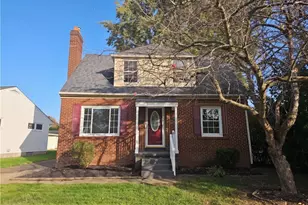
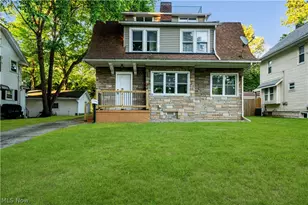
Welcome to this beautifully renovated 4-bedroom, 2-full-bath Colonial nestled in the heart of Firestone Park! Fully remodeled from top to bottom, this home has been thoughtfully updated with quality finishes and modern conveniences throughout. Step inside from the covered front porch, complete with new indoor/outdoor carpeting, and appreciate the fresh paint, extensive new drywall, and new flooring throughout. The main level features brand-new LVP flooring, while new carpeting continues through the second and third levels. The stunning new kitchen features crisp white shaker cabinetry, a designer countertop, stainless steel appliances, tiled backsplash, and a convenient pantry. Just off the back entrance, a brand-new mudroom provides excellent everyday functionality with dedicated coat and shoe storage, plus main-level washer and dryer hookups. A large dining room and spacious living space top off the main level. Other major updates include all-new windows, brand-new furnace and A/C coil, new electrical panel, new PEX plumbing throughout, and new waste lines. Both full baths have been completely remodeled. The main-level bath offers a new shower, vanity, fixtures, and finishes, while the second-level bath features a double vanity, new tub and shower surround, and all-new hardware. On the second level, you will also find three bedrooms with ceiling fans. The finished third level provides a spacious fourth bedroom with a large closet, offering excellent flexibility for a primary suite, guest room, office, or additional living space. Outside, enjoy a partially fenced backyard and the rare convenience of a 30 x 22 three-car garage, as well as fresh landscaping and driveway gravel. This move-in-ready beauty offers the perfect blend of character, style, and peace of mind. Call today to schedule your showing.
Full Property Details
Full Property Details for 362 Palm Ave
General
- Price: $199,900
- Taxes: $1,768 (2025)
- Status: Active
- Type: Single Family
- Source: 505
- MLS ID: 5238189
- Updated: 8/20/2026
- Added to Site: 1 day(s) ago
Interior
- Number of Rooms: 7
- Interior Features: Ceiling Fan(s), Double Vanity, Pantry, Natural Woodwork, Walk-In Closet(s)
- Appliances: Dishwasher, Microwave, Range, Refrigerator
Rooms
Bathrooms
- Total Bathrooms: 2
- Full Bathrooms: 2
- Main Floor Baths: 1
Bedrooms
- Total Bedrooms: 4
Other Rooms
- Laundry: Washer Hookup, Electric Dryer Hookup, Main Level
Exterior
- Porch/Patio/Deck: Enclosed, Patio, Porch, Screened
Parking
- Garage: Yes
- Garage Spaces: 3
- Parking Features: Drive Through, Detached, Garage
Location
- County: Summit
- Township: Akron
- Subdivision: Firestone Park
- Driving Directions: From Wilbeth, turn north on Beardsley, left on Palm, property on left
- Direction Faces: North
School Information
- Elem School District: Akron CSD - 7701
- Midd School District: Akron CSD - 7701
- High School District: Akron CSD - 7701
Heating & Cooling
- Central air: Yes
- Air Conditioning: Yes
- Cooling Type: Central Air, Ceiling Fan(s)
- Heating Type: Forced Air, Gas
Utilities
- Sewer: Public Sewer
- Water: Public
Structural Information
- Architectural Style: Colonial
- Construction: Vinyl Siding
- Basement: Yes
- Basement Desc.: Full, Sump Pump
- Roof: Asphalt, Fiberglass
- Stories/Levels: 3
- Square Feet: 1,533
- Living Area: 1,533 Sq. Ft.
- Finished Above Grnd: 1,533 Sq. Ft.
- Year Built: 1918
- Year Built Source: Public Records
- Property Condition: Updated/Remodeled
Lot Features
- Lot Size (Acres): 0.1562
- Lot Size: .1562
- Lot Size Source: Public Records
- Fencing (Description): Wood
Financial Considerations
- Tax Amount: $1,768
- Tax Year: 2025
- Terms: Cash, Conventional, FHA, VA Loan
Disclosures and Reports
- Legal Description: FIRESTONE PK LOT 583ALL
- Disclosures/Rstr.: Owner Is Listing Agent, Principal is Real Estate Licensed
- Property ID: 6746341
Listed by Russell Real Estate Services, Brett M Walchalk

Get Pre-Approved Today
Schools
Schools serving 362 Palm Ave
School District:Akron Public Schools
| Name | Grades | Distance |
|---|---|---|
Voris Community Learning Center 1885 Glenmount Ave, Akron, OH 44301 | K-5 | 0.8 mi |
Innes Community Learning Center 1999 East Avenue, Akron, OH 44314 | 6-8 | 2.8 mi |
Garfield High School 1326 Brown Street, Akron, OH 44301 | 9-12 | 0.3 mi |
Disclaimer:
School attendance boundaries provided by ATTOM Data Solutions and are for reference only. Contact the school directly to verify enrollment eligibility.
Price & Sales History for 362 Palm Ave
Date
Details
Price
Change
Source
8/20/2026
Listed
$199,900
122.11%
MLS
2/13/2026
Sold
$90,000
—
Public Record
Disclaimer: Historical sales information is derived from public records provided by the county offices. Information is not guaranteed and should be independently verified.
Tax History
Tax History for 362 Palm Ave
Year
Property Taxes
Change
Tax Assessment
Change
2025
$4,348
—
$49,799
34%
2025
$4,348
186%
$37,157
—
2023
$1,520
—
$37,157
—
2023
$1,520
9%
$37,160
29%
2021
$1,398
—
$28,860
—
2022
$1,397
22%
$28,860
—
2020
$1,148
—
$28,860
22%
2019
$1,148
1%
$23,751
—
2018
$1,133
—
$23,751
—
2017
$1,132
-2%
$23,751
—
2016
$1,151
—
$23,751
—
2015
$1,150
1%
$23,751
—
2014
$1,142
-19%
$23,751
-16%
2013
$1,418
—
$28,109
—
Disclaimer: Historical tax information is derived from public records provided by the county offices. Information is not guaranteed and should be independently verified.
Estimate the Cost
Estimate the Cost for 362 Palm Ave
362 Palm Avenue, Akron, OH 44301 (MLS# 5238189) is a Single Family property with 4 bedrooms and 2 full bathrooms. 362 Palm Avenue is currently listed for $199,900 and was received on August 20, 2026. Want to learn more about 362 Palm Avenue? Do you have questions about finding other Single Family real estate for sale in Akron? You can browse all Akron real estate or contact a Coldwell Banker agent to request more information.