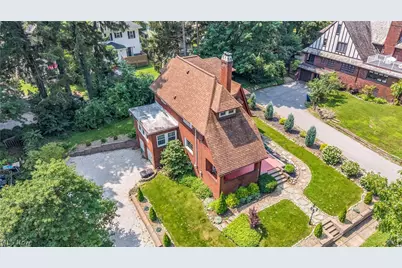
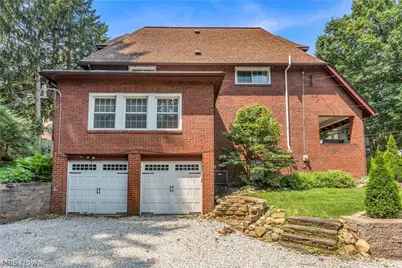
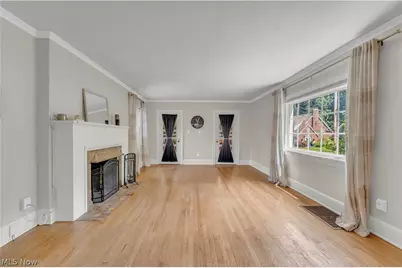
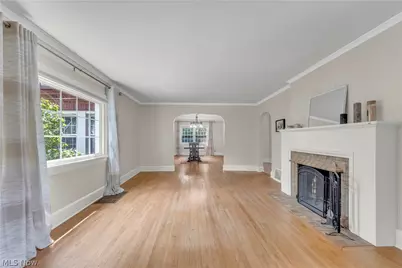
Full Property Details for 748 Evergreen Dr
General
- Price: $374,900
- Taxes: $5,155 (2025)
- Status: Contingent
- Type: Single Family
- Source: 505
- MLS ID: 5227762
- Updated: 9/16/2026
- Added to Site: 94 day(s) ago
Interior
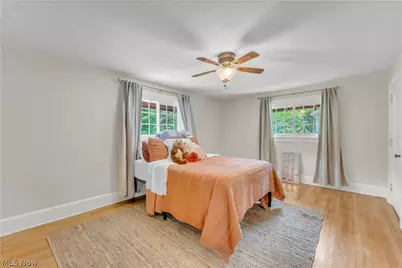
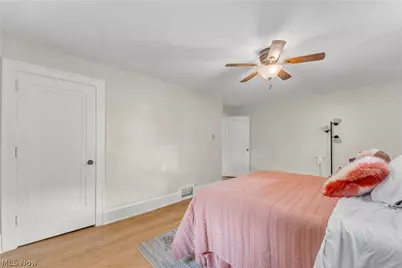
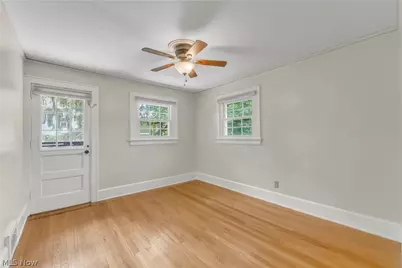
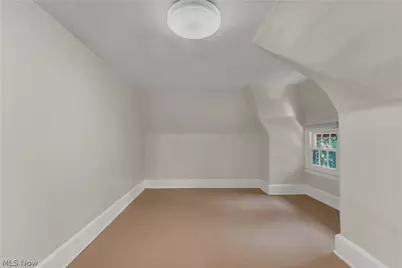
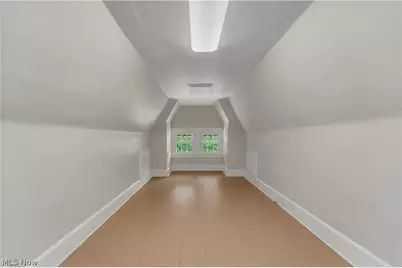
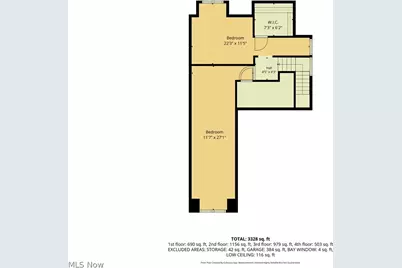
- Number of Rooms: 9
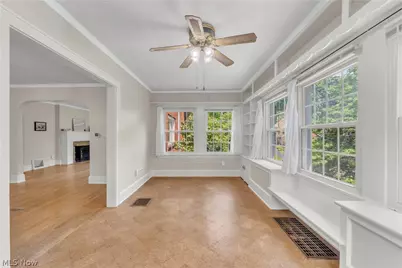
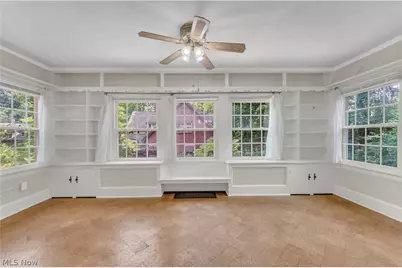
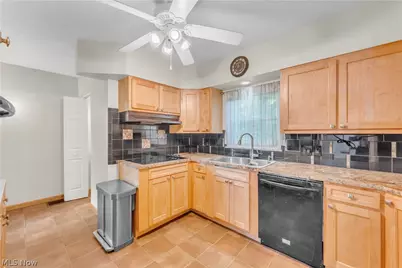
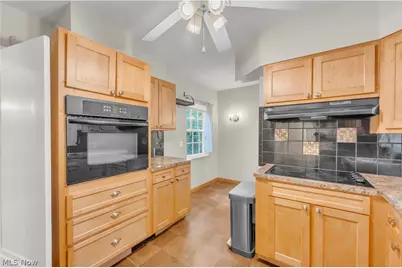
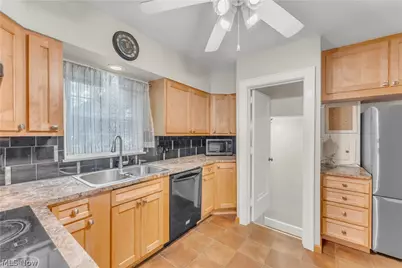
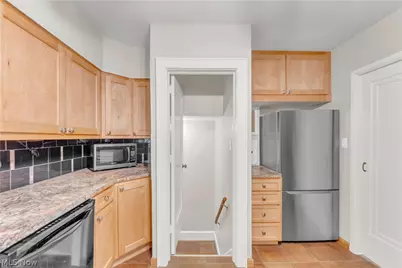
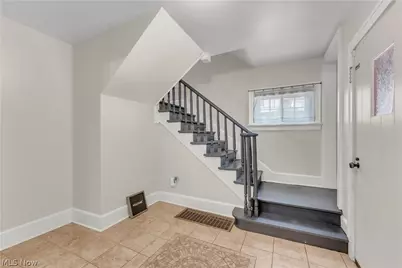
- Interior Features: Bookcases, Built-in Features, Crown Molding, Entrance Foyer, Granite Counters, Recessed Lighting, Storage, Natural Woodwork
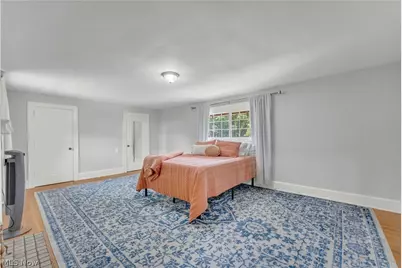
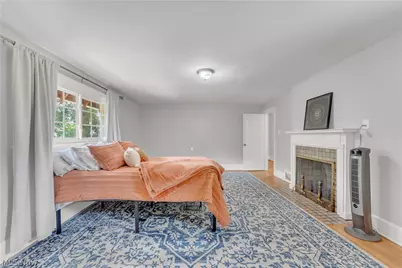
- Fireplace: Yes
- Number of Fireplaces: 2
- Fireplace(s): Living Room, Primary Bedroom
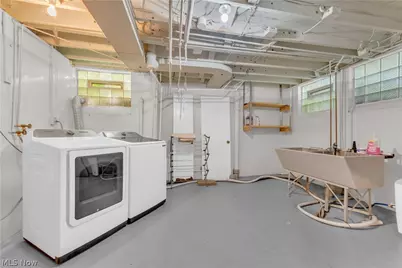
- Appliances: Cooktop, Dryer, Dishwasher, Disposal, Microwave, Refrigerator, Washer
Rooms
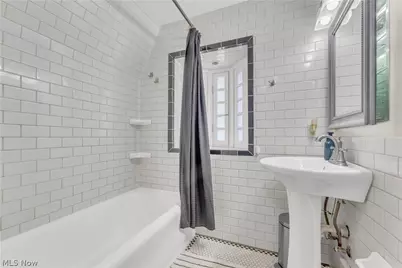
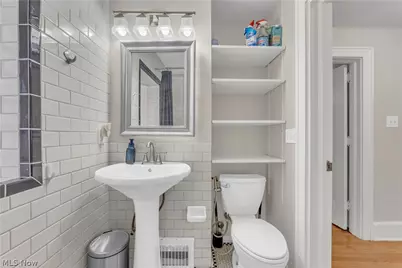
- Total Bathrooms: 2
- Full Bathrooms: 1
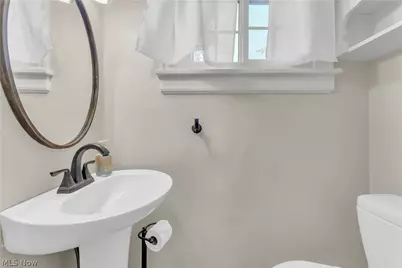
- Half Bathrooms: 1
- Main Floor Baths: 1
- Laundry: Washer Hookup, Electric Dryer Hookup, In Basement, Lower Level, Laundry Tub, Sink
Additional Information
- Security/Safety: Smoke Detector(s)
Exterior
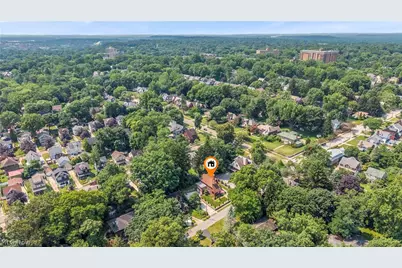
- Exterior Features: Private Yard
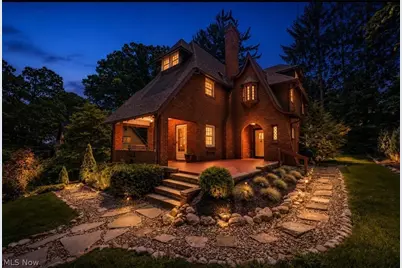
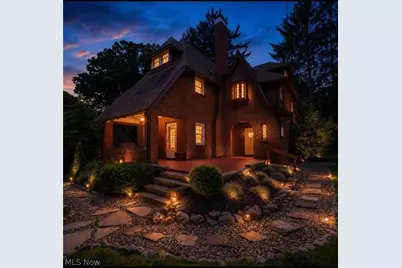
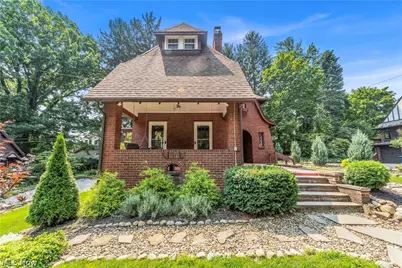
- Porch/Patio/Deck: Front Porch, Patio
Parking
- Garage: Yes
- Attached garage: Yes
- Garage Spaces: 2
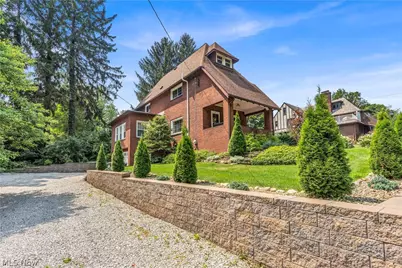
- Parking Features: Attached, Concrete, Drain, Direct Access, Driveway, Electricity, Garage, Gravel, Garage Faces Side, Side By Side
Location
- County: Summit
- Township: Akron
- Subdivision: Ely
- Driving Directions: MERRIMAN TO EVERGREEN DR.
School Information
- Elem School District: Akron CSD - 7701
- Midd School District: Akron CSD - 7701
- High School District: Akron CSD - 7701
Heating & Cooling
- Central air: Yes
- Air Conditioning: Yes
- Cooling Type: Central Air
- Heating Type: Forced Air, Gas
Utilities
- Sewer: Public Sewer
- Water: Public
Structural Information
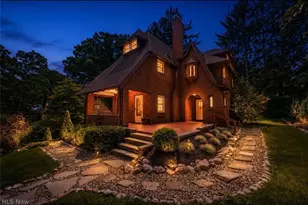
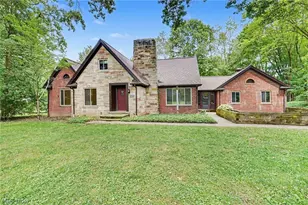
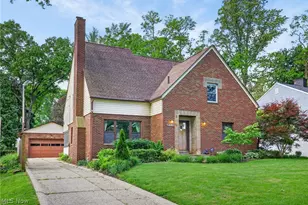
- Architectural Style: Tudor
- Construction: Brick, Block, Frame, Glass, Concrete, Plaster, Vinyl Siding, Wood Siding
- Basement: Yes
- Basement Desc.: Full, Concrete, Storage Space
- Roof: Asphalt, Fiberglass
- Windows: Double Pane Windows
- Square Feet: 2,401
- Living Area: 2,401 Sq. Ft.
- Finished Above Grnd: 2,401 Sq. Ft.
- Year Built: 1929
- Year Built Source: Public Records
Lot Features
- Property View: Trees/Woods
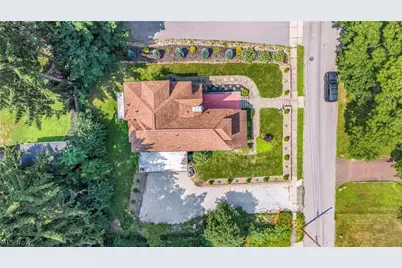
- Lot Size (Acres): 0.21
- Lot Size: .21
- Lot Size Source: Public Records
- Lot Dimensions: 90 x 100
- Street Lights: Yes
- Sidewalks: Yes
- Lot Features: Back Yard, City Lot, Front Yard, Landscaped, Private, Few Trees, Wooded
Financial Considerations
- Tax Amount: $5,155
- Tax Year: 2025
- Terms: Cash, Conventional
Disclosures and Reports
- Legal Description: TR 5 ELY 84 SUB 3 & W 40FT SUB 4 EVER- GREEN .240A
- Disclosures/Rstr.: Principal is Real Estate Licensed
- Property ID: 6704498
Listed by RE/MAX Crossroads Properties, Jessica Nader