
This is a carousel with tiles that activate property listing cards. Use the previous and next buttons to navigate.
1/1
$773,000
This is a carousel with tiles that activate property listing cards. Use the previous and next buttons to navigate.
1/1
Property Description
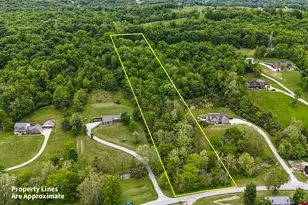
Craving wooded privacy and a serene setting without sacrificing convenience? This incredibly well maintained home offers the best of both worlds with ~3800 sq ft on a lush .7-acre lot with mature landscaping & peaceful views. Enjoy quiet mornings in the 4 seasons sunroom or unwind on two low-maintenance composite decks-both walkout from 1st floor. You'll find a recently refinished large basement w/ half bath, 1st floor spacious laundry room w/ abundant cabinetry + an oversized 2 car garage. Luxe kitchen appliances, a breakfast nook + formal dining room, bonus sitting room or 1st floor office. The primary suite w/ large custom closet & ensuite bath with tile & glass shower, generous storage, and a vanity sitting area. Thoughtful updates include replaced concrete driveway & sidewalk, plus durable primed redwood siding. Just minutes to Newtown for dining, fun & parks, quick access to Route 32 & just 10 minutes to 50 West Brewing. All on a quiet cul de sac, what more could you ask for!?
Full Property Details
Full Property Details for 3154 Hawkslanding Dr
General
- Sold For: $773,000
- Status: Closed
- Type: Single Family
- Source: Cincinnati
- MLS ID: 1875951
- Added to Site: 77 day(s) ago
Interior
- Number of Rooms: 14
- Rooms/Areas: 4 Season Room
- Interior Features: High Ceiling (9 Feet or More), Crown Molding, French Doors, Multi-Panel Doors, Skylight
- Fireplace: Yes
- Number of Fireplaces: 1
- Fireplace(s): Gas
- Appliances: Dishwasher, Gas Cooktop, Microwave, Oven/Range, Refrigerator
Rooms
Bathrooms
- Total Bathrooms: 4
- Full Bathrooms: 2
- Half Bathrooms: 2
- Primary Bathroom: Shower, Tile Floor, Double Vanity, Tub, Window Treatment, Marb/Gran/Slate
- Bathroom 1: Full, Level 2
- Bathroom 2: Full, Level 2
- Bathroom 3: Partial, Level 1
- Bathroom 4: Partial, Lower
Bedrooms
- Total Bedrooms: 4
- Primary Bedroom: Adjoining Bathroom, Walk-In Closet, Wall-to-Wall Carpet, Window Treatment, 13 x 21, Level 2, 273 Sq. Ft.
- Bedroom 2: 16 x 11, Level 2, 176 Sq. Ft.
- Bedroom 3: 9 x 10, Level 2, 90 Sq. Ft.
- Bedroom 4: 14 x 9, Level 2, 126 Sq. Ft.
Other Rooms
- Foyer/Entry: Open Foyer, Transom/Sidelit, Wood Floor, Level 1, 126 Sq. Ft.
- Living Room: Window Treatment, Wood Floor, 13 x 16, Level 1, 208 Sq. Ft.
- Family Room: Walk-Out, Wall-to-Wall Carpet, Fireplace, Window Treatment, 16 x 21, Level 1, 336 Sq. Ft.
- Kitchen: Pantry, Counter Bar, Skylight, Walk-Out, Gourmet, Window Treatment, Wood Cabinets, Wood Floor, Marble/Granite/Slate, 12 x 14, 12x14, 168 Sq. Ft.
- Dining Room: French Doors, Window Treatment, Wood Floor, Formal, 11 x 16, Level 1, 176 Sq. Ft.
- Breakfast Room: 12 x 10, Level 1, 120 Sq. Ft.
- Office/Den/Study: 12 x 9, Level 1, 108 Sq. Ft.
- Office: Wall-to-Wall Carpet
- Rec Room: 23 x 36, Lower
- Laundry: 7 x 15, Level 1, 105 Sq. Ft.
Additional Information
- Other Features: 220 Volts, Attic Storage, Recessed Lights
Exterior
- Exterior Features: Cul de sac, Deck, Enclosed Porch, Yard Lights
Parking
- Garage: Yes
- Attached garage: Yes
- Garage Spaces: 2
- Parking: Driveway
- Garage Description: Side, Garage Attached
Location
- Area: Anderson Twp.
- County: Hamilton
- Township: Anderson Twp
- Suburb: Anderson Twp.
- Subdivision: Williams Creek
- Cross Streets: Pinehurst Drive
- Driving Directions: South on Little Dry Run, right on Williams Creek Drive, left on Hawkslanding Drive
School Information
- School District: Forest Hills Local S
- High School District: Forest Hills Local S
Community
- Home Owners Assn.: False
Heating & Cooling
- Central air: Yes
- Cooling Type: Central Air Conditioning
- Heating Type: Forced Air, Gas, Gas Furn EF Rtd 95%+
- Heating Fuel: Natural
- Water Heater: Gas
Utilities
- Sewer: Septic Tank
- Water: Public
Structural Information
- Architectural Style: Two Story Traditional
- Exterior Const.: Wood Siding
- Basement: Yes
- Basement Desc.: Full, Finished, Wall-to-Wall Carpet
- Foundation: Poured
- Roof: Shingle
- Windows: Other
- Stories/Levels: Two
- Square Feet: 3,053
- Lower: 1,639 Sq. Ft.
- Year Built: 1989
Lot Features
- Property View: Woods
- Lot Size (Acres): 0.789
- Lot Dimensions: 146.66 x 439.18
- Frontage: City Street
- Zoning: Residential
- Lot Description: .5 to .9 Acres
- Fencing (Description): Wood
Financial Considerations
- Sub Lease Exp.: 1800-01-01T00:00:00-05:00
- Semi-Annual Taxes: $5468
Disclosures and Reports
- APN: 500-0230-0091-00
- Property ID: 500-0230-0091-00
Get Pre-Approved Today
Schools
Schools serving 3154 Hawkslanding Dr
School District:Forest Hills Local School District
| Name | Grades | Distance |
|---|---|---|
Mercer Elementary School, Cincinnati, OH 2600 Bartels Road, Cincinnati, OH 45244 | K-6 | 1.7 mi |
Sherwood Elementary School 7080 Grantham Way, Cincinnati, OH 45230 | K-6 | 2.3 mi |
Nagel Middle School 1500 Nagel Road, Cincinnati, OH 45255 | 7-8 | 2.6 mi |
Turpin High School 2650 Bartels Road, Cincinnati, OH 45244 | 9-12 | 1.6 mi |
Disclaimer:
School attendance boundaries provided by ATTOM Data Solutions and are for reference only. Contact the school directly to verify enrollment eligibility.
Price & Sales History for 3154 Hawkslanding Dr
Date
Details
Price
Change
Source
6/15/2026
Sold
$773,000
10.59%
MLS
4/23/2026
Listed
$699,000
—
MLS
Disclaimer: Historical sales information is derived from public records provided by the county offices. Information is not guaranteed and should be independently verified.
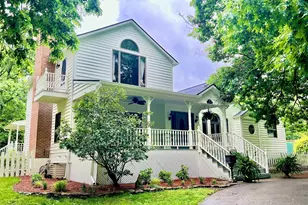
3154 Hawkslanding Drive, Anderson Township, OH 45244 (MLS# 1875951) is a Single Family property that was sold at $773,000 on June 15, 2026. This property was listed by Oyler Hines from our Hyde Park Regional Office.Want to learn more about 3154 Hawkslanding Drive? Do you have questions about finding other Single Family real estate for sale in Anderson Township? You can browse all Anderson Township real estate or contact a Coldwell Banker agent to request more information.