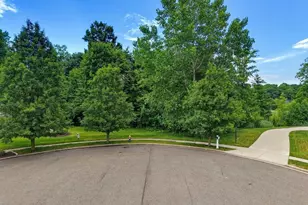
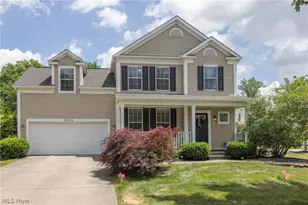
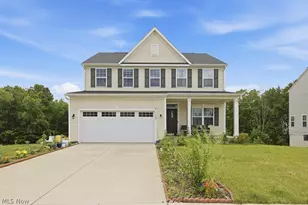
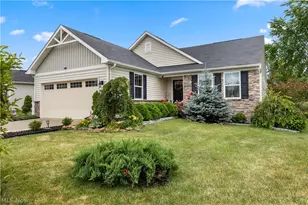
This is a carousel with tiles that activate property listing cards. Use the previous and next buttons to navigate.
1/26
$160,000
This is a carousel with tiles that activate property listing cards. Use the previous and next buttons to navigate.
1/26
Property Description
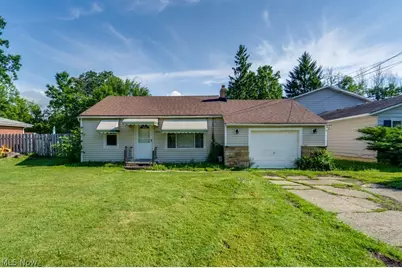
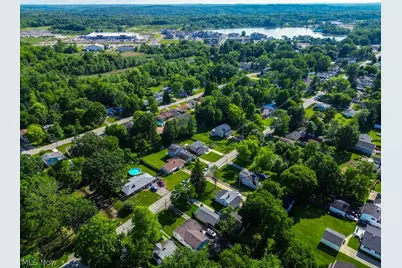
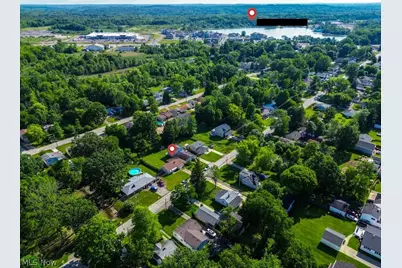
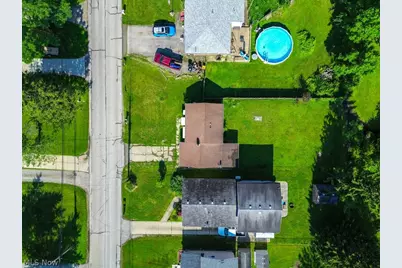
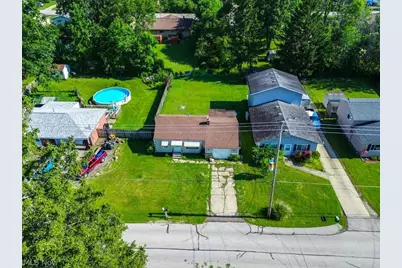
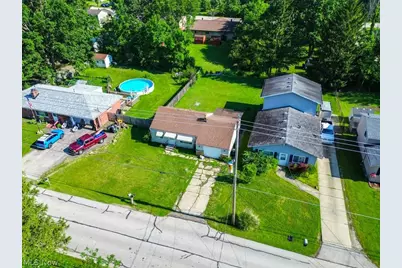
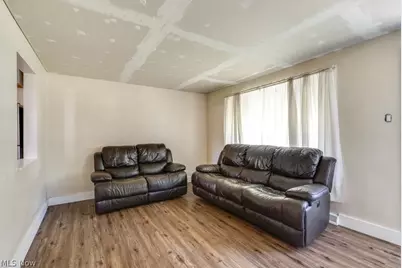
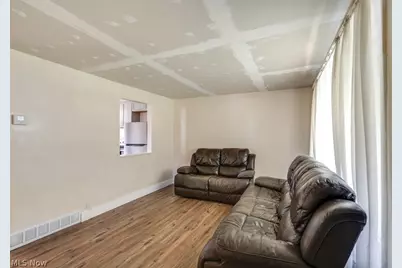
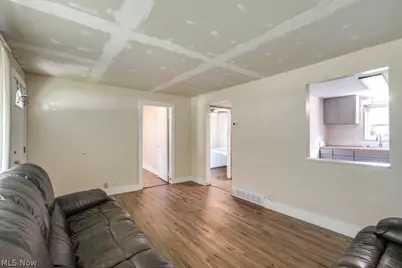
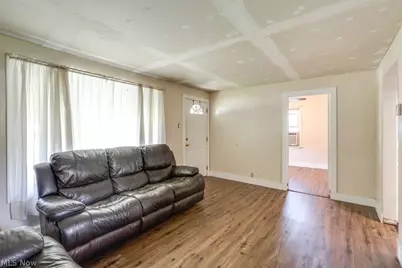
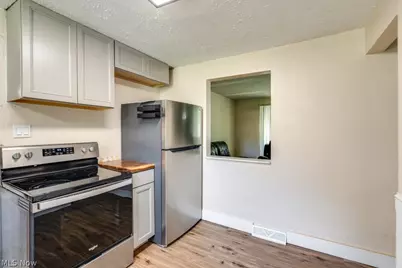
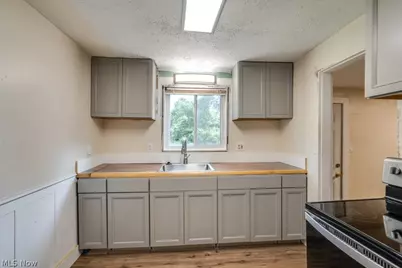
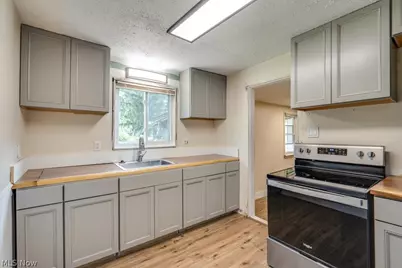
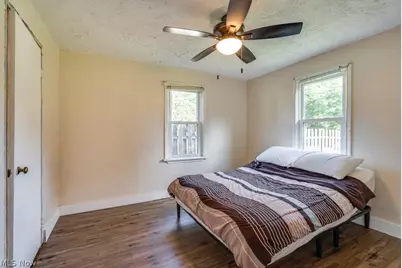
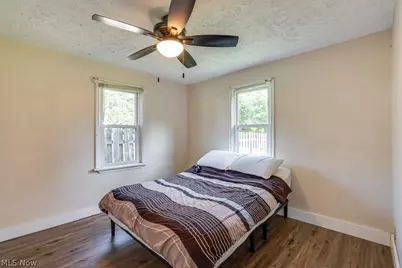
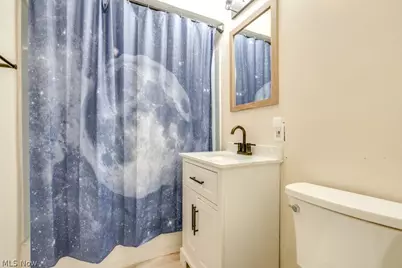
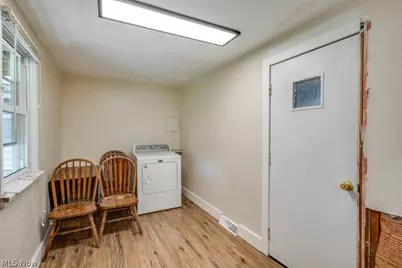
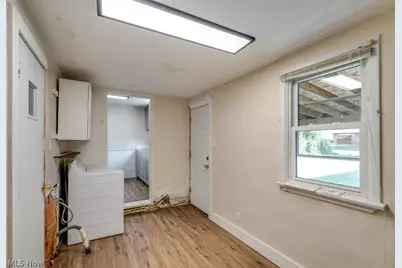
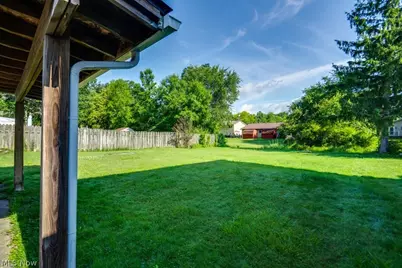
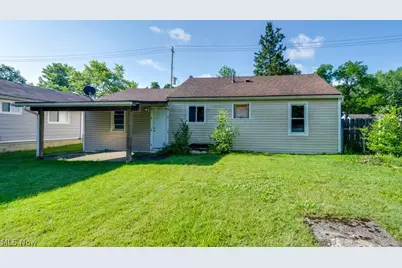
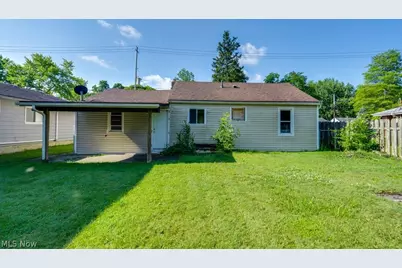
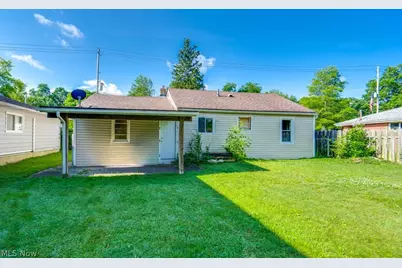
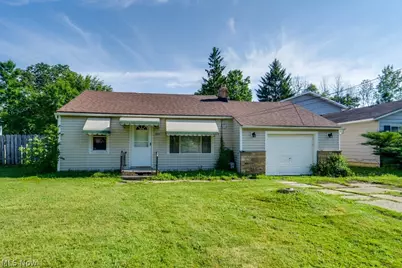
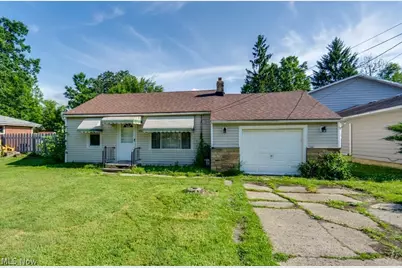
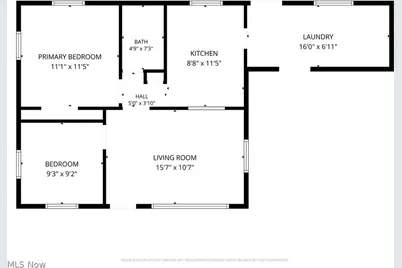
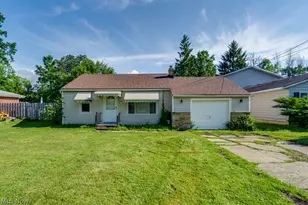
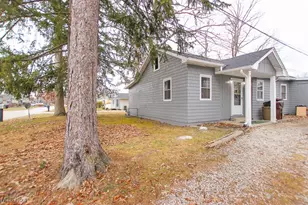
Opportunity awaits in the heart of Aurora! This almost completely renovated 2-bed, 1-bath ranch offers the perfect chance to own a home in one of Northeast Ohio's most desirable communities while adding your own finishing touches. Much of the hard work has already been completed, leaving just a few cosmetic details to transform this home into something truly special. Step inside to find updated luxury vinyl plank flooring throughout most of the home, a bright, spacious living room, and a refreshed kitchen featuring updated cabinetry, countertops, stainless steel appliances. The remodeled bathroom offers modern finishes, while both bedrooms provide comfortable living space with updated flooring and ceiling fans. A large mudroom/laundry area adds everyday convenience and provides additional storage or flex space. An attached one-car garage completes the home. Outside, enjoy a patio overlooking the spacious backyard-perfect for entertaining, gardening, pets, or simply relaxing. The oversized yard provides plenty of room to play, host gatherings, or create your own outdoor oasis. One of the neighborhood's hidden gems is the optional private Geauga Lake community membership, giving homeowners the opportunity to enjoy exclusive access to a private beach, fishing, pavilion, and picnic area-perfect for summer days close to home. Conveniently located just minutes from Aurora's vibrant downtown, shopping, restaurants, parks, golf courses, and schools, this home offers the perfect blend of small-town charm and everyday convenience. Aurora's award-winning schools, beautiful parks, and welcoming community make it one of Northeast Ohio's most sought-after places to call home. Whether you're a first-time buyer looking to build instant equity, downsizing to one-floor living, or searching for an investment opportunity, 1064 Orchard Ave offers incredible potential in an outstanding location. Bring your vision, complete the final touches, and make this Aurora gem your own!
Full Property Details
Full Property Details for 1064 Orchard Ave
General
- Price: $160,000
- HOA FEE: $7/month
- HOA FEE FREQ.: Annually
- Taxes: $1,804 (2025)
- Status: Active
- Type: Single Family
- Source: 505
- MLS ID: 5221599
- Updated: 6/29/2026
- Added to Site: 9 day(s) ago
Interior
- Number of Rooms: 5
- Appliances: Dryer, Range, Refrigerator, Washer
Rooms
Bathrooms
- Total Bathrooms: 1
- Full Bathrooms: 1
- Main Floor Baths: 1
Bedrooms
- Total Bedrooms: 2
- Bedrooms Main: 2
Other Rooms
- Laundry: Laundry Room
Parking
- Garage: Yes
- Attached garage: Yes
- Garage Spaces: 2
- Parking Features: Attached, Driveway, Garage
Location
- County: Portage
- Township: Aurora
- Subdivision: Glo Co
- Driving Directions: State Route 43 to Orchard Ave
School Information
- Elem School District: Aurora CSD - 6701
- Midd School District: Aurora CSD - 6701
- High School District: Aurora CSD - 6701
Community
- Assoc. Name: Geauga Lake Association
- Assoc. Fees Include: Recreation Facilities
Heating & Cooling
- Cooling Type: None
- Heating Type: Baseboard
Utilities
- Sewer: Public Sewer
- Water: Public
Structural Information
- Architectural Style: Ranch
- Construction: Vinyl Siding
- Roof: Asphalt, Fiberglass
- Stories/Levels: 1
- Square Feet: 752
- Living Area: 752 Sq. Ft.
- Finished Above Grnd: 752 Sq. Ft.
- Year Built: 1950
- Year Built Source: Public Records
Lot Features
- Lot Size (Acres): 0.1802
- Lot Size: .1802
- Lot Size Source: Assessor
Financial Considerations
- Association Fee: $80
- Assoc Fee Freq.: Annually
- Tax Amount: $1,804
- Tax Year: 2025
- Terms: Cash, Conventional, FHA, VA Loan
Disclosures and Reports
- Special Conditions: Standard
- Legal Description: GLO CO DIV B LOT 39 F 50.00
- Property ID: 03-001-21-00-086-000
Listed by EXP Realty, LLC., Rebecca Nedelka

Get Pre-Approved Today
Schools
Schools serving 1064 Orchard Ave
School District:Aurora City School District
| Name | Grades | Distance |
|---|---|---|
Craddock/Miller Elementary School 105 Hurd Road, Aurora, OH 44202 | 1-2 | 3 mi |
Leighton Elementary School 121 Aurora Hudson Road, Aurora, OH 44202 | 3-5 | 3.6 mi |
Miller Elementary School 646 South Chillicothe Road, Aurora, OH 44202 | PK-K | 3.7 mi |
Harmon Middle School, Aurora, OH 130 Aurora Hudson Road, Aurora, OH 44202 | 6-8 | 3.1 mi |
Aurora High School 109 West Pioneer Trail, Aurora, OH 44202 | 9-12 | 3 mi |
Disclaimer:
School attendance boundaries provided by ATTOM Data Solutions and are for reference only. Contact the school directly to verify enrollment eligibility.
Price & Sales History for 1064 Orchard Ave
Date
Details
Price
Change
Source
6/29/2026
Listed
$160,000
88.24%
MLS
10/03/2015
Sold
$85,000
—
Public Record
Disclaimer: Historical sales information is derived from public records provided by the county offices. Information is not guaranteed and should be independently verified.
Tax History
Tax History for 1064 Orchard Ave
Year
Property Taxes
Change
Tax Assessment
Change
2025
$1,805
2%
$39,660
26%
2024
$1,773
3%
$31,470
—
2023
$1,728
10%
$31,470
—
2021
$1,574
1%
$31,470
—
2022
$1,565
7%
$31,470
16%
2020
$1,465
-1%
$27,060
—
2019
$1,477
-1%
$27,060
—
2018
$1,487
17%
$27,060
26%
2017
$1,272
11%
$21,420
—
2016
$1,146
-3%
$21,420
—
2015
$1,179
-2%
$21,420
—
2014
$1,203
1%
$21,420
—
2013
$1,195
—
$21,420
—
Disclaimer: Historical tax information is derived from public records provided by the county offices. Information is not guaranteed and should be independently verified.
Estimate the Cost
Estimate the Cost for 1064 Orchard Ave
1064 Orchard Avenue, Aurora, OH 44202 (MLS# 5221599) is a Single Family property with 2 bedrooms and 1 full bathroom. 1064 Orchard Avenue is currently listed for $160,000 and was received on June 29, 2026. Want to learn more about 1064 Orchard Avenue? Do you have questions about finding other Single Family real estate for sale in Aurora? You can browse all Aurora real estate or contact a Coldwell Banker agent to request more information.