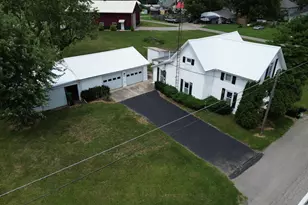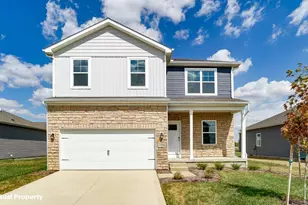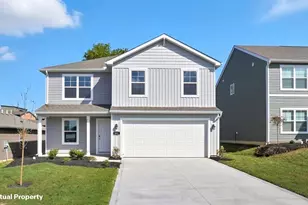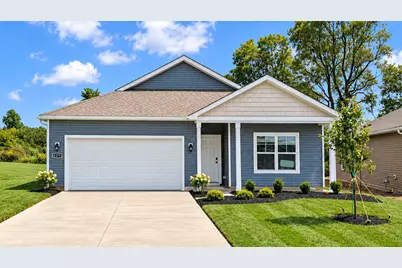






This is a carousel with tiles that activate property listing cards. Use the previous and next buttons to navigate.
1/39
$362,407 Sale Pending
This is a carousel with tiles that activate property listing cards. Use the previous and next buttons to navigate.
1/39
Property Description
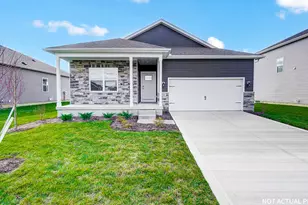
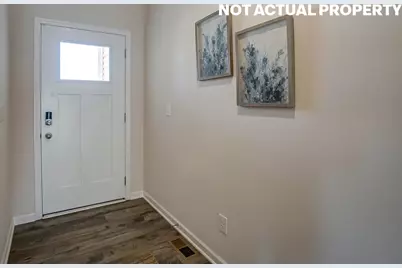
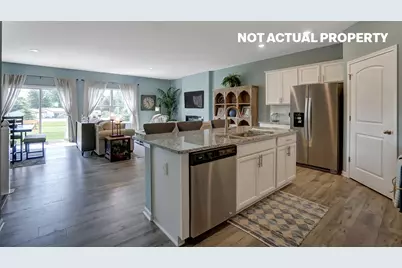
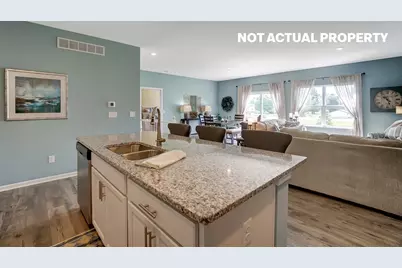
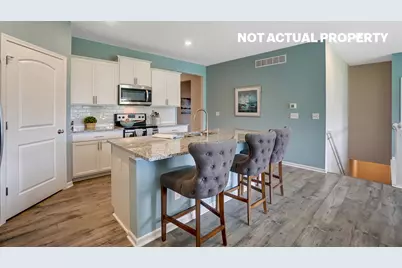
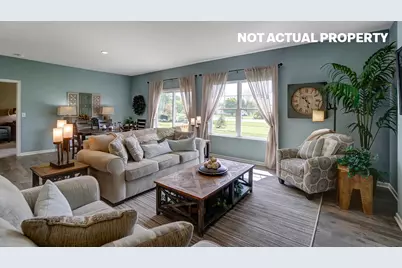
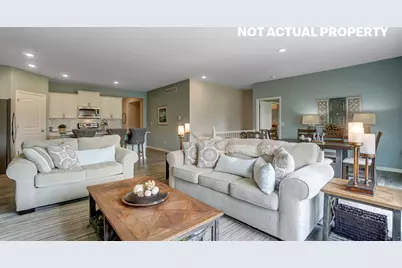
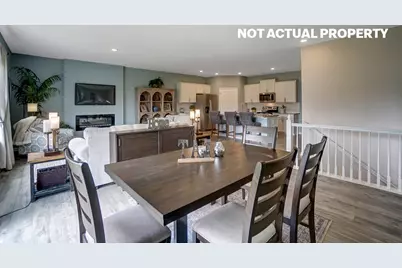
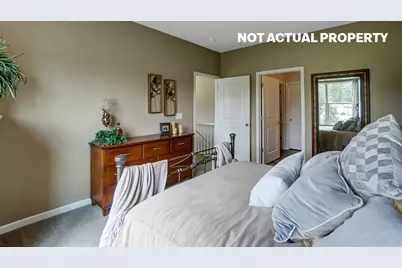
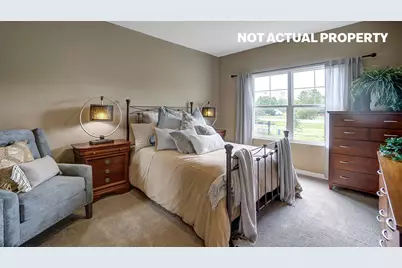
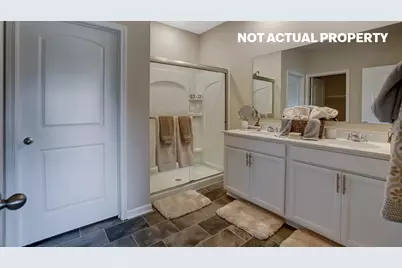
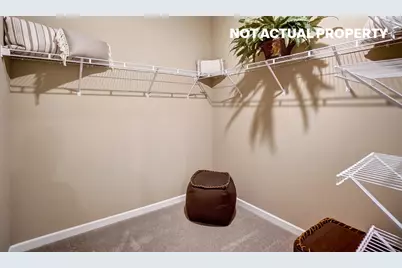
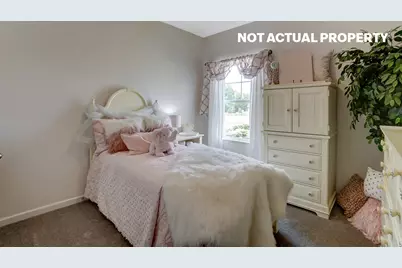
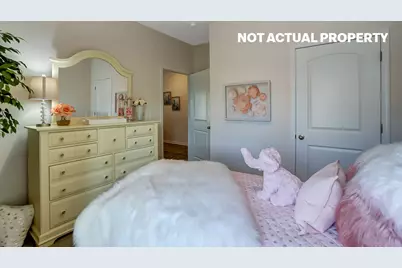
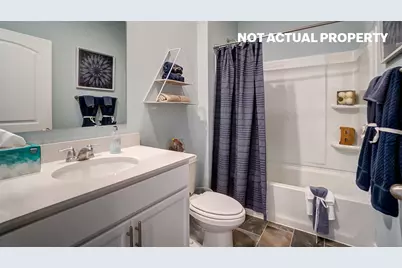
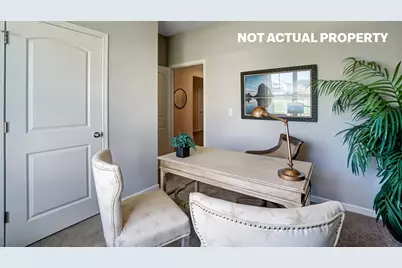
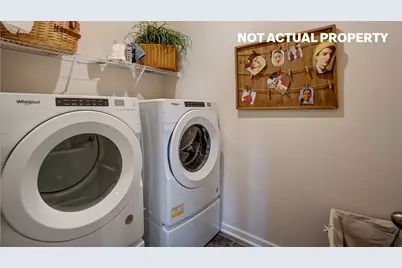
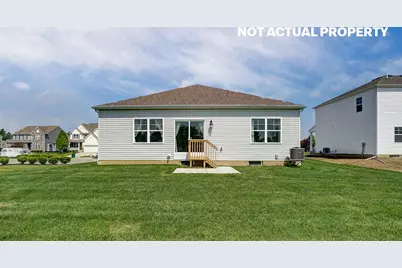
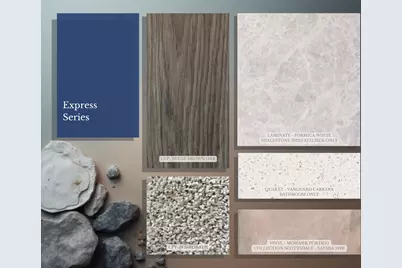
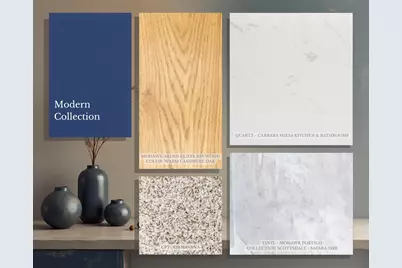
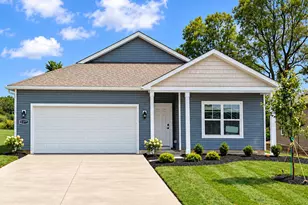
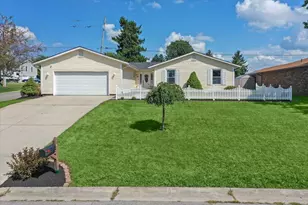
Smart & Stylish 4-Bedroom, 2-Bath Ranch with Open-Concept Living, Covered Patio & Smart Home Features! Discover the perfect blend of comfort, functionality, and modern design in this beautifully crafted single-story new construction home offering 4 spacious bedrooms, 2 full bathrooms, and 1,771 sq. ft. of thoughtfully designed living space. This ranch-style home is ideal for families, first-time buyers, or downsizers seeking single-level convenience. The open-concept layout seamlessly connects the great room, dining area, and chef-inspired kitchen, creating a warm, inviting space for daily living and entertaining guests. The well-appointed kitchen is the heart of the home, featuring stainless steel appliances, a walk-in corner pantry, expansive cabinetry, generous counter space, and a large center island with bar seating--perfect for cooking, hosting, or enjoying morning coffee. Step outside to your private covered patio, designed for outdoor dining, relaxing evenings, and year-round enjoyment--rain or shine. The primary suite is a true owner's retreat, offering a spa-inspired ensuite bath with double vanities, a spacious shower, private water closet, and an impressive walk-in closet to fit your lifestyle and storage needs. Three additional bedrooms and a full bathroom provide flexibility for family, guests, or a home office. Practical features like an attached garage and dedicated laundry room keep daily life organized and efficient. Located in a vibrant new home community near schools, parks, shopping, dining, and major commuter routes, this energy-efficient ranch offers the perfect balance of convenience, comfort, and tranquility. Why settle for used when you can enjoy brand-new construction with builder warranties and Smart Home technology? Schedule your private tour today and experience the ease and lifestyle upgrade of single-story living in Central Ohio!
Full Property Details
Full Property Details for 1177 Sherwood Loop
General
- Price: $362,407
- HOA FEE: $31/month
- HOA FEE FREQ.: Annually
- Taxes: (2025)
- Status: Pending
- Type: Single Family
- Source: 507
- MLS ID: 1047646
- Updated: 10/5/2026
- Added to Site: 34 day(s) ago
Interior
- Number of Rooms: 9
- Appliances: Dishwasher, Range
- Flooring: Carpet, Vinyl
Rooms
Bathrooms
- Total Bathrooms: 2
- Full Bathrooms: 2
Bedrooms
- Total Bedrooms: 4
Parking
- Garage: Yes
- Attached garage: Yes
- Garage Spaces: 2
- Parking Features: Attached
Location
- Area: 906 S/E Logan County
- County: Logan
- Township: Lake
- Development Name: Ludlow Rdg Ph Two
- Subdivision: Ludlow Rdg Ph Two
- Driving Directions: Take I-270W to Exit 17B for US-33 toward Marysville. Merge onto OH-161/US-33W. Continue on US-33 to Co. Hwy 10/Co Rd. 10. Continue to Township Hwy 181 to County Road 1. Turn left onto Township Hwy. 179, right onto Township 181, Ludlow Ridge is on the right.
School Information
- School District: 4601 Bellefontaine CSD
- High School District: 4601 Bellefontaine CSD
Community
- Association: Yes
- Assoc. Fees Include: Real Estate Taxes
Heating & Cooling
- Central air: Yes
- Air Conditioning: Yes
- Cooling Type: Central Air
- Heating Type: Natural Gas
Utilities
- Sewer: Public Sewer
- Water: Supplied Water
Structural Information
- Architectural Style: Basic
- Structure Type: House
- Exterior Const.: Stone, Vinyl Siding
- Basement Desc.: None
- Foundation: Slab
- Square Feet: 1,771
- Year Built: 2026
Lot Features
- Lot Size (Acres): 0.22
- Lot Size (Sq. Ft.): 9,583.2
- Lot Dimensions: 40 x 60
- Lot Features: Residential Lot
- Zoning: Residential
Financial Considerations
- Association Fee: Yes
- Association Fee: $375
- Assoc Fee Freq.: Annually
- Tax Year: 2025
- Terms: Cash, Conventional, FHA
Disclosures and Reports
- Property ID: 171070000017074
Listed by Alan Rafiyq
Get Pre-Approved Today
Schools
Schools serving 1177 Sherwood Loop
School District:Bellefontaine City School District
| Name | Grades | Distance |
|---|---|---|
Bellefontaine Elementary School 1001 Ludlow Road, Bellefontaine, OH 43311 | K-2 | 0.4 mi |
Bellefontaine Intermediate School 509 North Park Street, Bellefontaine, OH 43311 | 3-5 | 1.8 mi |
Bellefontaine Middle School 1201 Ludlow Road, Bellefontaine, OH 43311 | 6-8 | 0.2 mi |
Bellefontaine High School 555 East Lake Avenue, Bellefontaine, OH 43311 | 9-12 | 0.7 mi |
Disclaimer:
School attendance boundaries provided by ATTOM Data Solutions and are for reference only. Contact the school directly to verify enrollment eligibility.
Price & Sales History for 1177 Sherwood Loop
Date
Details
Price
Change
Source
8/10/2026
Listed
$362,407
-87.59%
MLS
12/11/2025
Sold
$2,920,000
—
Public Record
Disclaimer: Historical sales information is derived from public records provided by the county offices. Information is not guaranteed and should be independently verified.
Tax History
Tax History for 1177 Sherwood Loop
Year
Property Taxes
Change
Tax Assessment
Change
2025
$256
—
$6,110
—
Disclaimer: Historical tax information is derived from public records provided by the county offices. Information is not guaranteed and should be independently verified.
Estimate the Cost
Estimate the Cost for 1177 Sherwood Loop
1177 Sherwood Loop, Bellefontaine, OH 43311 (MLS# 1047646) is a Single Family property with 4 bedrooms and 2 full bathrooms. 1177 Sherwood Loop is currently listed for $362,407 and was received on September 08, 2026. Want to learn more about 1177 Sherwood Loop? Do you have questions about finding other Single Family real estate for sale in Bellefontaine? You can browse all Bellefontaine real estate or contact a Coldwell Banker agent to request more information.