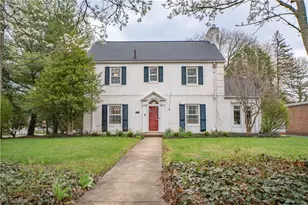
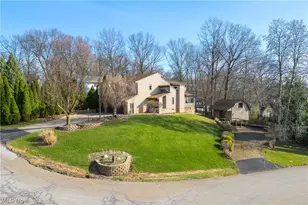
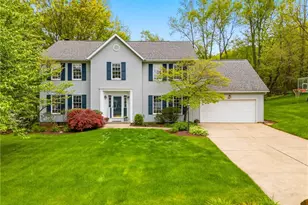
Full Property Details for 4522 7th St SW
General
- Price: $389,900
- Taxes: $6,124 (2025)
- Status: Active
- Type: Single Family
- Source: 505
- MLS ID: 5243558
- Updated: 9/10/2026
- Added to Site: 4 day(s) ago
Interior
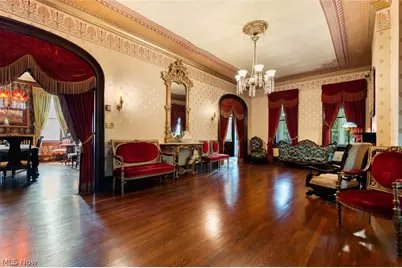
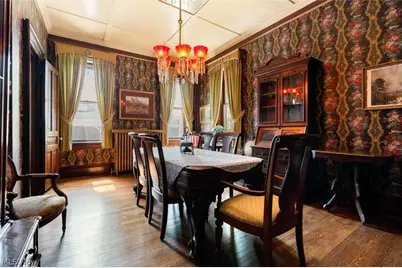
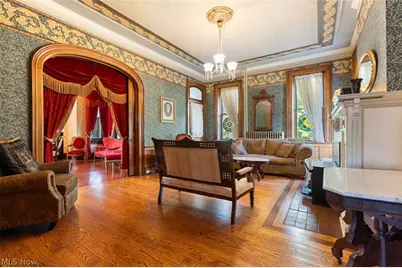
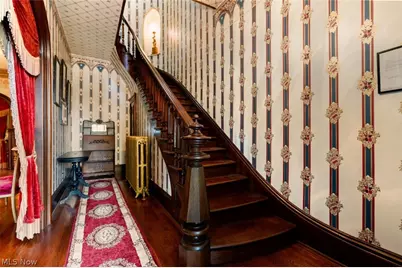
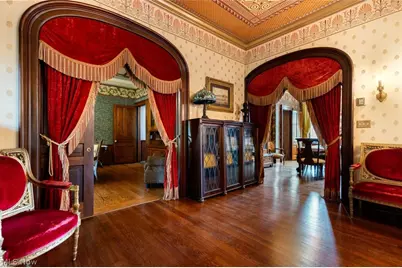
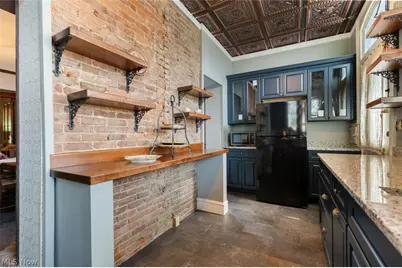
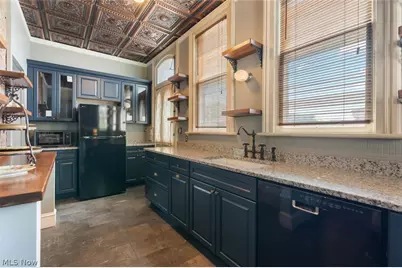
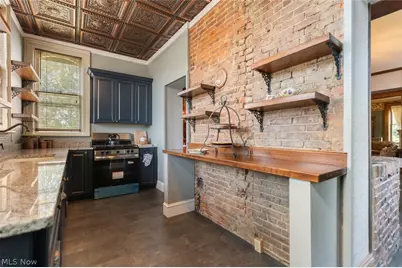
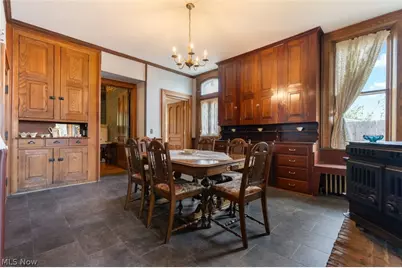
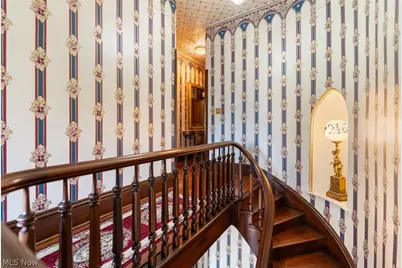
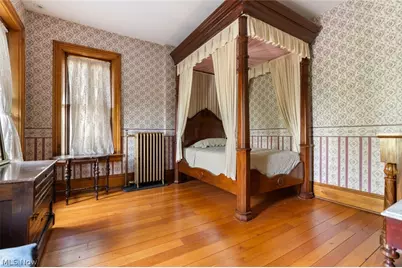
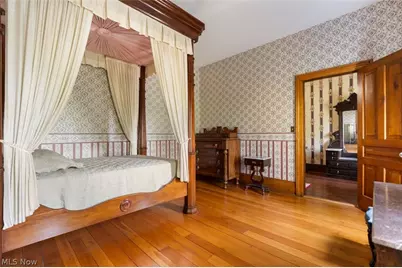
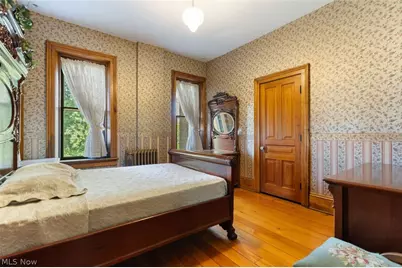
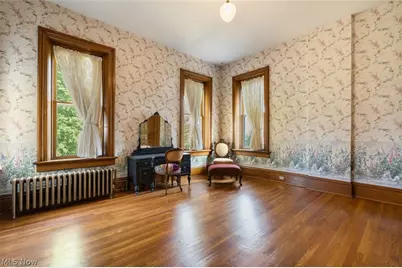
- Interior Features: Bookcases, Built-in Features, Entrance Foyer, Eat-in Kitchen, Granite Counters, High Ceilings, Storage, Natural Woodwork
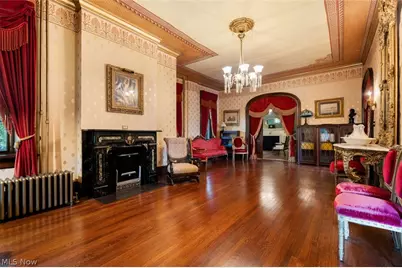
- Fireplace: Yes
- Number of Fireplaces: 3
- Fireplace(s): Family Room, Kitchen, Living Room, Wood Burning, Wood BurningStove
- Appliances: Dishwasher, Range, Refrigerator, Water Softener
Rooms
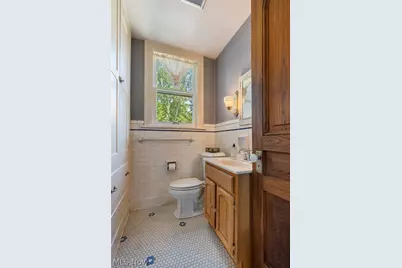
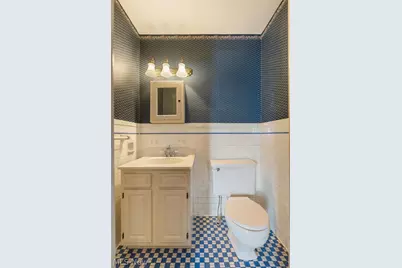
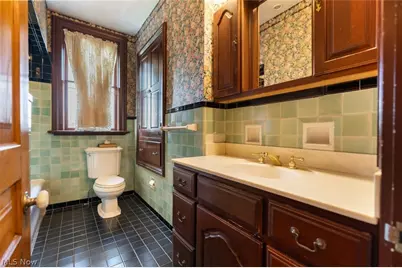
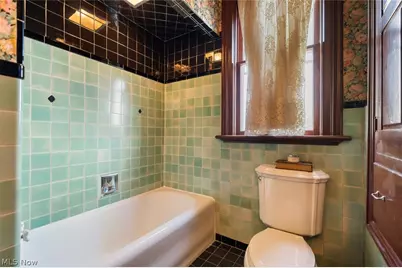
- Total Bathrooms: 3
- Full Bathrooms: 1
- Half Bathrooms: 2
- Main Floor Baths: 1
- Laundry: In Basement, Lower Level
Exterior
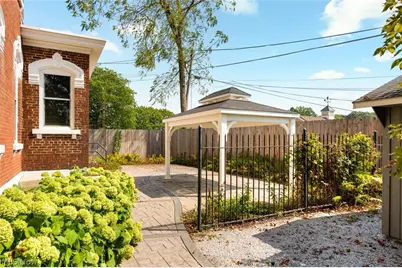
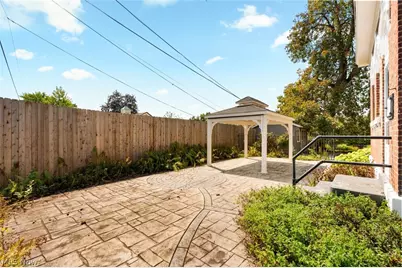
- Exterior Features: Garden, Sprinkler/Irrigation, Lighting, Private Yard, Storage
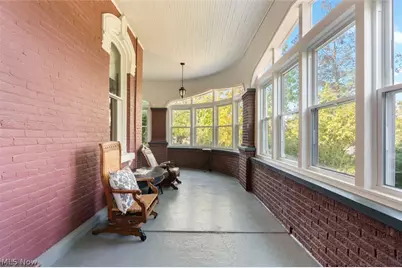
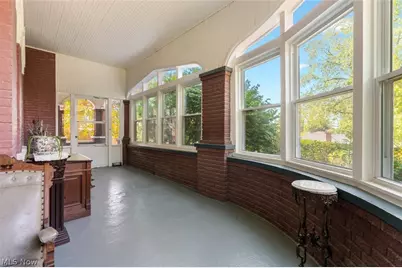
- Porch/Patio/Deck: Covered, Enclosed, Front Porch, Patio, Porch
Parking
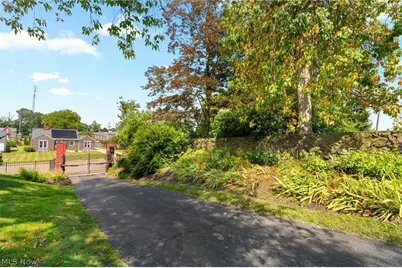
- Parking Features: Additional Parking, Driveway, Electric Gate, Gated, Lighted, Off Street, Paved
Location
- County: Stark
- Township: Perry Twp
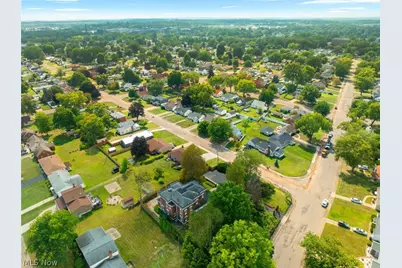
- Subdivision: West Manor
- Driving Directions: Head south on Whipple at West Tuscarawas intersection, turn right on 7th to property on left at corner of Fairlane.
- Direction Faces: North
School Information
- Elem School District: Perry LSD Stark- 7614
- Midd School District: Perry LSD Stark- 7614
- High School District: Perry LSD Stark- 7614
Heating & Cooling
- Central air: Yes
- Air Conditioning: Yes
- Cooling Type: Central Air
- Heating Type: Gas, Hot Water, Radiator(s), Steam, Zoned
Utilities
- Sewer: Public Sewer
- Water: Public
Structural Information
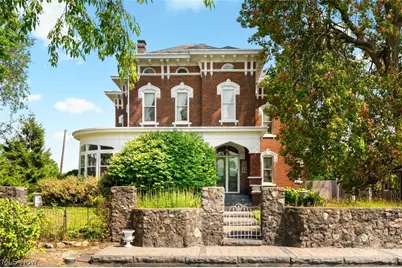
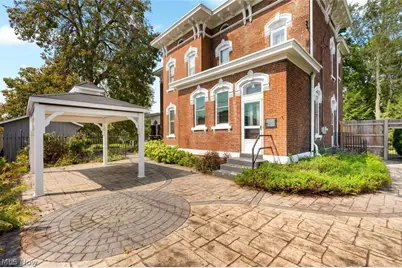
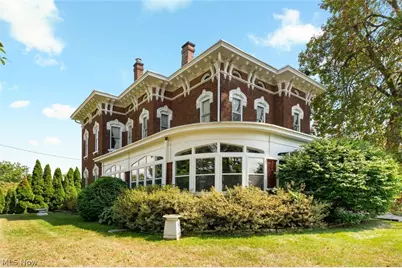
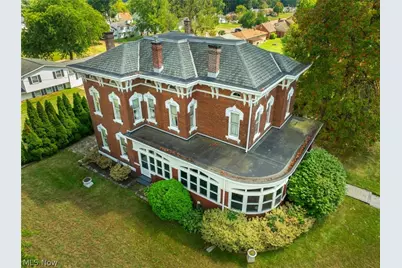
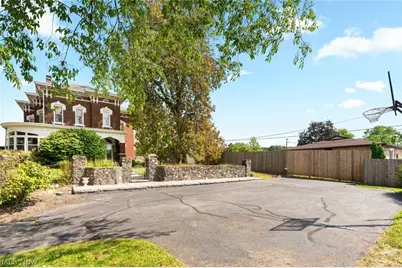
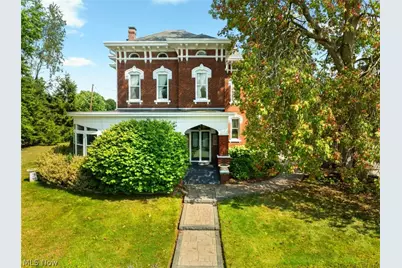
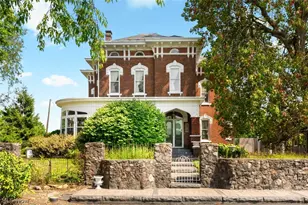
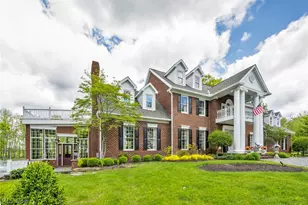
- Architectural Style: Victorian
- Construction: Brick, Plaster
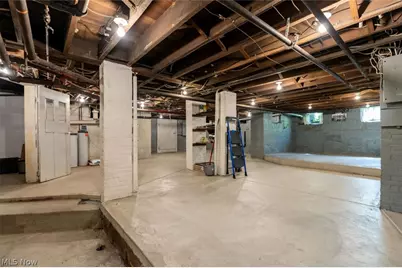
- Basement: Yes
- Basement Desc.: Full, Concrete, Walk-Out Access
- Roof: Asphalt, Membrane, Mixed, Shingle
- Windows: Drapes, Storm Window(s), Wood Frames
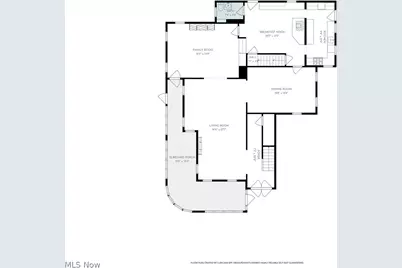
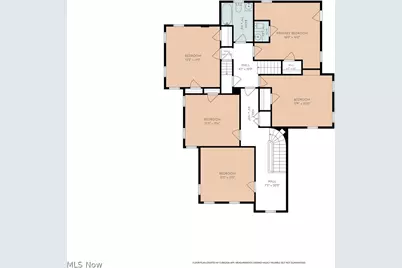
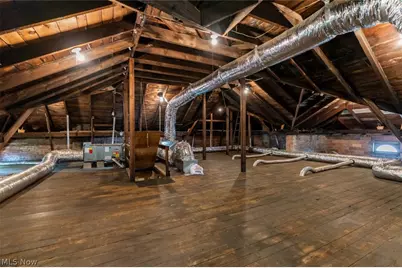
- Stories/Levels: 3
- Square Feet: 3,686
- Living Area: 3,686 Sq. Ft.
- Finished Above Grnd: 3,686 Sq. Ft.
- Year Built: 1880
- Year Built Source: Public Records
Additional Structures
- Other Structures: Gazebo, Outbuilding, Shed(s), Storage
Lot Features
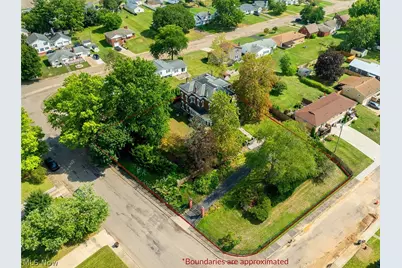
- Lot Size (Acres): 0.756
- Lot Size: .756
- Lot Size Source: Assessor
- Lot Dimensions: 185 x 178
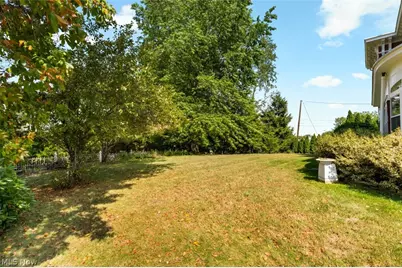
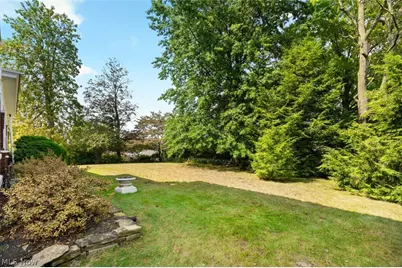
- Lot Features: Corner Lot, Garden, Gentle Sloping, Landscaped, Few Trees
- Fencing (Description): Fenced, Full, Perimeter, Wood, Wrought Iron
Financial Considerations
- Tax Amount: $6,124.48
- Tax Year: 2025
Disclosures and Reports
- Legal Description: 209-107.84'NWC WEST MANOR 3
- Disclosures/Rstr.: Principal is Real Estate Licensed
- Property ID: 4312654
Listed by Whipple Auction & Realty Inc, Joe W Marino III