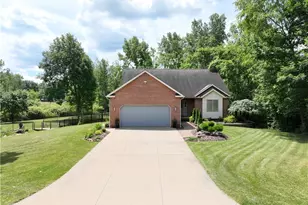
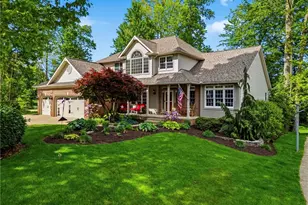
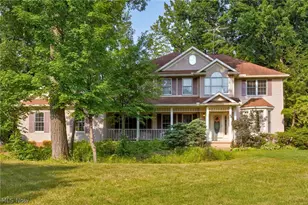
This is a carousel with tiles that activate property listing cards. Use the previous and next buttons to navigate.
1/1
$558,000
This is a carousel with tiles that activate property listing cards. Use the previous and next buttons to navigate.
1/1
Property Description
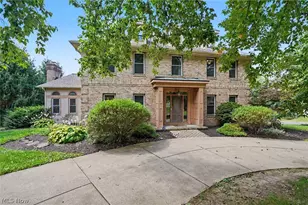
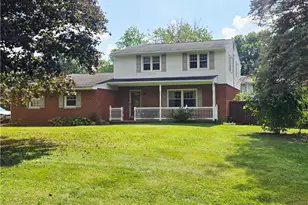
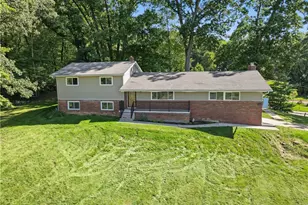
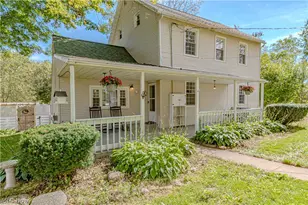
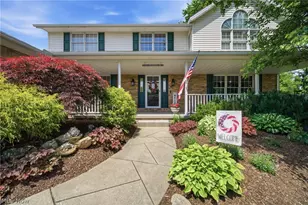
This meticulously maintained home offers comfort, style, and an unbeatable location near Jackson schools, parks, the library, shopping, and restaurants. A welcoming foyer with new double front doors leads into warm, inviting spaces enhanced by quality hickory flooring and crown molding. The remodeled kitchen features hickory cabinets, quartz countertops, an island with pendant lighting, recessed lights, and an open flow into the family room with a gas fireplace and built-ins; perfect for everyday living and entertaining. The main level also includes spacious living and dining rooms and a convenient half bath. Upstairs, the primary suite offers a private bath and walk-in closet, complemented by three additional generous bedrooms with walk-in closets, a loft, and a second full bath. The lower level includes a finished recreation room for family enjoyment, abundant storage, and plumbing for a future full bath. Outside, enjoy your own private paradise: a remodeled covered patio, an additional large patio, a firepit, stunning exterior lighting, a professionally landscaped yard by Rice's Nursery. Lovely trees and plantings line the property, creating exceptional privacy and serene outdoor beauty. Additional highlights include Andersen casement windows, a 3.5 car attached garage w/hot/cold water and pull-down attic storage, and a beautifully maintained yard that truly sets this home apart. This exceptional property stands out in every way - thoughtfully updated, beautifully maintained, and set in one of Jackson Township's most desirable neighborhoods. Buyers searching for a home that truly checks all the boxes should place this one at the very top of their list. It's a rare opportunity to step into a private, beautifully crafted retreat that feels like home the moment you arrive.
Full Property Details
Full Property Details for 6834 Harbor Dr NW
General
- Sold For: $558,000
- Taxes: $6,300 (2025)
- Status: Closed
- Type: Single Family
- Source: 505
- MLS ID: 5229389
- Added to Site: 45 day(s) ago
Interior
- Number of Rooms: 16
- Interior Features: Bookcases, Built-in Features, Ceiling Fan(s), Crown Molding, Entrance Foyer, Eat-in Kitchen, High Ceilings, Kitchen Island, Open Floorplan, Pantry, Recessed Lighting, Storage, Natural Woodwork, Walk-In Closet(s)
- Fireplace: Yes
- Number of Fireplaces: 1
- Fireplace(s): Family Room, Gas Log, Gas
- Appliances: Cooktop, Dryer, Dishwasher, Disposal, Microwave, Range, Refrigerator, Washer
Rooms
Bathrooms
- Total Bathrooms: 3
- Full Bathrooms: 2
- Half Bathrooms: 1
- Main Floor Baths: 1
Bedrooms
- Total Bedrooms: 4
Other Rooms
- Laundry: Laundry Chute, Main Level
Additional Information
- Security/Safety: Smoke Detector(s)
Exterior
- Exterior Features: Fire Pit, Lighting, Private Entrance, Private Yard, Rain Gutters
- Porch/Patio/Deck: Rear Porch, Covered, Front Porch, Patio
Parking
- Garage: Yes
- Attached garage: Yes
- Garage Spaces: 3
- Parking Features: Attached, Concrete, Drain, Driveway, Electricity, Garage, Garage Door Opener, Inside Entrance, Kitchen Level, Garage Faces Side, Storage, Water Available
Location
- County: Stark
- Township: Jackson Twp
- Subdivision: Greenbriar Hills
- Driving Directions: Harbor Drive in Greenbriar Hills. Corner of Armistice and Harbor Drive.
- Direction Faces: North
School Information
- Elem School District: Jackson LSD - 7605
- Midd School District: Jackson LSD - 7605
- High School District: Jackson LSD - 7605
Heating & Cooling
- Central air: Yes
- Air Conditioning: Yes
- Cooling Type: Central Air
- Heating Type: Forced Air, Fireplace(s), Gas
Utilities
- Sewer: Public Sewer
- Water: Public
Structural Information
- Architectural Style: Colonial
- Construction: Brick, Vinyl Siding
- Basement: Yes
- Basement Desc.: Full, Finished, Interior Entry, Bath/Stubbed, Storage Space, Sump Pump
- Roof: Asphalt, Fiberglass
- Windows: Double Pane Windows, Window Coverings, Wood Frames
- Stories/Levels: 2
- Square Feet: 5,219
- Living Area: 5,219 Sq. Ft.
- Finished Above Grnd: 3,194 Sq. Ft.
- Finished Below Grnd: 2,025 Sq. Ft.
- Year Built: 1988
- Year Built Source: Public Records
Lot Features
- Lot Size (Acres): 0.3754
- Lot Size: .3754
- Lot Size Source: Public Records
- Lot Features: 1/2 Acre, Back Yard, Corner Lot, Flat, Front Yard, Landscaped, Level, Private, See Remarks
Financial Considerations
- Tax Amount: $6,300
- Tax Year: 2025
Disclosures and Reports
- Legal Description: 182 WH GREENBRIAR HILLS #3
- Property ID: 1616550
Listed by Cutler Real Estate, Peggy Johnston and Cutler Real Estate, Julie Mysza
Sold by Keller Williams Legacy Group Realty, Marcy J Klee

Get Pre-Approved Today
Schools
Schools serving 6834 Harbor Dr NW
School District:Jackson Local School District
| Name | Grades | Distance |
|---|---|---|
Jackson Middle School, Massillon, OH 7355 Mudbrook Street Northwest, Massillon, OH 44646 | 6-8 | 0.5 mi |
Strausser Elementary School 8646 Strausser Street Northwest, Massillon, OH 44646 | K-5 | 2.4 mi |
Jackson High School, Massillon, OH 7600 Fulton Drive Northwest, Massillon, OH 44646 | 9-12 | 0.9 mi |
Disclaimer:
School attendance boundaries provided by ATTOM Data Solutions and are for reference only. Contact the school directly to verify enrollment eligibility.
Price & Sales History for 6834 Harbor Dr NW
Date
Details
Price
Change
Source
8/28/2026
Sold
$558,000
1.47%
MLS
7/22/2026
Listed
$549,900
—
MLS
Disclaimer: Historical sales information is derived from public records provided by the county offices. Information is not guaranteed and should be independently verified.
6834 Harbor Drive NW, Canton, OH 44718 (MLS# 5229389) is a Single Family property that was sold at $558,000 on August 28, 2026. Want to learn more about 6834 Harbor Drive NW? Do you have questions about finding other Single Family real estate for sale in Canton? You can browse all Canton real estate or contact a Coldwell Banker agent to request more information.