This is a carousel with tiles that activate property listing cards. Use the previous and next buttons to navigate.
1/1
$554,000
This is a carousel with tiles that activate property listing cards. Use the previous and next buttons to navigate.
1/1
Property Description
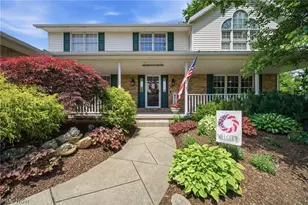
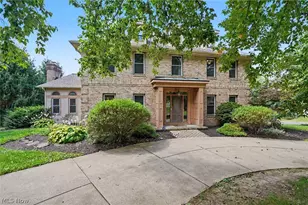
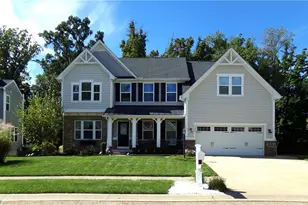
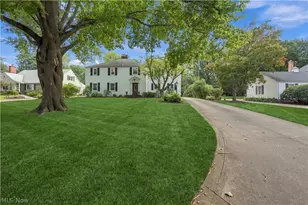
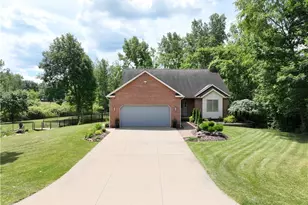
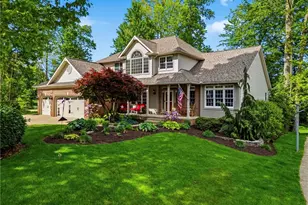
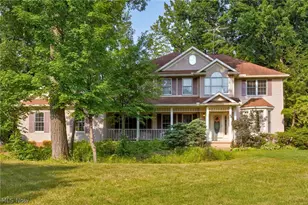
Lovingly maintained and thoughtfully updated, this exceptional home is ready for its next chapter. Situated on the corner of two cul-de-sacs, it offers a desirable combination of privacy, convenience, and an established setting. The location provides easy access to parks, the library, YMCA, nature trails, coffee shops, the safety center, summer concert amphitheater, and other nearby amenities. Designed for both everyday living and entertaining, the heart of the home features an open kitchen, dinette, family room, and cathedral-ceiling sunroom filled with natural light. The kitchen includes newer appliances, generous workspace, and an open layout that keeps everyone connected. Skylights and large windows brighten the home throughout. Outdoor living is equally inviting with a spacious stamped-concrete patio, built-in cooking area, attached gazebo, and overhead lighting-ideal for relaxing or hosting guests. Mature landscaping has been professionally redesigned to enhance curb appeal and privacy, while an in-ground sprinkler system helps keep the grounds looking their best. A private den with hardwood floors and cherry-finished built-in cabinetry offers a flexible space for a home office, library, or hobby room. Additional highlights include hardwood flooring throughout the first floor, generously sized rooms, abundant storage, and a recently renovated primary suite. Every room has been updated during the current ownership. The unfinished basement offers outstanding potential with rough plumbing for a future bathroom, a dedicated workshop, ample storage, and a gravity drainage foundation system. A spacious three-car garage provides plenty of room for vehicles, equipment, and hobbies. This meticulously cared-for home combines quality updates, versatile living spaces, and a highly convenient location, creating an exceptional opportunity for its next owner.
Full Property Details
Full Property Details for 6915 Harbor Dr NW
General
- Sold For: $554,000
- Taxes: $6,924 (2025)
- Status: Closed
- Type: Single Family
- Source: 505
- MLS ID: 5225327
- Added to Site: 49 day(s) ago
Interior
- Number of Rooms: 15
- Interior Features: Bookcases, Tray Ceiling(s), Ceiling Fan(s), Chandelier, Crown Molding, Cathedral Ceiling(s), Double Vanity, Entrance Foyer, Eat-in Kitchen, Granite Counters, High Speed Internet, In-Law Floorplan, Open Floorplan, Pantry, Recessed Lighting, Storage, Soaking Tub, Vaulted Ceiling(s), Walk-In Closet(s), Central Vacuum
- Fireplace: Yes
- Number of Fireplaces: 1
- Fireplace(s): Gas Log, Great Room, Masonry, Raised Hearth
- Appliances: Dryer, Dishwasher, Disposal, Humidifier, Microwave, Range, Refrigerator, Washer
Rooms
Bathrooms
- Total Bathrooms: 3
- Full Bathrooms: 2
- Half Bathrooms: 1
- Main Floor Baths: 1
Bedrooms
- Total Bedrooms: 4
Other Rooms
- Laundry: Washer Hookup, Electric Dryer Hookup, Gas Dryer Hookup, Main Level, Laundry Room, Laundry Tub, Sink
Additional Information
- Security/Safety: Security System, Smoke Detector(s)
Exterior
- Exterior Features: Basketball Court, Built-in Barbecue, Barbecue, Sprinkler/Irrigation, Private Yard, Rain Gutters
- Porch/Patio/Deck: Covered, Front Porch, Patio
Parking
- Garage: Yes
- Attached garage: Yes
- Garage Spaces: 3
- Parking Features: Attached, Concrete, Driveway, Garage, Garage Door Opener, Inside Entrance, Kitchen Level, Garage Faces Side, Water Available
Location
- County: Stark
- Township: Canton
- Subdivision: Greenbriar Hills
- Driving Directions: The allotment is located off of Wales (State Route 241) south of Portage road and north of Fulton drive. From Wales, go east on Thornwood, south on Sorrento, and west on Harbor. The home is located on the NE corner of Harbor and Tuscany.
School Information
- Elem School District: Jackson LSD - 7605
- Midd School District: Jackson LSD - 7605
- High School District: Jackson LSD - 7605
Heating & Cooling
- Central air: Yes
- Air Conditioning: Yes
- Cooling Type: Central Air, Ceiling Fan(s), Humidity Control
- Heating Type: Forced Air, Fireplace(s), Gas
Utilities
- Sewer: Public Sewer
- Water: Public
Structural Information
- Architectural Style: Conventional
- Construction: Batts Insulation, Brick, Frame, Vinyl Siding
- Basement: Yes
- Basement Desc.: Concrete, Bath/Stubbed, Storage Space
- Roof: Asphalt, Fiberglass
- Windows: Aluminum Frames, Blinds, Double Pane Windows, Screens
- Stories/Levels: 2
- Square Feet: 3,116
- Living Area: 3,116 Sq. Ft.
- Finished Above Grnd: 3,116 Sq. Ft.
- Year Built: 1989
- Year Built Source: Public Records
Additional Structures
- Other Structures: Gazebo
Lot Features
- Property View: Neighborhood
- Lot Size (Acres): 0.37
- Lot Size: .37
- Lot Size Source: Owner
- Street Lights: Yes
- Lot Features: Back Yard, Corner Lot, Corners Marked, Cul-De-Sac, Front Yard, Gentle Sloping, Sprinklers In Rear, Sprinklers In Front, Landscaped
- Fencing (Description): None
Financial Considerations
- Tax Amount: $6,924
- Tax Year: 2025
Disclosures and Reports
- Special Conditions: Standard
- Legal Description: 199 WH GREENBRIAR HILLS #4
- Property ID: 1616926
Listed by Ohio Property Group, LLC, Glen G Whitten
Sold by Keller Williams Legacy Group Realty, Andy Alayamini

Get Pre-Approved Today
Schools
Schools serving 6915 Harbor Dr NW
School District:Jackson Local School District
| Name | Grades | Distance |
|---|---|---|
Jackson Middle School, Massillon, OH 7355 Mudbrook Street Northwest, Massillon, OH 44646 | 6-8 | 0.4 mi |
Strausser Elementary School 8646 Strausser Street Northwest, Massillon, OH 44646 | K-5 | 2.3 mi |
Jackson High School, Massillon, OH 7600 Fulton Drive Northwest, Massillon, OH 44646 | 9-12 | 0.9 mi |
Disclaimer:
School attendance boundaries provided by ATTOM Data Solutions and are for reference only. Contact the school directly to verify enrollment eligibility.
Price & Sales History for 6915 Harbor Dr NW
Date
Details
Price
Change
Source
8/14/2026
Sold
$554,000
0.75%
MLS
7/09/2026
Listed
$549,900
—
MLS
Disclaimer: Historical sales information is derived from public records provided by the county offices. Information is not guaranteed and should be independently verified.
6915 Harbor Drive NW, Canton, OH 44718 (MLS# 5225327) is a Single Family property that was sold at $554,000 on August 14, 2026. Want to learn more about 6915 Harbor Drive NW? Do you have questions about finding other Single Family real estate for sale in Canton? You can browse all Canton real estate or contact a Coldwell Banker agent to request more information.