This is a carousel with tiles that activate property listing cards. Use the previous and next buttons to navigate.
1/1
$665,000
This is a carousel with tiles that activate property listing cards. Use the previous and next buttons to navigate.
1/1
Property Description
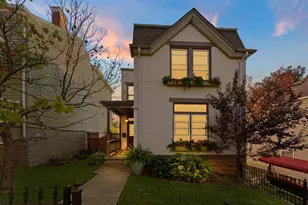
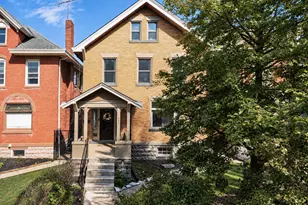
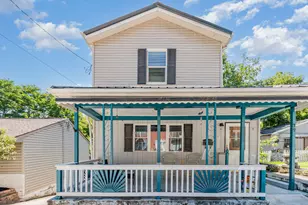
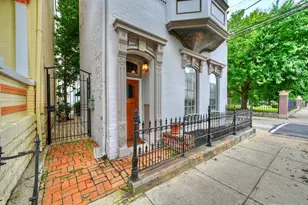
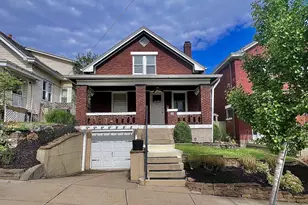
Complete to-the-studs renovation that delivers a true urban showstopper. Every inch has been reimagined with modern finishes while preserving the character that makes city living so compellingexposed brick, visible ductwork, soaring ceilings & original beams create the perfect balance of industrial edge and refined design. 4 spacious bedrooms & 3.5 beautifully appointed baths, along with a striking custom staircase that anchors the home as a statement piece. Multiple living areas offer flexibility for entertaining, relaxing, or working from home, while two laundry rooms add everyday convenience. Dual HVAC systems ensure comfort on every level. A covered deck outside extends your living space & a fully fenced yard that's ideal for privacy or gatherings. A dedicated parking pad provides the rare luxury of off-street parking. A MUST SEE! $300k/10 year tax abatement.
Full Property Details
Full Property Details for 1326 Knowlton St
General
- Sold For: $665,000
- Status: Closed
- Type: Single Family
- Source: Cincinnati
- MLS ID: 1878813
- Added to Site: 154 day(s) ago
Interior
- Number of Rooms: 11
- Interior Features: High Ceiling (9 Feet or More), Other
- Appliances: Dishwasher, Dryer, Garbage Disposal, Oven/Range, Refrigerator, Washer, Wine Cooler, Other
Rooms
Bathrooms
- Total Bathrooms: 4
- Full Bathrooms: 3
- Half Bathrooms: 1
- Primary Bathroom: Shower, Tile Floor, Double Vanity, Tub
- Bathroom 1: Full, Level 1
- Bathroom 2: Full, Level 2
- Bathroom 3: Full, Level 3
- Bathroom 4: Partial, Level 1
Bedrooms
- Total Bedrooms: 4
- Primary Bedroom: Adjoining Bathroom, Walk-In Closet, Wood Floor, Other, 13 x 14, Level 1, 182 Sq. Ft.
- Bedroom 2: 17 x 13, Level 2, 221 Sq. Ft.
- Bedroom 3: 12 x 11, Level 2, 132 Sq. Ft.
- Bedroom 4: 17 x 16, Level 3, 272 Sq. Ft.
Other Rooms
- Living Room: Wood Floor, 21 x 17, Level 1, 357 Sq. Ft.
- Family Room: Wet Bar, Wood Floor, 29 x 17, Level 2, 493 Sq. Ft.
- Kitchen: Counter Bar, Gourmet, Island, Wood Floor, Marble/Granite/Slate, 21 x 8, 21x8, 168 Sq. Ft.
- Dining Room: Chandelier, Wood Floor, 21 x 9, Level 1, 189 Sq. Ft.
- Rec Room: 23 x 17, Level 3
- Laundry: 7 x 5, Level 2, 35 Sq. Ft.
Exterior
- Exterior Features: Corner Lot, Covered Deck/Patio
Parking
- Parking: Off-Street Parking
- Garage Description: None
Location
- Area: Northside
- County: Hamilton
- Township: Cincinnati City
- Suburb: Northside
- Cross Streets: Hamilton
- Driving Directions: Hamilton Ave. to Knowlton St.
School Information
- School District: Cincinnati City SD
- High School District: Cincinnati City SD
Community
- Home Owners Assn.: False
Heating & Cooling
- Central air: Yes
- Cooling Type: Central Air Conditioning
- Heating Type: Forced Air, Gas
- Heating Fuel: Natural
- Water Heater: Gas, Tankless
Utilities
- Sewer: Public Sewer
- Water: Public
Structural Information
- Architectural Style: Three Story Transitional
- Exterior Const.: Brick
- Basement: Yes
- Basement Desc.: Full, Unfinished
- Foundation: Stone
- Roof: Shingle
- Windows: LowE, Vinyl, Insulated
- Stories/Levels: Three
- Square Feet: 3,028
- Lower: 1,172 Sq. Ft.
- Year Built: 1900
Lot Features
- Lot Size (Acres): 0.066
- Lot Dimensions: 25 x 100
- Frontage: City Street
- Zoning: Residential
- Lot Description: Less than .5 Acre
- Fencing (Description): Privacy, Wood
Financial Considerations
- Sub Lease Exp.: 1800-01-01T00:00:00-05:00
- Semi-Annual Taxes: $1239
Disclosures and Reports
- Documents Avail.: Floor Plan
- APN: 221-0019-0158-00
- Property ID: 221-0019-0158-00
Listed by Comey & Shepherd (513) 321-4343, Amy Richard
Sold by Keller Williams Advisors (513) 766-9200, Megan Driscoll

Get Pre-Approved Today
Schools
Schools serving 1326 Knowlton St
School District:Cincinnati City School District
| Name | Grades | Distance |
|---|---|---|
Chase School 4151 Turrill Street, Cincinnati, OH 45223 | PK-6 | 0.5 mi |
Aiken New Tech High School 5641 Belmont Avenue, Cincinnati, OH 45224 | 7-12 | 2.3 mi |
Walnut Hills High School 3250 Victory Parkway, Cincinnati, OH 45207 | 7-12 | 3.3 mi |
Hughes STEM High School 2515 Clifton Avenue, Cincinnati, OH 45219 | 7-12 | 2.4 mi |
Robert A. Taft Information Technology High School 420 Ezzard Charles Drive, Cincinnati, OH 45214 | 7-12 | 3.6 mi |
James N. Gamble Montessori High School 3036 Werk Road, Cincinnati, OH 45211 | 7-12 | 3.9 mi |
Woodward Career Technical High School 7005 Reading Road, Cincinnati, OH 45237 | 7-12 | 4.2 mi |
Withrow University High School 2488 Madison Road, Cincinnati, OH 45208 | 7-12 | 4.6 mi |
Riverview East Academy 3555 Kellogg Avenue, Cincinnati, OH 45226 | 9-12 | 5.9 mi |
Disclaimer:
School attendance boundaries provided by ATTOM Data Solutions and are for reference only. Contact the school directly to verify enrollment eligibility.
Price & Sales History for 1326 Knowlton St
Date
Details
Price
Change
Source
9/11/2026
Sold
$665,000
-8.26%
MLS
8/13/2026
Price Reduced
$724,900
-3.35%
MLS
5/15/2026
Listed
$750,000
—
MLS
Disclaimer: Historical sales information is derived from public records provided by the county offices. Information is not guaranteed and should be independently verified.
1326 Knowlton Street, Cincinnati, OH 45223 (MLS# 1878813) is a Single Family property that was sold at $665,000 on September 11, 2026. Want to learn more about 1326 Knowlton Street? Do you have questions about finding other Single Family real estate for sale in Northside? You can browse all Northside real estate or contact a Coldwell Banker agent to request more information.