This is a carousel with tiles that activate property listing cards. Use the previous and next buttons to navigate.
1/1
$635,000
This is a carousel with tiles that activate property listing cards. Use the previous and next buttons to navigate.
1/1
Property Description
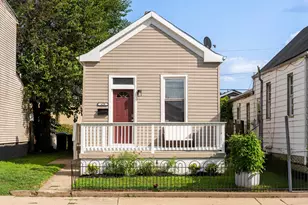
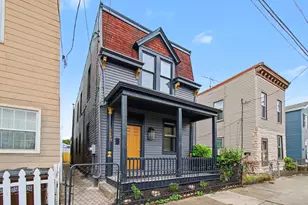
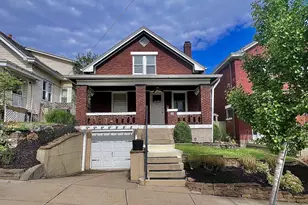
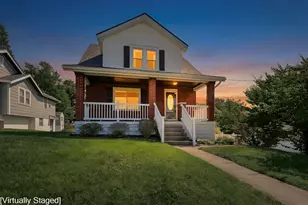
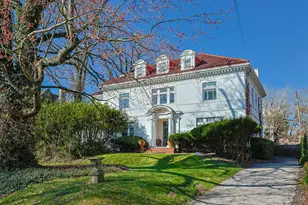
Thoughtfully updated EWH home featuring high-end finishes & extensive recent improvements throughout, blending timeless character w modern comfort & peace of mind. Flexible floor plan w three bedrooms plus an exceptional finished third floor ideal as a fourth bedroom, guest suite, office, or creative space. Beautifully curated interiors w professional dcor, fresh paint, custom window treatments, plantation shutters & new carpet. Major capital improvements include roof, gutters, chimneys, sewer line, radon mitigation system & a dedicated third-floor AC unit. Partially finished LL offers additional living space plus a versatile bonus room perfect for a gym, hobby room, or media area. Private, beautifully landscaped backyard creates a perfect setting for relaxing or entertaining, complete w a newly installed driveway gate. Rare opportunity to own a move-in ready home where significant updates & meticulous care have already been completed.
Full Property Details
Full Property Details for 1704 E McMillan St
General
- Sold For: $635,000
- Status: Closed
- Type: Single Family
- Source: Cincinnati
- MLS ID: 1878989
- Added to Site: 97 day(s) ago
Interior
- Number of Rooms: 10
- Rooms/Areas: Bonus Room
- Interior Features: High Ceiling (9 Feet or More), Cathedral Ceiling, Crown Molding, French Doors, Multi-Panel Doors, Natural Woodwork
- Fireplace: Yes
- Number of Fireplaces: 2
- Fireplace(s): Brick
- Appliances: Dishwasher, Garbage Disposal, Gas Cooktop, Microwave, Oven/Range, Refrigerator
Rooms
Bathrooms
- Total Bathrooms: 4
- Full Bathrooms: 3
- Half Bathrooms: 1
- Primary Bathroom: Tile Floor, Jetted Tub, Window Treatment
- Bathroom 1: Full, Level 2
- Bathroom 2: Full, Level 2
- Bathroom 3: Full, Level 1
- Bathroom 4: Partial, Lower
Bedrooms
- Total Bedrooms: 4
- Primary Bedroom: Adjoining Bathroom, Window Treatment, 14 x 14, Level 2, 196 Sq. Ft.
- Bedroom 2: 15 x 12, Level 2, 180 Sq. Ft.
- Bedroom 3: 13 x 12, Level 2, 156 Sq. Ft.
- Bedroom 4: 31 x 18, Level 3, 558 Sq. Ft.
Other Rooms
- Foyer/Entry: Transom/Sidelit, Wood Floor, Level 1, 110 Sq. Ft.
- Living Room: Fireplace, Window Treatment, Wood Floor, 14 x 14, Level 1, 196 Sq. Ft.
- Kitchen: Quartz Counters, Tile Floor, Walk-Out, Window Treatment, Wood Cabinets, 13 x 12, 13x12, 156 Sq. Ft.
- Dining Room: Chandelier, Window Treatment, Wood Floor, Formal, 17 x 14, Level 1, 238 Sq. Ft.
- Laundry: 11 x 7, Lower, 77 Sq. Ft.
Additional Information
- Other Features: Ceiling Fan, Recessed Lights, Relocation, Smoke Alarm
Exterior
- Exterior Features: Deck, Porch
Parking
- Parking: Off-Street Parking, Driveway
- Garage Description: None
Location
- Area: Walnut Hills
- County: Hamilton
- Township: Cincinnati City
- Suburb: Walnut Hills
- Driving Directions: William Howard Taft to E McMillan
School Information
- School District: Cincinnati City SD
- High School District: Cincinnati City SD
Community
- Home Owners Assn.: False
Heating & Cooling
- Central air: Yes
- Cooling Type: Central Air Conditioning, Mini-Split
- Heating Type: Forced Air, Gas
- Heating Fuel: Natural
- Water Heater: Gas
Utilities
- Sewer: Public Sewer
- Water: Public
Structural Information
- Architectural Style: Three Story Traditional
- Exterior Const.: Shingle Siding, Brick
- Basement: Yes
- Basement Desc.: Full, Partially Finished, Concrete Floor, Glass Block Windows
- Foundation: Poured
- Roof: Shingle
- Windows: Picture, Double-Hung, Vinyl/Alum Clad
- Stories/Levels: Three
- Square Feet: 2,622
- Lower: 853 Sq. Ft.
- Year Built: 1911
Lot Features
- Lot Size (Acres): 0.138
- Lot Dimensions: 42 x 139
- Frontage: City Street
- Zoning: Residential
- Lot Description: Less than .5 Acre
- Fencing (Description): Privacy, Wood
Financial Considerations
- Sub Lease Exp.: 1800-01-01T00:00:00-05:00
- Semi-Annual Taxes: $5608
Disclosures and Reports
- APN: 640002003700
- Property ID: 640002003700
Get Pre-Approved Today
Schools
Schools serving 1704 E McMillan St
School District:Cincinnati City School District
| Name | Grades | Distance |
|---|---|---|
Frederick Douglass Elementary School 2627 Park Avenue, Cincinnati, OH 45206 | PK-6 | 0.6 mi |
Walnut Hills High School 3250 Victory Parkway, Cincinnati, OH 45207 | 7-12 | 1.1 mi |
Withrow University High School 2488 Madison Road, Cincinnati, OH 45208 | 7-12 | 1.6 mi |
Hughes STEM High School 2515 Clifton Avenue, Cincinnati, OH 45219 | 7-12 | 2.5 mi |
Clark Montessori High School 3030 Erie Avenue, Cincinnati, OH 45208 | 7-12 | 2.7 mi |
Robert A. Taft Information Technology High School 420 Ezzard Charles Drive, Cincinnati, OH 45214 | 7-12 | 2.8 mi |
Riverview East Academy 3555 Kellogg Avenue, Cincinnati, OH 45226 | 9-12 | 1.9 mi |
Woodward Career Technical High School 7005 Reading Road, Cincinnati, OH 45237 | 7-12 | 4.5 mi |
Shroder Paideia High School 5030 Duck Creek Road, Cincinnati, OH 45227 | 7-12 | 4.6 mi |
Disclaimer:
School attendance boundaries provided by ATTOM Data Solutions and are for reference only. Contact the school directly to verify enrollment eligibility.
Price & Sales History for 1704 E McMillan St
Date
Details
Price
Change
Source
7/06/2026
Sold
$635,000
-2.16%
MLS
5/28/2026
Price Reduced
$649,000
-2.41%
MLS
5/14/2026
Listed
$665,000
—
MLS
Disclaimer: Historical sales information is derived from public records provided by the county offices. Information is not guaranteed and should be independently verified.
1704 E McMillan Street, Cincinnati, OH 45206 (MLS# 1878989) is a Single Family property that was sold at $635,000 on July 06, 2026. This property was sold by Oyler Hines from our Hyde Park Regional Office.Want to learn more about 1704 E McMillan Street? Do you have questions about finding other Single Family real estate for sale in Walnut Hills? You can browse all Walnut Hills real estate or contact a Coldwell Banker agent to request more information.