This is a carousel with tiles that activate property listing cards. Use the previous and next buttons to navigate.
1/1
$325,000
This is a carousel with tiles that activate property listing cards. Use the previous and next buttons to navigate.
1/1
Property Description
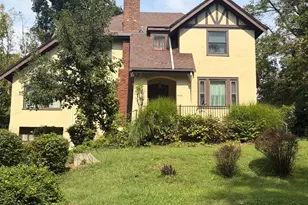
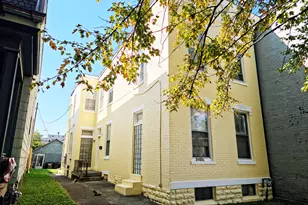
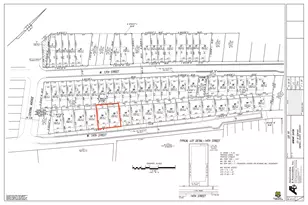
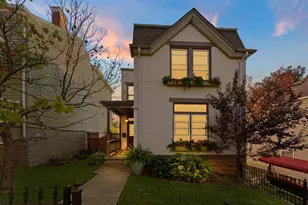
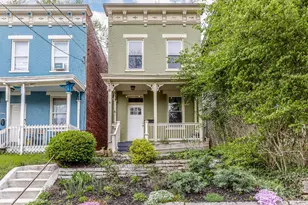
This 5BR / 3BA traditional foursquare with 1st, 2nd & 3rd floor primary options is tucked away on a quiet street in Northside. A sprawling front porch includes a relaxing swing from which to enjoy the sunsets, while a large open foyer w/ built-in banquette greets your guests in a grand way. The living room features a brick-lined hearth & double pocket doors with formal dining beyond. A sunny eat-in kitchen opens onto a large backyard with brick terrace below. The 1st floor includes a full bath & bedroom, which could also serve as a den, while the 2nd floor offers 3 bedrooms, a full bath & 2nd kitchen which walks out onto a covered balcony. On the 3rd floor lies a 5th bedroom w/ adjacent great room & kitchenette - a fabulous set up for multi-generational households, au pairs, or guest quarters. LL offers laundry, workshop, rec room & open 1/2 bath. In back, the charming original 2 car garage at the end of a long driveway. 40 x 150 ft lot. Solar panels on roof included in sale.
Full Property Details
Full Property Details for 1845 Hanfield St
General
- Sold For: $325,000
- Status: Closed
- Type: Single Family
- Source: Cincinnati
- MLS ID: 1876061
- Added to Site: 82 day(s) ago
Interior
- Number of Rooms: 15
- Rooms/Areas: GuestSuite w/ Ktchn, Workshop
- Interior Features: High Ceiling (9 Feet or More), Multi-Panel Doors, Natural Woodwork
- Fireplace: Yes
- Number of Fireplaces: 1
- Fireplace(s): Brick, Stove, Wood-Burning
- Appliances: Dishwasher, Oven/Range, Refrigerator
Rooms
Bathrooms
- Total Bathrooms: 3
- Full Bathrooms: 3
- Primary Bathroom: Tile Floor, Tub w/Shower
- Bathroom 1: Full, Level 1
- Bathroom 2: Full, Level 2
- Bathroom 3: Full, Level 3
Bedrooms
- Total Bedrooms: 5
- Primary Bedroom: Adjoining Bathroom, Window Treatment, Wood Floor, 13 x 12, Level 2, 156 Sq. Ft.
- Bedroom 2: 12 x 11, Level 1, 132 Sq. Ft.
- Bedroom 3: 13 x 12, Level 2, 156 Sq. Ft.
- Bedroom 4: 13 x 11, Level 2, 143 Sq. Ft.
- Bedroom 5: 15 x 12, Level 3, 180 Sq. Ft.
Other Rooms
- Foyer/Entry: Closet, Open Foyer, Wood Floor, Other, Level 1, 114 Sq. Ft.
- Living Room: Fireplace, Window Treatment, Wood Floor, 13 x 13, Level 1, 169 Sq. Ft.
- Kitchen: Eat-In, Wood Floor, 12 x 12, 12x12, 144 Sq. Ft.
- Dining Room: Chandelier, Window Treatment, Wood Floor, 14 x 16, Level 1, 224 Sq. Ft.
- Breakfast Room: 12 x 9, Level 1, 108 Sq. Ft.
- Rec Room: 14 x 14, Lower
- Laundry: 10 x 10, Lower, 100 Sq. Ft.
Additional Information
- Other Features: Laundry Chute
Exterior
- Exterior Features: Patio, Porch
Parking
- Garage: Yes
- Garage Spaces: 2
- Parking: On-Street Parking, Driveway
- Garage Description: Garage Detached
Location
- Area: Clifton
- County: Hamilton
- Township: Cincinnati City
- Suburb: Clifton
- Cross Streets: Georgia
- Driving Directions: Hamilton to Chase E
- Transportation: Near
School Information
- School District: Cincinnati City SD
- High School District: Cincinnati City SD
Community
- Home Owners Assn.: False
Heating & Cooling
- Cooling Type: Window Air Conditioning
- Heating Type: Forced Air, Gas
- Heating Fuel: Natural
- Water Heater: Gas
Utilities
- Sewer: Public Sewer
- Water: Public
Structural Information
- Architectural Style: Three Story Traditional
- Exterior Const.: Brick
- Basement: Yes
- Basement Desc.: Full, Concrete Floor, Unfinished
- Foundation: Stone
- Roof: Shingle
- Windows: Vinyl
- Stories/Levels: Three
- Square Feet: 2,679
- Lower: 982 Sq. Ft.
- Year Built: 1912
Lot Features
- Lot Size (Acres): 0.138
- Lot Dimensions: 40 x 150
- Frontage: City Street
- Zoning: Residential
- Lot Description: Less than .5 Acre
Financial Considerations
- Sub Lease Exp.: 1800-01-01T00:00:00-05:00
- Semi-Annual Taxes: $2908
Disclosures and Reports
- APN: 195-0029-0105-00
- Property ID: 195-0029-0105-00
Get Pre-Approved Today
Schools
Schools serving 1845 Hanfield St
School District:Cincinnati City School District
| Name | Grades | Distance |
|---|---|---|
Chase School 4151 Turrill Street, Cincinnati, OH 45223 | PK-6 | 0.4 mi |
Aiken New Tech High School 5641 Belmont Avenue, Cincinnati, OH 45224 | 7-12 | 2 mi |
Walnut Hills High School 3250 Victory Parkway, Cincinnati, OH 45207 | 7-12 | 4.1 mi |
Hughes STEM High School 2515 Clifton Avenue, Cincinnati, OH 45219 | 7-12 | 2.9 mi |
James N. Gamble Montessori High School 3036 Werk Road, Cincinnati, OH 45211 | 7-12 | 3.1 mi |
Gilbert A. Dater High School 2146 Ferguson Road, Cincinnati, OH 45238 | 7-12 | 3.8 mi |
Woodward Career Technical High School 7005 Reading Road, Cincinnati, OH 45237 | 7-12 | 4.9 mi |
Withrow University High School 2488 Madison Road, Cincinnati, OH 45208 | 7-12 | 5.5 mi |
Riverview East Academy 3555 Kellogg Avenue, Cincinnati, OH 45226 | 9-12 | 6.7 mi |
Disclaimer:
School attendance boundaries provided by ATTOM Data Solutions and are for reference only. Contact the school directly to verify enrollment eligibility.
Price & Sales History for 1845 Hanfield St
Date
Details
Price
Change
Source
5/26/2026
Sold
$325,000
-1.22%
MLS
4/23/2026
Listed
$329,000
—
MLS
Disclaimer: Historical sales information is derived from public records provided by the county offices. Information is not guaranteed and should be independently verified.
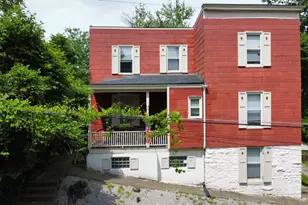
1845 Hanfield Street, Cincinnati, OH 45223 (MLS# 1876061) is a Single Family property that was sold at $325,000 on May 26, 2026. This property was sold by Beth Silber from our Hyde Park Regional Office.Want to learn more about 1845 Hanfield Street? Do you have questions about finding other Single Family real estate for sale in Clifton? You can browse all Clifton real estate or contact a Coldwell Banker agent to request more information.