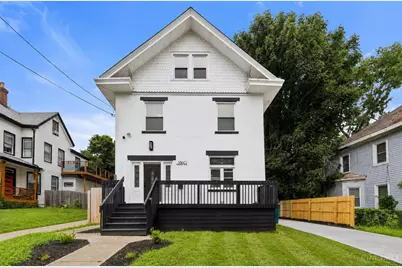
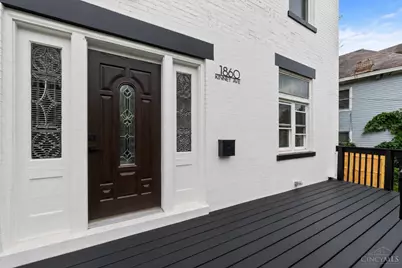
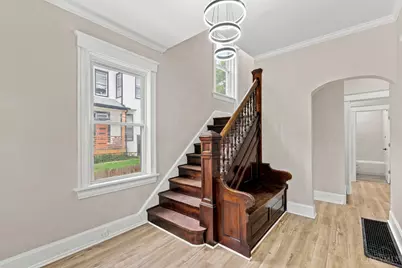
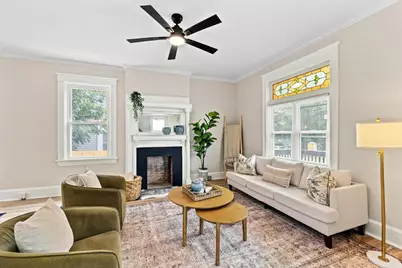
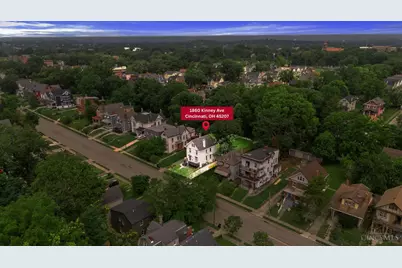
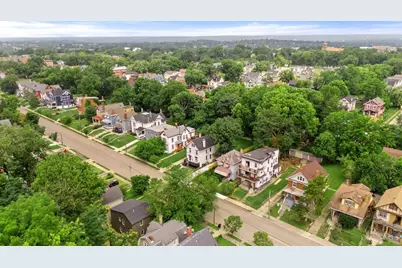
Full Property Details for 1860 Kinney Ave
General
- Price: $499,900
- Status: Active
- Type: Single Family
- Source: Cincinnati
- MLS ID: 1886063
- Updated: 7/9/2026
- Added to Site: 1 day(s) ago
Interior
- Number of Rooms: 10
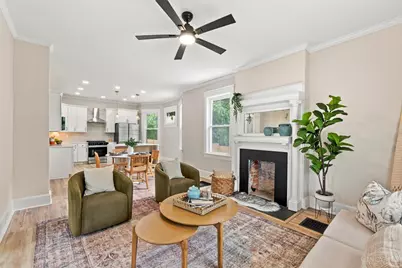
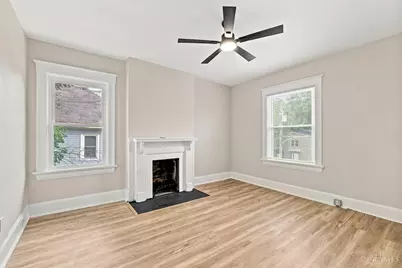
- Fireplace: Yes
- Number of Fireplaces: 1
- Fireplace(s): Inoperable
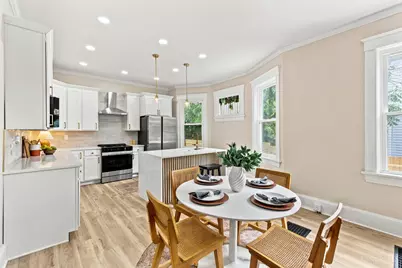
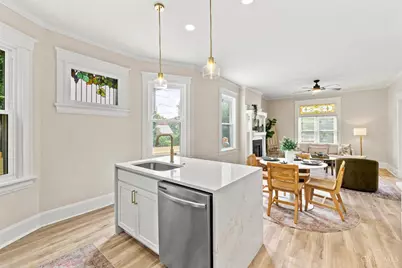
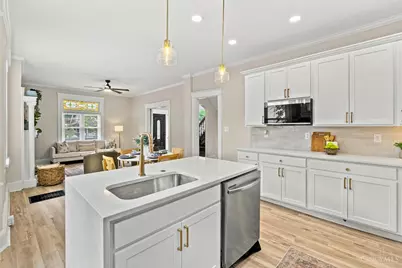
- Appliances: Dishwasher, Oven/Range, Refrigerator
Rooms
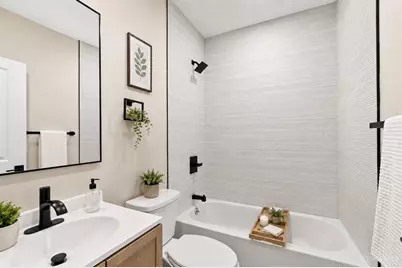
- Total Bathrooms: 3
- Full Bathrooms: 2
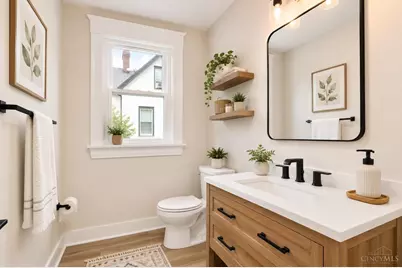
- Half Bathrooms: 1
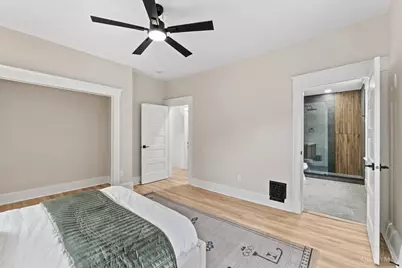
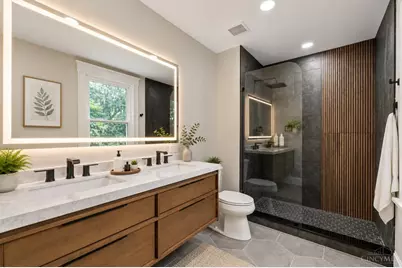
- Primary Bathroom: Shower, Tile Floor, Double Vanity
- Bathroom 1: Full, Level 2
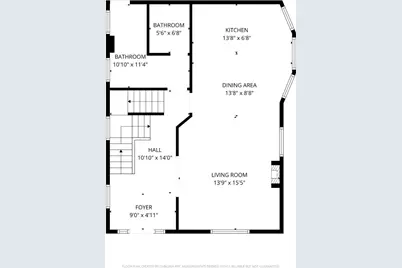
- Bathroom 2: Full, Level 1
- Bathroom 3: Partial, Level 2
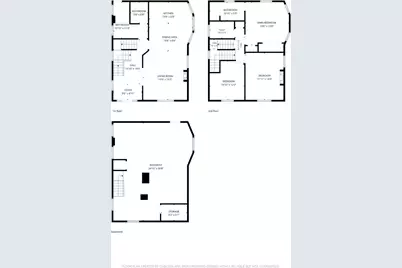
- Total Bedrooms: 5
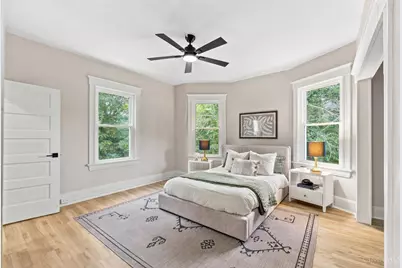
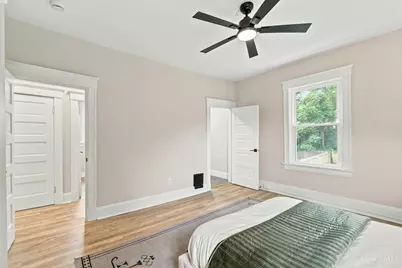
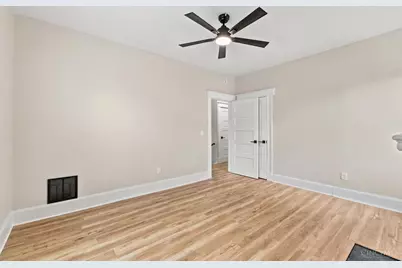
- Primary Bedroom: Adjoining Bathroom, 12 x 12, Level 2, 144 Sq. Ft.
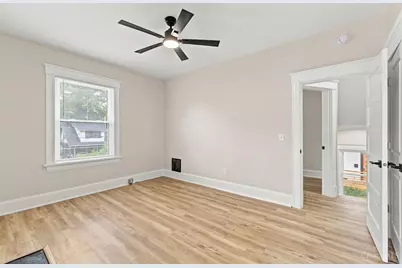
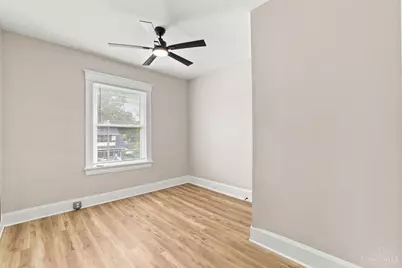
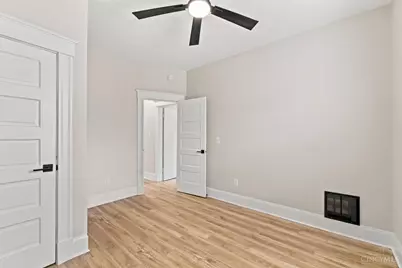
- Bedroom 2: 12 x 12, Level 2, 144 Sq. Ft.
- Bedroom 3: 12 x 12, Level 2, 144 Sq. Ft.
- Bedroom 4: Level 3
- Bedroom 5: Level 3
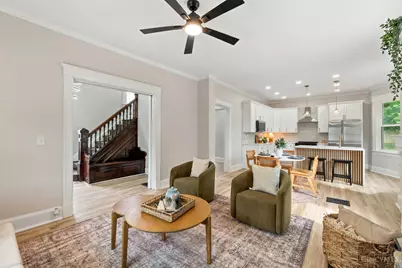
- Foyer/Entry: Vinyl Floor, Level 1
- Living Room: Level 1
- Kitchen: 10 x 10, 10x10, 100 Sq. Ft.
- Dining Room: Open, 14 x 12, Level 1, 168 Sq. Ft.
- Laundry: Level 1
Exterior
Parking
- Parking: On-Street Parking, Driveway
- Garage Description: None
Location
- Area: Evanston
- County: Hamilton
- Township: Cincinnati City
- Suburb: Evanston
- Cross Streets: Dana
- Driving Directions: I71 to Dana Ave., L on Dana, R on Dk Crk, L on Evanston to Kinney.
School Information
- School District: Cincinnati City SD
- High School District: Cincinnati City SD
Community
Heating & Cooling
- Central air: Yes
- Cooling Type: Central Air Conditioning
- Heating Type: Forced Air, Gas
- Heating Fuel: Natural
- Water Heater: Gas
Utilities
- Sewer: Public Sewer
- Water: Public
Structural Information
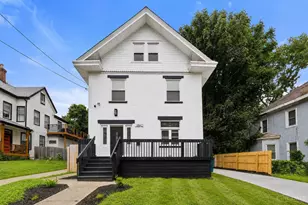
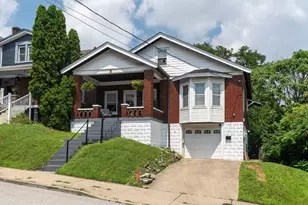
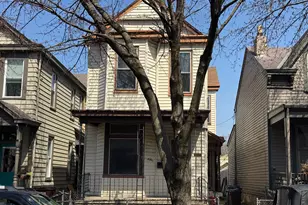
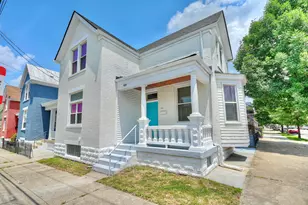
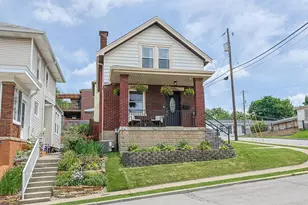
- Architectural Style: Three Story Craftsman/Bungalow, Victorian
- Description/Design: Single Family
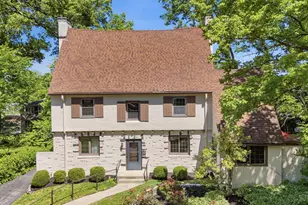
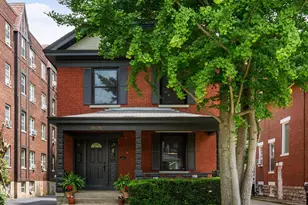
- Exterior Const.: Brick, Stone, Wood Siding
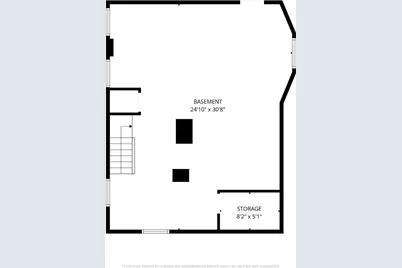
- Basement: Yes
- Basement Desc.: Full, Unfinished
- Foundation: Poured, Stone
- Roof: Shingle
- Windows: Vinyl
- Stories/Levels: Three
- Square Feet: 2,086
- Year Built: 1910
Lot Features
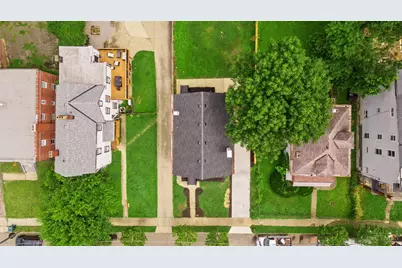
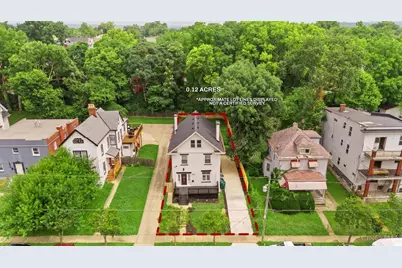
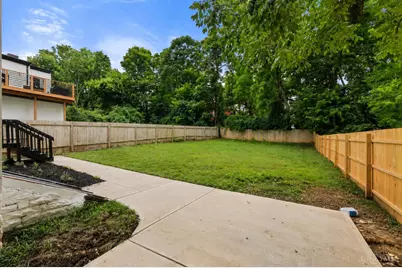
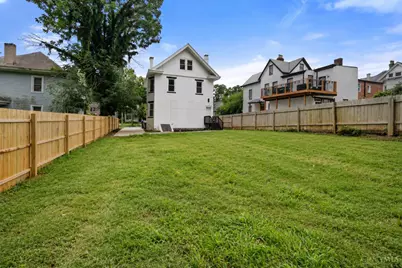
- Lot Size (Acres): 0.174
- Lot Dimensions: 50 x 151.50 LOT 80 C & L HEWITT 1ST SUB
- Frontage: City Street
- Zoning: Residential
- Lot Description: Less than .5 Acre
- Fencing (Description): Wood
Financial Considerations
Disclosures and Reports
Listed by Keller Williams Advisors (513) 766-9200, Austin Long and Keller Williams Advisors (513) 766-9200, Rachael Seidel (513) 766-9200