This is a carousel with tiles that activate property listing cards. Use the previous and next buttons to navigate.
1/1
$240,000
This is a carousel with tiles that activate property listing cards. Use the previous and next buttons to navigate.
1/1
Property Description
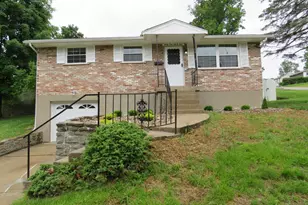
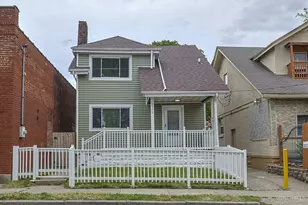
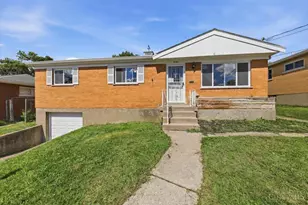
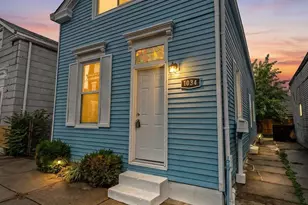
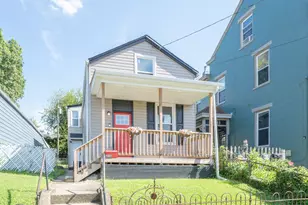
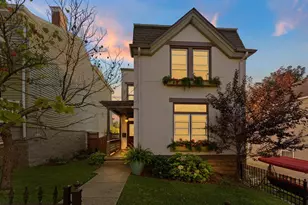
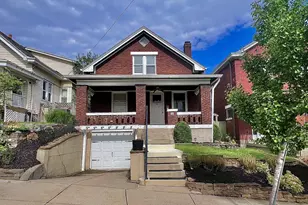
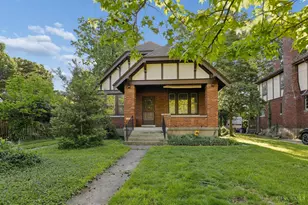
Seller will provide $2,500 towards buyers closing costs. Welcome home to this charming, move-in-ready gem tucked away at the end of a quiet, tree-lined cul-de-sac in the heart of Westwood! Renovated just four years ago, this adorable 3-bedroom, 1.5 bath home blends modern updates with timeless character and low-maintenance living. Inside, you'll find an inviting layout designed for easy everyday living, plus newer mechanicals for added peace of mind. Outside, enjoy a spacious yard perfect for entertaining, gardening, pets, or relaxing. The rare pull-around garage and oversized driveway provide exceptional parking and plenty of space for guests, hobbies, or outdoor toys. Enjoy all that Westwood has to offer, including local coffee shops, breweries, parks, community events, and Westwood Town Hall all just minutes from downtown Cincinnati. Whether you're a first-time buyer, downsizing, or simply looking for a home that's easy to love, this Westwood retreat is a must-see!
Full Property Details
Full Property Details for 3130 Pershing Ct
General
- Sold For: $240,000
- Status: Closed
- Type: Single Family
- Source: Cincinnati
- MLS ID: 1888186
- Added to Site: 73 day(s) ago
Interior
- Number of Rooms: 8
- Fireplace: Yes
- Number of Fireplaces: 1
- Fireplace(s): Stone, Wood-Burning
- Appliances: Dishwasher, Dryer, Electric Cooktop, Microwave, Washer
Rooms
Bathrooms
- Total Bathrooms: 2
- Full Bathrooms: 1
- Half Bathrooms: 1
- Primary Bathroom: Tub w/Shower
- Bathroom 1: Full, Level 1
- Bathroom 2: Partial, Lower
Bedrooms
- Total Bedrooms: 3
- Primary Bedroom: Wood Floor, 12 x 11, Level 1, 132 Sq. Ft.
- Bedroom 2: 13 x 9, Level 1, 117 Sq. Ft.
- Bedroom 3: 21 x 10, Level 2, 210 Sq. Ft.
Other Rooms
- Living Room: Fireplace, Wood Floor, 17 x 12, Level 1, 204 Sq. Ft.
- Kitchen: Eat-In, Vinyl Floor, Marble/Granite/Slate, 12 x 14, 12x14, 168 Sq. Ft.
- Dining Room: Wood Floor, 12 x 12, Level 1, 144 Sq. Ft.
- Office/Den/Study: 9 x 15, Level 2, 135 Sq. Ft.
- Office: Wall-to-Wall Carpet
Parking
- Garage: Yes
- Garage Spaces: 1
- Parking: Off-Street Parking, Driveway
- Garage Description: Built-In, Rear
Location
- Area: Westwood
- County: Hamilton
- Township: Cincinnati City
- Suburb: Westwood
- Driving Directions: Montana to S on Boudinot to R on Daytona to L on Coral Park to R on Pershing Court
School Information
- School District: Cincinnati City SD
- High School District: Cincinnati City SD
Community
- Home Owners Assn.: False
Heating & Cooling
- Central air: Yes
- Cooling Type: Central Air Conditioning
- Heating Type: Forced Air, Gas
- Heating Fuel: Natural
- Water Heater: Gas
Utilities
- Sewer: Public Sewer
- Water: Public
Structural Information
- Architectural Style: Two Story Cape Cod
- Exterior Const.: Brick
- Basement: Yes
- Basement Desc.: Full, Unfinished
- Foundation: Poured
- Roof: Shingle
- Windows: Double-Hung, Insulated
- Stories/Levels: Two
- Square Feet: 1,499
- Lower: 1,013 Sq. Ft.
- Year Built: 1941
Lot Features
- Lot Size (Acres): 0.128
- Frontage: City Street
- Zoning: Residential
- Fencing (Description): Vinyl
Financial Considerations
- Sub Lease Exp.: 1800-01-01T00:00:00-05:00
- Semi-Annual Taxes: $2265
Disclosures and Reports
- Documents Avail.: Floor Plan
- APN: 211-0068-0120-00
- Property ID: 211-0068-0120-00
Listed by Keller Williams Advisors (513) 766-9200, Lauren Wessel
Sold by Sibcy Cline Inc. (513) 360-0110, Joshua Martin

Get Pre-Approved Today
Schools
Schools serving 3130 Pershing Ct
School District:Cincinnati City School District
| Name | Grades | Distance |
|---|---|---|
Westwood Elementary School, Cincinnati, OH 2981 Montana Avenue, Cincinnati, OH 45211 | PK-6 | 0.5 mi |
Aiken New Tech High School 5641 Belmont Avenue, Cincinnati, OH 45224 | 7-12 | 4.5 mi |
Walnut Hills High School 3250 Victory Parkway, Cincinnati, OH 45207 | 7-12 | 6.8 mi |
James N. Gamble Montessori High School 3036 Werk Road, Cincinnati, OH 45211 | 7-12 | 0.3 mi |
Gilbert A. Dater High School 2146 Ferguson Road, Cincinnati, OH 45238 | 7-12 | 1.4 mi |
Western Hills University High School 2144 Ferguson Road, Cincinnati, OH 45238 | 7-12 | 1.4 mi |
Woodward Career Technical High School 7005 Reading Road, Cincinnati, OH 45237 | 7-12 | 8.2 mi |
Withrow University High School 2488 Madison Road, Cincinnati, OH 45208 | 7-12 | 8.3 mi |
Riverview East Academy 3555 Kellogg Avenue, Cincinnati, OH 45226 | 9-12 | 9.1 mi |
Disclaimer:
School attendance boundaries provided by ATTOM Data Solutions and are for reference only. Contact the school directly to verify enrollment eligibility.
Price & Sales History for 3130 Pershing Ct
Date
Details
Price
Change
Source
10/09/2026
Sold
$240,000
-3.96%
MLS
8/17/2026
Price Reduced
$249,900
-3.51%
MLS
7/29/2026
Listed
$259,000
—
MLS
Disclaimer: Historical sales information is derived from public records provided by the county offices. Information is not guaranteed and should be independently verified.
3130 Pershing Court, Cincinnati, OH 45211 (MLS# 1888186) is a Single Family property that was sold at $240,000 on October 09, 2026. Want to learn more about 3130 Pershing Court? Do you have questions about finding other Single Family real estate for sale in Westwood? You can browse all Westwood real estate or contact a Coldwell Banker agent to request more information.