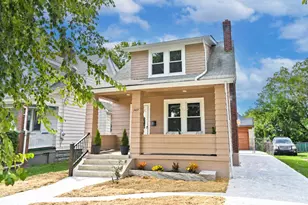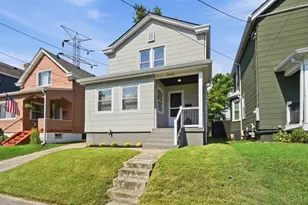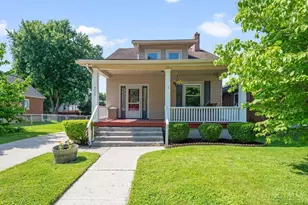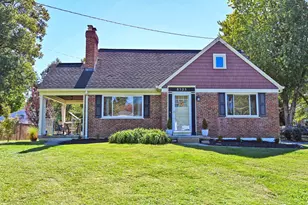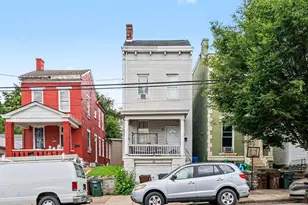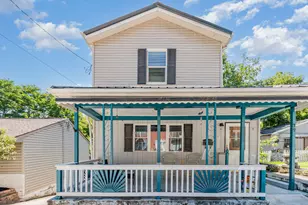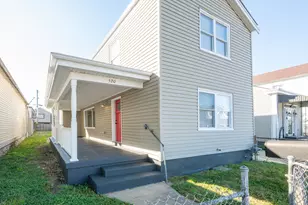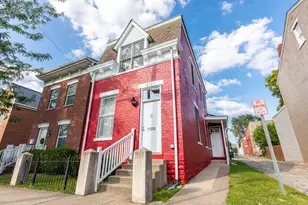
This is a carousel with tiles that activate property listing cards. Use the previous and next buttons to navigate.
$315,000 Just Listed
Get directions
View more dates
Join us at 3856 Mt Vernon Avenue on:
- Open House: 12:00 PM - 1:30 PM
Sunday 8/23 12:00 PM - 1:30 PM
3856 Mt Vernon Avenue,Cincinnati, OH 452093856 Mt Vernon AvenueCincinnatiOH45209
This is a carousel with tiles that activate property listing cards. Use the previous and next buttons to navigate.
Full Property Details for 3856 Mt Vernon Ave
General
- Price: $315,000
- Status: Active
- Type: Single Family
- Source: Cincinnati
- MLS ID: 1890992
- Updated: 8/20/2026
- Added to Site: 1 day(s) ago
Interior
- Number of Rooms: 56
Rooms
Bathrooms
- Total Bathrooms: 2
- Full Bathrooms: 2
- Primary Bathroom: Tub w/Shower
- Bathroom 1: Full, Level 2
- Bathroom 2: Full, Level 2
Bedrooms
- Total Bedrooms: 3
- Primary Bedroom: Wall-to-Wall Carpet, 17 x 13, Level 2, 221 Sq. Ft.
- Bedroom 2: 14 x 13, Level 2, 182 Sq. Ft.
- Bedroom 3: 13 x 9, Level 1, 117 Sq. Ft.
Other Rooms
- Living Room: Wall-to-Wall Carpet, 14 x 13, Level 1, 182 Sq. Ft.
- Kitchen: Wood Cabinets, 13 x 8, 13x8, 104 Sq. Ft.
- Dining Room: 13 x 12, Level 1, 156 Sq. Ft.
Parking
- Garage: Yes
- Garage Spaces: 1
- Garage Description: Garage Detached
Location
- Area: Oakley
- County: Hamilton
- Suburb: Oakley
- Driving Directions: Paxton Ave to Mt Vernon Ave
School Information
- School District: Cincinnati City SD
- High School District: Cincinnati City SD
Community
- Home Owners Assn.: False
Heating & Cooling
- Central air: Yes
- Cooling Type: Central Air Conditioning
- Heating Type: Forced Air, Gas
- Heating Fuel: Natural
- Water Heater: Gas
Utilities
- Sewer: Public Sewer
- Water: Public
Structural Information
- Architectural Style: Two Story Traditional
- Description/Design: Single Family
- Exterior Const.: Brick, Vinyl Siding
- Basement: Yes
- Basement Desc.: Full, Unfinished
- Foundation: Poured
- Roof: Shingle
- Windows: Vinyl, Wood, Insulated
- Stories/Levels: Two
- Square Feet: 1,051
- Year Built: 1909
Lot Features
- Lot Size (Acres): 0.168
- Zoning: Residential
Financial Considerations
- Semi-Annual Taxes: $3182
Listed by Keller Williams Advisors (513) 766-9200, Katie Slonim (513) 766-9200
Schools serving 3856 Mt Vernon Ave
| Name | Grades | Distance |
|---|---|---|
Hyde Park School 3401 Edwards Road, Cincinnati, OH 45208 | K-6 | 1.1 mi |
Withrow University High School 2488 Madison Road, Cincinnati, OH 45208 | 7-12 | 1.3 mi |
Shroder Paideia High School 5030 Duck Creek Road, Cincinnati, OH 45227 | 7-12 | 1.6 mi |
Clark Montessori High School 3030 Erie Avenue, Cincinnati, OH 45208 | 7-12 | 0.7 mi |
Hughes STEM High School 2515 Clifton Avenue, Cincinnati, OH 45219 | 7-12 | 5.1 mi |
Robert A. Taft Information Technology High School 420 Ezzard Charles Drive, Cincinnati, OH 45214 | 7-12 | 5.7 mi |
Riverview East Academy 3555 Kellogg Avenue, Cincinnati, OH 45226 | 9-12 | 2.5 mi |
Walnut Hills High School 3250 Victory Parkway, Cincinnati, OH 45207 | 7-12 | 2.7 mi |
Woodward Career Technical High School 7005 Reading Road, Cincinnati, OH 45237 | 7-12 | 3.3 mi |
Price & Sales History for 3856 Mt Vernon Ave
Tax History for 3856 Mt Vernon Ave
Estimate the Cost for 3856 Mt Vernon Ave
3856 Mt Vernon Avenue, Cincinnati, OH 45209 (MLS# 1890992) is a Single Family property with 3 bedrooms and 2 full bathrooms. 3856 Mt Vernon Avenue is currently listed for $315,000 and was received on August 20, 2026. Want to learn more about 3856 Mt Vernon Avenue? Do you have questions about finding other Single Family real estate for sale in Oakley? You can browse all Oakley real estate or contact a Coldwell Banker agent to request more information.