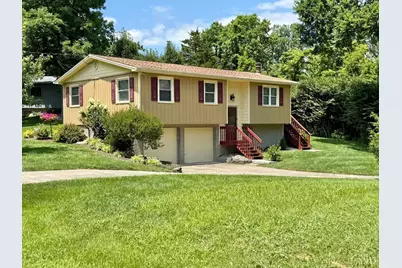
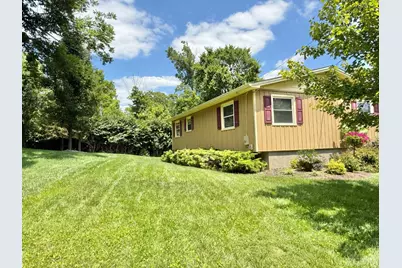
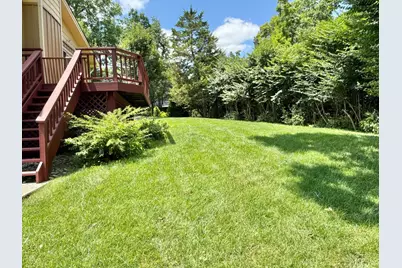
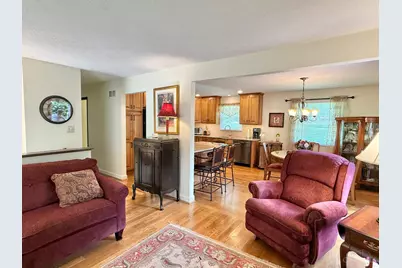
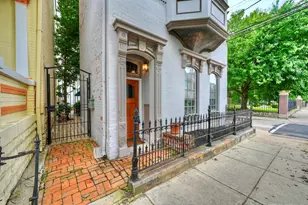
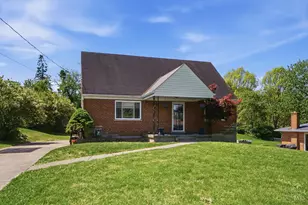
Full Property Details for 5174 Clearlake Dr #38
General
- Price: $250,000
- HOA FEE: $298/month
- Status: Active
- Type: Condo
- Source: Cincinnati
- MLS ID: 1887979
- Updated: Today (7/23/2026)
- Added to Site: Today
Interior
Rooms
- Total Bathrooms: 2
- Full Bathrooms: 2
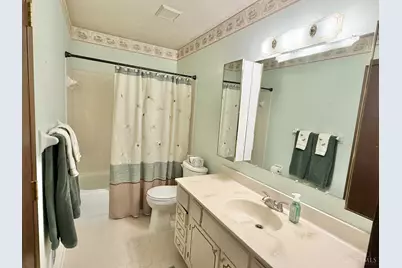
- Primary Bathroom: Tile Floor, Tub w/Shower
- Bathroom 1: Full, Level 1
- Bathroom 2: Full, Lower
- Total Bedrooms: 2
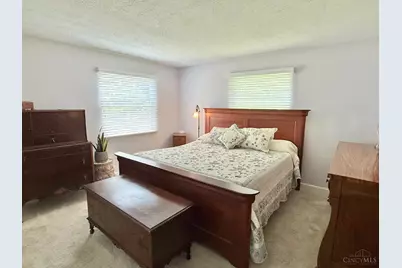
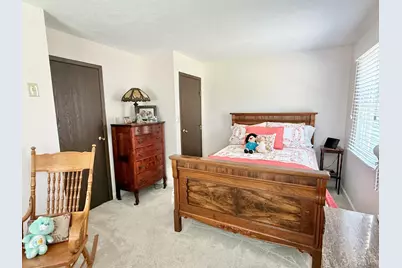
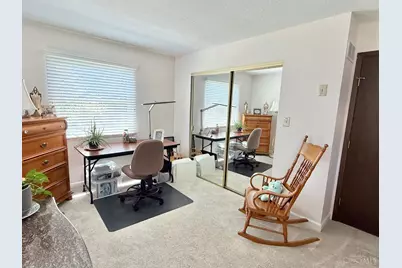
- Primary Bedroom: Adjoining Bathroom, 14 x 13, Level 1, 182 Sq. Ft.
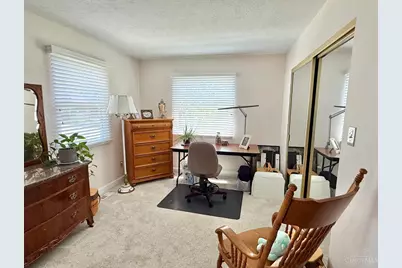
- Bedroom 2: 19 x 11, Level 1, 209 Sq. Ft.
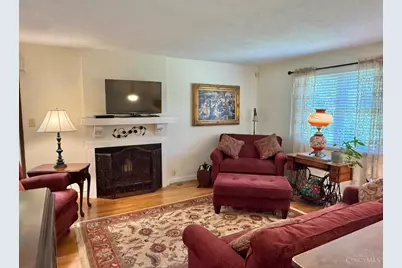
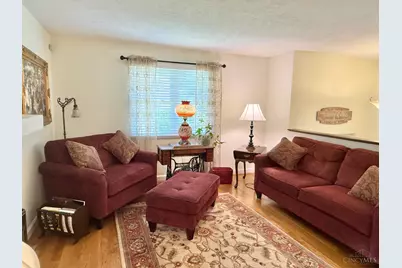
- Living Room: Fireplace, Wood Floor, 15 x 13, Level 1, 195 Sq. Ft.
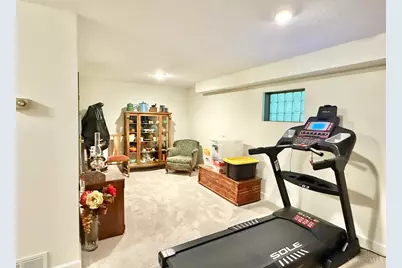
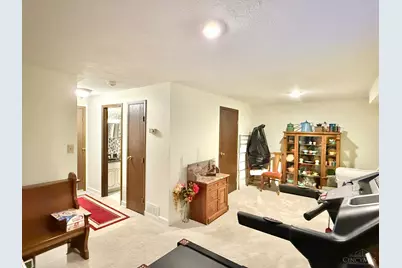
- Family Room: Wall-to-Wall Carpet, 20 x 12, Lower, 240 Sq. Ft.
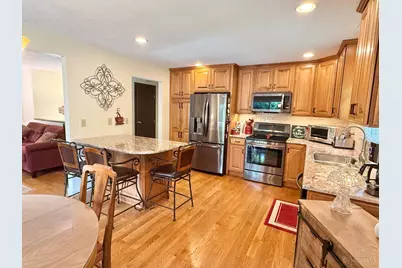
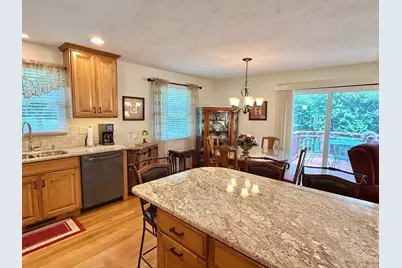
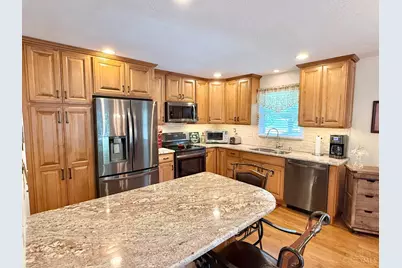
- Kitchen: Pantry, Eat-In, Walk-Out, Island, Wood Cabinets, Wood Floor, Marble/Granite/Slate, 13 x 10, 13x10, 130 Sq. Ft.
- Dining Room: Walk-Out, WW Carpet, 13 x 10, Level 1, 130 Sq. Ft.
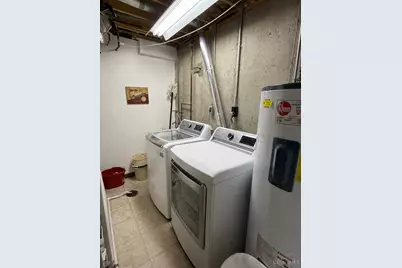
- Laundry: 9 x 7, Lower, 63 Sq. Ft.
Additional Information
- Mechanicals: Garage Door Opener
- Other Features: Cable
Exterior
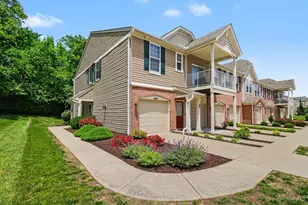
- Exterior Features: Cul de sac, Deck
Parking
- Garage: Yes
- Attached garage: Yes
- Garage Spaces: 2
- Parking: On-Street Parking, Driveway
- Garage Description: Oversized, Garage Attached
Location
- Area: Bridgetown
- County: Hamilton
- Township: Green Twp
- Suburb: Bridgetown
- Driving Directions: Harrison to Belclare to Bluelake to R on Lakefront to R on Clearlake
School Information
- School District: Oak Hills Local SD
- High School District: Oak Hills Local SD
Community
- Association: Yes
- Home Owners Assn.: True
- Assoc. Fees Include: Sewer, Trash, Water, AssociationDues, LandscapingCommunity, ProfessionalMgt
- Mgmt. Company: Towne Properties
Heating & Cooling
- Central air: Yes
- Cooling Type: Central Air Conditioning
- Heating Type: Electric, Heat Pump
- Heating Fuel: None
- Water Heater: Electric
Utilities
- Sewer: Private Sewer
- Water: Public
Structural Information
- Architectural Style: Traditional
- Exterior Const.: Fiber Cement
- Basement: Yes
- Basement Desc.: Partial, Finished
- Foundation: Poured
- Roof: Shingle
- Windows: Vinyl
- Stories/Levels: 0
- Stories in Building: 2
- Square Feet: 1,314
- Year Built: 1976
Lot Features
- Property View: Woods
- Lot Size (Acres): 6.537
- Lot Dimensions: common
- Zoning: Residential
Financial Considerations
- Association Fee: $298
- Assoc Fee Freq.: Monthly
- Semi-Annual Taxes: $888
Disclosures and Reports
Listed by Hoeting, REALTORS (513) 451-4800, Jeanne Rieder (513) 451-4800 and Hoeting, REALTORS (513) 451-4800, Christina Mcclatchey