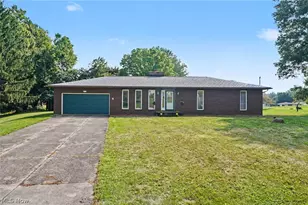
Full Property Details for 5791 Dave Dr
General
- Price: $284,900
- Taxes: $3,637 (2025)
- Status: Contingent
- Type: Single Family
- Source: 505
- MLS ID: 5251231
- Updated: 10/13/2026
- Added to Site: 9 day(s) ago
Interior
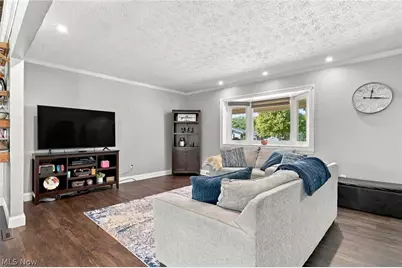
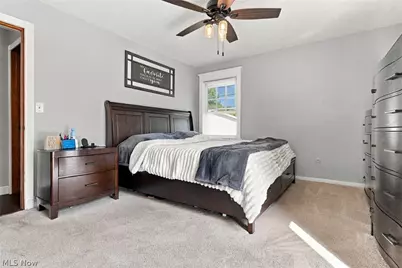
- Number of Rooms: 9
- Interior Features: Chandelier, Entrance Foyer, Eat-in Kitchen, Kitchen Island, Open Floorplan
- Fireplace: Yes
- Number of Fireplaces: 1
- Fireplace(s): Wood Burning, Recreation Room
- Appliances: Disposal, Microwave, Range, Refrigerator
Rooms
- Total Bathrooms: 2
- Full Bathrooms: 2
Additional Information
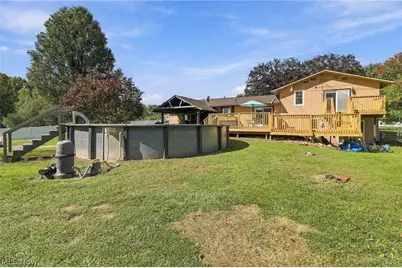
- Pool: Yes
- Private Pool: Yes
- Pool Description: Above Ground, Fenced
Exterior
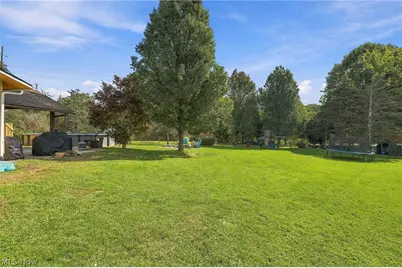
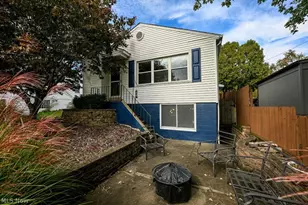
- Exterior Features: Fire Pit
Parking
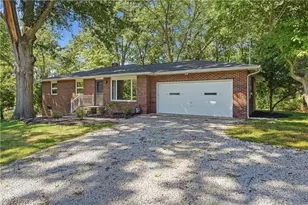
- Garage: Yes
- Attached garage: Yes
- Garage Spaces: 2
- Parking Features: Attached, Driveway, Garage
Location
- County: Summit
- Township: Green
- Subdivision: Pleasant Hills Estate #1
- Driving Directions: From North: Take S Arlington Rd south to Pleasant Hills Dr. Turn left onto Dave Dr. Home is at 5791 Dave Dr. From South: Take S Arlington Rd north to Pleasant Hills Dr. Turn onto Dave Dr. Home is at 5791 Dave Dr.
- Direction Faces: West
School Information
- Elem School District: Green LSD (Summit)- 7707
- Midd School District: Green LSD (Summit)- 7707
- High School District: Green LSD (Summit)- 7707
Heating & Cooling
- Central air: Yes
- Air Conditioning: Yes
- Cooling Type: Central Air
- Heating Type: Forced Air, Fireplace(s), Gas
Utilities
- Sewer: Septic Tank
- Water: Well
- Well: Yes
Structural Information
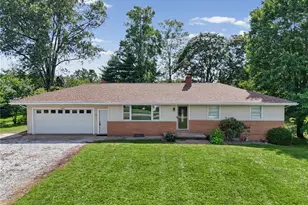
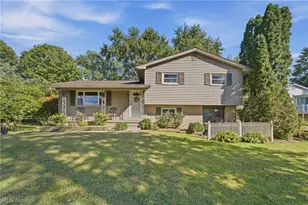
- Architectural Style: Split Level
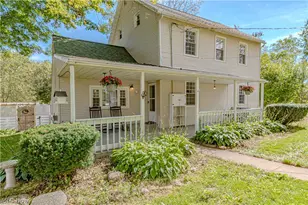
- Construction: Brick, Vinyl Siding, Wood Siding
- Basement: Yes
- Basement Desc.: Crawl Space
- Roof: Asphalt, Fiberglass
- Square Feet: 1,698
- Living Area: 1,698 Sq. Ft.
- Finished Above Grnd: 1,698 Sq. Ft.
- Year Built: 1974
- Year Built Source: Public Records
Lot Features
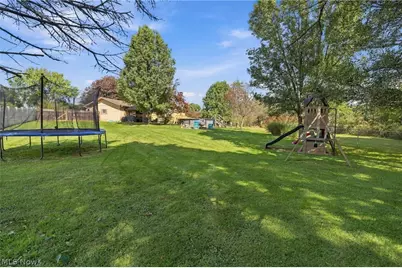
- Lot Size (Acres): 0.86
- Lot Size: .86
- Lot Size Source: Assessor
- Lot Features: Back Yard, Front Yard
- Fencing (Description): Back Yard, Chain Link
Financial Considerations
- Tax Amount: $3,637
- Tax Year: 2025
- Terms: Cash, Conventional, FHA, Other, VA Loan
Disclosures and Reports
- Legal Description: PLEASANT HILLS EST #1 LOT 16 ALL
- Property ID: 2800884
Listed by Keller Williams Legacy Group Realty, James Cvitkovich and Keller Williams Legacy Group Realty, Samantha F Holmes