This is a carousel with tiles that activate property listing cards. Use the previous and next buttons to navigate.
1/1
$1,110,000
This is a carousel with tiles that activate property listing cards. Use the previous and next buttons to navigate.
1/1
Property Description
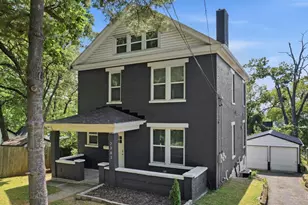
A little bit storybook, a little bit entertainer's dream, this private brick and stone home has both charm and presence with over 4,000 finished sq ft. A dramatic two story entry welcomes you inside, where formal living and dining rooms, a cozy family room, and an expansive 4 seasons room with stone flooring and beamed ceilings create endless space to gather all year round. The kitchen offers abundant storage, bar cabinetry while upstairs features 4 spacious bedrooms, including an oversized flexible room perfect for an office or bonus space, plus a generous primary suite with huge walk in closet. The finished lower level is ready for game days or billiards nights with an additional bonus room and full bath. Step out back to the secluded and serene backyard with a paved patio, built-in firepit and 3 car garage. All in the sought after Mariemont Schools, just across the street from 50 West and minutes to Mariemont Square, Avoca Park, Indian Hill and Terrace Park.
Full Property Details
Full Property Details for 4108 Ashley Oaks Dr
General
- Sold For: $1,110,000
- HOA FEE: $48/month
- HOA FEE FREQ.: Annually
- Status: Closed
- Type: Single Family
- Source: Cincinnati
- MLS ID: 1876452
- Added to Site: 74 day(s) ago
Interior
- Number of Rooms: 12
- Rooms/Areas: 4 Season Room, Bonus Room
- Interior Features: High Ceiling (9 Feet or More), Beam Ceiling, Crown Molding
- Fireplace: Yes
- Number of Fireplaces: 2
- Fireplace(s): Gas
- Appliances: Dishwasher, Double Oven, Electric Cooktop, Refrigerator, Wine Cooler
Rooms
Bathrooms
- Total Bathrooms: 4
- Full Bathrooms: 3
- Half Bathrooms: 1
- Primary Bathroom: Shower, Tile Floor, Jetted Tub, Window Treatment
- Bathroom 1: Full, Level 2
- Bathroom 2: Full, Level 2
- Bathroom 3: Full, Lower
- Bathroom 4: Partial, Level 1
Bedrooms
- Total Bedrooms: 4
- Primary Bedroom: Adjoining Bathroom, Walk-In Closet, Wall-to-Wall Carpet, Window Treatment, 14 x 19, Level 2, 266 Sq. Ft.
- Bedroom 2: 14 x 13, Level 2, 182 Sq. Ft.
- Bedroom 3: 10 x 11, Level 2, 110 Sq. Ft.
- Bedroom 4: 25 x 23, Level 2, 575 Sq. Ft.
Other Rooms
- Foyer/Entry: Open Foyer, Wood Floor, Level 1, 72 Sq. Ft.
- Living Room: Bookcases, Dry Bar, Fireplace, Window Treatment, 16 x 14, Level 1, 224 Sq. Ft.
- Family Room: Walk-Out, Fireplace, Window Treatment, Wood Floor, 17 x 16, Level 1, 272 Sq. Ft.
- Kitchen: Pantry, Walk-Out, Gourmet, Window Treatment, Island, Wood Cabinets, Wood Floor, Marble/Granite/Slate, 20 x 18, 20x18, 360 Sq. Ft.
- Dining Room: Chandelier, Open, Walk-Out, Window Treatment, Wood Floor, 14 x 14, Level 1, 196 Sq. Ft.
- Rec Room: 25 x 31, Lower
- Laundry: 9 x 8, Level 1, 72 Sq. Ft.
Additional Information
- Other Features: 220 Volts, Attic Storage, Ceiling Fan, Recessed Lights
Exterior
- Exterior Features: Enclosed Porch, Fire Pit, Patio, Porch, Yard Lights
Parking
- Garage: Yes
- Attached garage: Yes
- Garage Spaces: 3
- Parking: Driveway
- Garage Description: Garage Attached
Location
- Area: Columbia Twp.
- County: Hamilton
- Township: Columbia Twp
- Suburb: Columbia Twp.
- Cross Streets: Route 50
- Driving Directions: East on Route 50, left on Ashley Oaks Drive
School Information
- School District: Mariemont City SD
- High School District: Mariemont City SD
Community
- Association: Yes
- Home Owners Assn.: True
- Assoc. Name: Bob Brandstetter
- Assoc. Fees Include: LandscapingCommunity
- Mgmt. Company: Bob Brandstetter
Heating & Cooling
- Central air: Yes
- Cooling Type: Ceiling Fans, Central Air Conditioning
- Heating Type: Forced Air, Gas, Gas Furn EF Rtd 95%+
- Heating Fuel: Natural
- Water Heater: Gas
Utilities
- Sewer: Public Sewer
- Water: Public
Structural Information
- Architectural Style: Two Story Colonial, Traditional
- Exterior Const.: Brick, Stone, Other
- Basement: Yes
- Basement Desc.: Full, Finished
- Foundation: Poured
- Roof: Shingle
- Windows: Wood
- Stories/Levels: Two
- Square Feet: 3,324
- Lower: 1,480 Sq. Ft.
- Year Built: 1988
Lot Features
- Lot Size (Acres): 0.748
- Frontage: City Street
- Zoning: Residential
- Lot Description: .5 to .9 Acres
Financial Considerations
- Sub Lease Exp.: 1800-01-01T00:00:00-05:00
- Association Fee: $575
- Assoc Fee Freq.: Annually
- Semi-Annual Taxes: $10510
Disclosures and Reports
- APN: 520-0112-0128-00
- Property ID: 520-0112-0128-00
Get Pre-Approved Today
Schools
Schools serving 4108 Ashley Oaks Dr
School District:Mariemont City School District
| Name | Grades | Distance |
|---|---|---|
Mariemont Elementary School 6750 Wooster Pike, Cincinnati, OH 45227 | K-6 | 1.4 mi |
Mariemont Junior High School 3847 Southern Avenue, Cincinnati, OH 45227 | 7-8 | 2.3 mi |
Mariemont High School 1 Warrior Way, Cincinnati, OH 45227 | 9-12 | 0.7 mi |
Disclaimer:
School attendance boundaries provided by ATTOM Data Solutions and are for reference only. Contact the school directly to verify enrollment eligibility.
Price & Sales History for 4108 Ashley Oaks Dr
Date
Details
Price
Change
Source
5/20/2026
Sold
$1,110,000
11.56%
MLS
4/24/2026
Listed
$995,000
—
MLS
Disclaimer: Historical sales information is derived from public records provided by the county offices. Information is not guaranteed and should be independently verified.
4108 Ashley Oaks Drive, Columbia Township, OH 45227 (MLS# 1876452) is a Single Family property that was sold at $1,110,000 on May 20, 2026. This property was listed by Oyler Hines from our Hyde Park Regional Office.Want to learn more about 4108 Ashley Oaks Drive? Do you have questions about finding other Single Family real estate for sale in Columbia Township? You can browse all Columbia Township real estate or contact a Coldwell Banker agent to request more information.