This is a carousel with tiles that activate property listing cards. Use the previous and next buttons to navigate.
1/1
$200,000
This is a carousel with tiles that activate property listing cards. Use the previous and next buttons to navigate.
1/1
Property Description
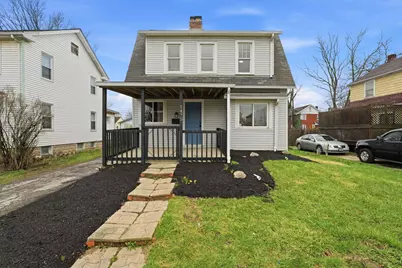
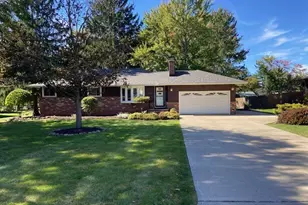
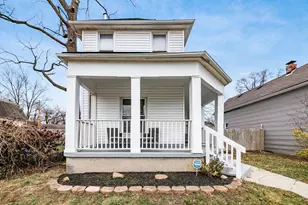
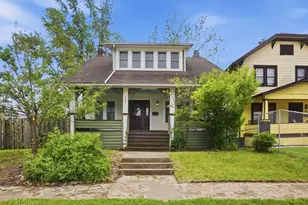
Welcome to 1475 Hudson! This Home features 3 Bedrooms 1.5 bathrooms. What reallly stands out about this home is the size and luxury of the Kitchen, you will be amazed as you enter, you are welcomed by a bright and Open Family room that opens up to Dining Room and Kitche. The kitchen has been completely updated with fresh cabinets, granite countertops, stainless steel appliances The first-floor includes its own half bathroom and and easy access to the upstairs bedrooms and bathroom. Upstairs, you will find three very comfortable bedrooms with closet space. The Main bathroom has new vanities, new fixtures, beautiful tiled shower! This home has a basement that can be used for storage, laundry and mechanicals, possibly finish a portion of it one day for more entertainment space! Outside you will see a largenfenced yard, long driveway, beautifully manicured yard and landscaping. Special feature is an covered rear deck and a covered front porch! Located minutes from Downtown Columbus, The Ohio State University & Hospital, I-71 and Shopping, Grocery Stores and Eateries. Schedule your showing today!
Full Property Details
Full Property Details for 1475 E Hudson St
General
- Sold For: $200,000
- Taxes: $1,866 (2024)
- Status: Closed
- Type: Single Family
- Source: Columbus_N_Greater_Ohio
- MLS ID: 226009464
- Added to Site: 60 day(s) ago
Interior
- Fireplace: Yes
- Fireplace(s): One, Decorative, One, Decorative
- Flooring: Wood, Carpet, Vinyl
Rooms
Bathrooms
- Total Bathrooms: 2
- Full Bathrooms: 1
- Half Bathrooms: 1
- Upper Floor Baths: 1
- Main - 1/2 Baths: 1
Bedrooms
- Total Bedrooms: 3
Parking
- Parking Features: Assigned
Location
- County: Franklin
- Township: None
- Development Name: MAPLE VIEW
- Driving Directions: Google Maps or East on Hudson St of of I71 or Cleveland Ave
School Information
- School District: COLUMBUS CSD 2503 FRA CO.
Heating & Cooling
- Central air: Yes
- Air Conditioning: Yes
- Cooling Type: Central Air
- Heating Type: Forced Air
Utilities
- Sewer: Public Sewer
- Water: Public
Structural Information
- Architectural Style: Craftsman
- Basement: Yes
- Basement Desc.: Full
- Windows: Insulated All
- Square Feet: 1,262
- Sq. Ft. Source: Realist
- Living Area: 1,262 Sq. Ft.
- Finished Total: 1,262 Sq. Ft.
- Year Built: 1928
Lot Features
- Lot Size (Acres): 0.12
- Lot Size (Sq. Ft.): 5,227.2
Financial Considerations
- Price Per Sq. Ft.: $158.4
- Tax Amount: $1,866.84
- Tax Year: 2024
- Terms: VA, Conventional
Disclosures and Reports
- Special Conditions: Standard
- Property ID: 010-060976
Listed and Sold by Vision Realty, Inc. (614) 267-2223, Donald A Payne (614) 414-2062

Get Pre-Approved Today
Schools
Schools serving 1475 E Hudson St
School District:Columbus City School District
| Name | Grades | Distance |
|---|---|---|
Hamilton Stem Academy (K-6) 2047 Hamilton Avenue, Columbus, OH 43211 | PK-6 | 0.7 mi |
Linden-Mckinley Stem School On Arcadia 1320 Duxberry Avenue, Columbus, OH 43211 | 7-12 | 0.3 mi |
Disclaimer:
School attendance boundaries provided by ATTOM Data Solutions and are for reference only. Contact the school directly to verify enrollment eligibility.
Price & Sales History for 1475 E Hudson St
Date
Details
Price
Change
Source
4/28/2026
Sold
$200,000
0.05%
MLS
3/28/2026
Listed
$199,900
—
MLS
Disclaimer: Historical sales information is derived from public records provided by the county offices. Information is not guaranteed and should be independently verified.
1475 E Hudson Street, Columbus, OH 43211 (MLS# 226009464) is a Single Family property that was sold at $200,000 on April 28, 2026. Want to learn more about 1475 E Hudson Street? Do you have questions about finding other Single Family real estate for sale in North Central? You can browse all North Central real estate or contact a Coldwell Banker agent to request more information.