
This is a carousel with tiles that activate property listing cards. Use the previous and next buttons to navigate.
1/1
$695,000
This is a carousel with tiles that activate property listing cards. Use the previous and next buttons to navigate.
1/1
Property Description
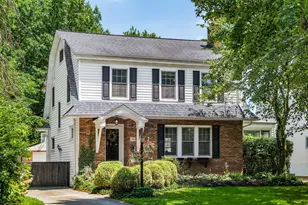
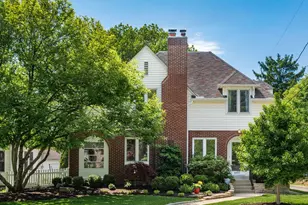
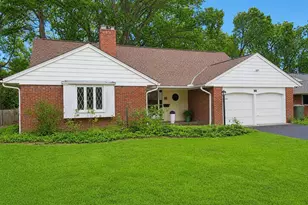
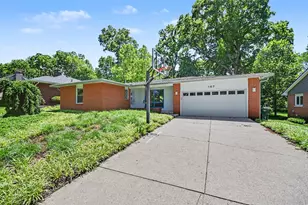
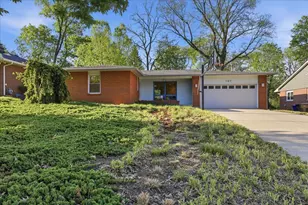
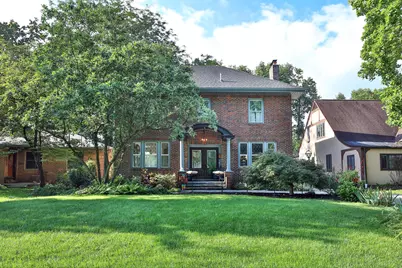
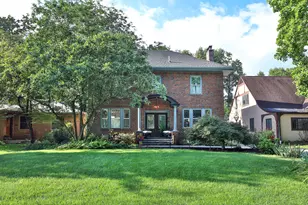
Stately, elegant and filled with character, this exceptional home pairs timeless architectural details with the warmth and comfort of a home designed for everyday living. Impressive curb appeal welcomes you with a beautiful stamped-concrete walk and steps and handsome new double entry doors. Inside, a gracious foyer introduces tall ceilings, crown molding and glowing hardwood floors. Double doors open to the spacious living and dining rooms. The living room features a wood-burning fireplace, built-in bookcases and double doors leading to the family room overlooking the backyard. The large dining room, with built-in china cabinet, opens to the beautifully 2015 remodeled kitchen featuring 42'' custom Shaker-style cabinetry, quartz countertops, center island with breakfast bar, and wall pantry. New stainless-steel appliances were added in 2026. Butler's pantry is around the corner. The family room connects to a first-floor full bath and convenient laundry closet, while the circular floor plan provides flexibility to potentially create a first-floor primary or guest suite. Upstairs, a graceful, curved handrail leads to three bedrooms, all with hardwood floors. The generous primary suite offers a walk-in closet and direct access to the updated hall bath with Jacuzzi tub and separate shower. Outside, an oversized deck is perfect for entertaining, while a flagstone walkway leads through the landscaped yard to an impressive 25' x 28' two-car garage. Major updates include HVAC, humidifier and air filtration (2020), deck railings & stairs (2021), tankless water heater and laundry (2023), and garage door/opener (2025). And the location complements the house itself, with a Walk Score of 62 and Bike Score of 85, offering excellent bikeability along with convenient access to neighborhood destinations. Elegant without being imposing and sophisticated without sacrificing comfort, this is a home with remarkable character, thoughtful updates & an unmistakable feeling of home.
Full Property Details
Full Property Details for 67 W Cooke Rd
General
- Sold For: $695,000
- Taxes: $8,602 (2025)
- Status: Closed
- Type: Single Family
- Source: Columbus_N_Greater_Ohio
- MLS ID: 226031484
- Added to Site: 52 day(s) ago
Interior
- Fireplace: Yes
- Fireplace(s): Wood Burning, One, Wood Burning, One
- Flooring: Wood, Stone, Laminate
Rooms
Bathrooms
- Total Bathrooms: 2
- Full Bathrooms: 2
- Upper Floor Baths: 1
- Main - Full Baths: 1
Bedrooms
- Total Bedrooms: 3
Parking
- Garage: Yes
- Garage Spaces: 2
- Parking Features: Garage Door Opener, Detached Garage, On Street
Location
- County: Franklin
- Township: None
- Development Name: Beechwold
- Driving Directions: Between N High Street and Olentangy Blvd, south of Henderson Rd.
School Information
- School District: COLUMBUS CSD 2503 FRA CO.
Heating & Cooling
- Central air: Yes
- Air Conditioning: Yes
- Cooling Type: Central Air
- Heating Type: Forced Air
Utilities
- Sewer: Public Sewer
- Water: Public
Structural Information
- Basement: Yes
- Basement Desc.: Crawl Space, Full
- Windows: Insulated Part, Storm Part
- Square Feet: 2,137
- Sq. Ft. Source: Realist
- Living Area: 2,137 Sq. Ft.
- Finished Total: 2,137 Sq. Ft.
- Year Built: 1928
Lot Features
- Lot Size (Acres): 0.18
- Lot Size (Sq. Ft.): 7,840.8
Financial Considerations
- Price Per Sq. Ft.: $327.52
- Tax Amount: $8,602
- Tax Year: 2025
- Terms: VA, FHA, Conventional
Disclosures and Reports
- Special Conditions: Standard
- Property ID: 010-085462
Get Pre-Approved Today
Schools
Schools serving 67 W Cooke Rd
School District:Columbus City School District
| Name | Grades | Distance |
|---|---|---|
Indian Springs Elementary School, Columbus, OH 50 East Henderson Road, Columbus, OH 43214 | K-5 | 0.3 mi |
Dominion Middle School 100 East Arcadia Avenue, Columbus, OH 43202 | 6-8 | 2.2 mi |
Whetstone High School 4405 Scenic Drive, Columbus, OH 43214 | 9-12 | 0.4 mi |
Disclaimer:
School attendance boundaries provided by ATTOM Data Solutions and are for reference only. Contact the school directly to verify enrollment eligibility.
Price & Sales History for 67 W Cooke Rd
Date
Details
Price
Change
Source
9/30/2026
Sold
$695,000
-0.7%
MLS
8/21/2026
Listed
$699,900
—
MLS
Disclaimer: Historical sales information is derived from public records provided by the county offices. Information is not guaranteed and should be independently verified.
67 W Cooke Road, Columbus, OH 43214 (MLS# 226031484) is a Single Family property that was sold at $695,000 on September 30, 2026. This property was sold by The Katie Becker Group from our Central Northwest Regional Office.Want to learn more about 67 W Cooke Road? Do you have questions about finding other Single Family real estate for sale in Columbus? You can browse all Columbus real estate or contact a Coldwell Banker agent to request more information.