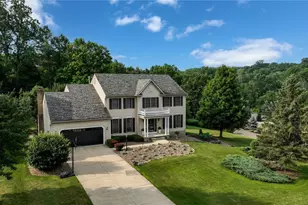
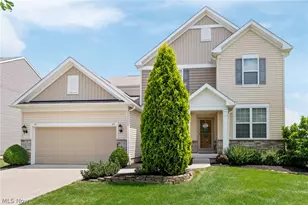
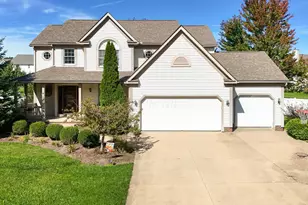
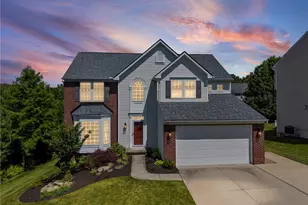
This is a carousel with tiles that activate property listing cards. Use the previous and next buttons to navigate.
1/1
$541,500
This is a carousel with tiles that activate property listing cards. Use the previous and next buttons to navigate.
1/1
Property Description
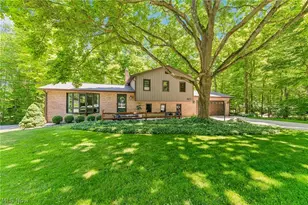
Step inside to a welcoming, spacious foyer with hardwood floors, crown molding, and a classic wood staircase. The well-appointed kitchen is the heart of the home, featuring granite countertops, a large center island, abundant cabinetry, an arched window above the stainless-steel undermount sink, a JennAir gas range, a walk-in pantry, and a convenient desk area. The kitchen opens to the family room and dining area, while French doors lead to a large deck and stone patio overlooking the beautifully landscaped backyard. Upstairs, the expansive owner's suite features two large walk-in closets and a luxurious bath with a dual sink vanity, a jetted tub, and a separate shower. Three additional bedrooms share an updated full bath with a granite vanity, beadboard accents, skylight, and tub/shower combination. The lower level offers exceptional living space with a built-in bar w/mini refrigerator and bar stools, media area, recreation space, and abundant storage. The foosball table, ping pong table, treadmill, workout bench, kitchen stools, patio furniture, and BBQ grill will all remain with the home, making it move-in ready for entertaining and everyday enjoyment. This home has been updated with a new roof (2022), furnace and central air (2023), second-floor carpet (2023), remodeled primary closets by Closets by Design (2023), garage door (2023), refrigerator and microwave (2023), washer and dryer (2023), interior paint and doors (2023), updated LED light fixtures in the foyer, upstairs hallway, and primary bedroom (2023), renovated upstairs showers (2024), and a new half-bath toilet (2025). Enjoy all that Kingsbury Crossing has to offer, including neighborhood swim and tennis amenities, beautifully maintained common areas, and convenient access to shopping, dining, and parks.
Full Property Details
Full Property Details for 4360 Oakmont Dr
General
- Sold For: $541,500
- HOA FEE: $27/month
- HOA FEE FREQ.: Annually
- Taxes: $8,147 (2025)
- Status: Closed
- Type: Single Family
- Source: 505
- MLS ID: 5229899
- Added to Site: 39 day(s) ago
Interior
- Number of Rooms: 8
- Interior Features: Bookcases, Entrance Foyer, Eat-in Kitchen, Granite Counters, His and Hers Closets, Kitchen Island, Multiple Closets, Pantry, Recessed Lighting, Storage, Bar, Walk-In Closet(s), Jetted Tub
- Fireplace: Yes
- Number of Fireplaces: 1
- Fireplace(s): Family Room, Gas
- Appliances: Dryer, Dishwasher, Microwave, Range, Refrigerator, Washer
Rooms
Bathrooms
- Total Bathrooms: 3
- Full Bathrooms: 2
- Half Bathrooms: 1
- Main Floor Baths: 1
Bedrooms
- Total Bedrooms: 4
Other Rooms
- Laundry: Washer Hookup, Gas Dryer Hookup, Main Level, Laundry Room, Laundry Tub, Sink
Additional Information
- Pool: Yes
- Private Pool: Yes
- Pool Description: In Ground, Outdoor Pool, Community
- Tennis: Yes
- Security/Safety: Smoke Detector(s)
Exterior
- Porch/Patio/Deck: Awning(s), Deck, Front Porch, Patio
Parking
- Garage: Yes
- Attached garage: Yes
- Garage Spaces: 2
- Parking Features: Attached, Concrete, Driveway, Electricity, Garage Faces Front, Garage, Garage Door Opener
Location
- County: Summit
- Township: Copley Twp
- Subdivision: Kingsbury Crossing
- Driving Directions: Rt. 18 (Medina Rd) to South Hametown Rd to west on Ridgewood Rd. to Brentwood Blvd to Oakmont. Corner of Oakmont and Brentwood.
School Information
- Elem School District: Copley-Fairlawn CSD - 7703
- Midd School District: Copley-Fairlawn CSD - 7703
- High School District: Copley-Fairlawn CSD - 7703
Community
- Association: Yes
- Assoc. Name: Kingsbury Crossing HOA
- Assoc. Fees Include: Insurance, Pool(s), Recreation Facilities, Reserve Fund
Heating & Cooling
- Central air: Yes
- Air Conditioning: Yes
- Cooling Type: Central Air
- Heating Type: Forced Air, Fireplace(s), Gas
Utilities
- Sewer: Public Sewer
- Water: Public
Structural Information
- Architectural Style: Colonial
- Construction: Vinyl Siding
- Basement: Yes
- Basement Desc.: Full, Finished, Sump Pump
- Roof: Asphalt, Shingle
- Windows: Skylight(s), Window Treatments
- Stories/Levels: 2
- Square Feet: 3,933
- Living Area: 3,933 Sq. Ft.
- Finished Above Grnd: 3,093 Sq. Ft.
- Finished Below Grnd: 840 Sq. Ft.
- Year Built: 1999
- Year Built Source: Public Records
Lot Features
- Property View: Trees/Woods
- Lot Size (Acres): 0.3953
- Lot Size: .3953
- Lot Size Source: Assessor
- Lot Features: 1/2 Acre, Back Yard, Corner Lot, Front Yard, Wooded
Financial Considerations
- Association Fee: $325
- Assoc Fee Freq.: Annually
- Tax Amount: $8,147
- Tax Year: 2025
- Terms: Cash, Conventional, FHA, VA Loan
Disclosures and Reports
- Legal Description: KINGSBURY CROSSING NO 1 LOT 24 ALL
- Property ID: 1506389
Listed by Berkshire Hathaway HomeServices Stouffer Realty, Jeffrey C Treubig
Sold by Howard Hanna, Katherine E Harris

Get Pre-Approved Today
Schools
Schools serving 4360 Oakmont Dr
School District:Copley-Fairlawn City Schools
| Name | Grades | Distance |
|---|---|---|
Copley-Fairlawn Middle School 1531 South Cleveland Massillon Road, Copley, OH 44321 | 5-8 | 2 mi |
Fort Island Primary Elementary School 496 Trunko Road, Fairlawn, OH 44333 | K-4 | 2.5 mi |
Copley High School 3807 Ridgewood Rd, Copley, OH 44321 | 9-12 | 1.3 mi |
Disclaimer:
School attendance boundaries provided by ATTOM Data Solutions and are for reference only. Contact the school directly to verify enrollment eligibility.
Price & Sales History for 4360 Oakmont Dr
Date
Details
Price
Change
Source
8/28/2026
Sold
$541,500
2.17%
MLS
7/23/2026
Listed
$530,000
—
MLS
Disclaimer: Historical sales information is derived from public records provided by the county offices. Information is not guaranteed and should be independently verified.
Home Warranty : Included
4360 Oakmont Drive, Copley, OH 44321 (MLS# 5229899) is a Single Family property that was sold at $541,500 on August 28, 2026. Want to learn more about 4360 Oakmont Drive? Do you have questions about finding other Single Family real estate for sale in Copley? You can browse all Copley real estate or contact a Coldwell Banker agent to request more information.