This is a carousel with tiles that activate property listing cards. Use the previous and next buttons to navigate.
1/1
$463,000
This is a carousel with tiles that activate property listing cards. Use the previous and next buttons to navigate.
1/1
Property Description
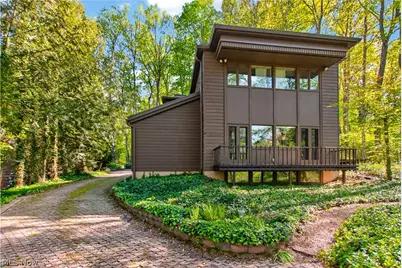
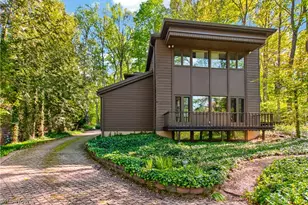
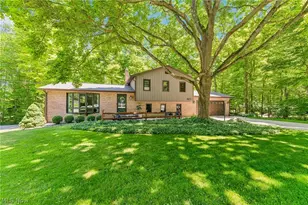
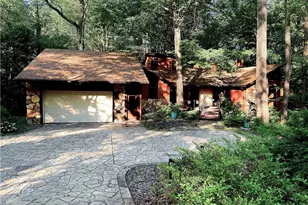
Tucked into the hillside with breathtaking wooded and creekside views from nearly every window, this completely remodeled 4-bedroom, 2.5-bath retreat offers the perfect blend of nature, architecture, and modern comfort. Designed with striking mid-century modern touches throughout, the home is filled with natural light thanks to an abundance of windows that bring the outdoors in and create true "tree house" vibes at every turn. The peaceful, retreat-like atmosphere is enhanced by thoughtfully selected natural materials and calming design elements that make this home feel like a private sanctuary. Enjoy seamless indoor-outdoor living with an entertaining patio, a front balcony perfect for morning coffee and birdwatching, and park-like views from the home's elevated setting. Inside, the finished basement adds valuable living space along with a workshop area and abundant storage throughout the home. The garage is equipped with a 240-volt, 50-amp outlet for Level 2 EV charging and additional storage space for convenience. Even the exterior has been designed for ease, featuring a 100% maintenance-free yard so you can spend more time enjoying the setting and less time maintaining it. Additionally, the roof is a 24 gauge standing seam metal roof with leaf guards. A rare opportunity to own a one-of-a-kind nature-inspired retreat where modern design and peaceful surroundings exist in perfect harmony.
Full Property Details
Full Property Details for 4524 Conestoga Trail
General
- Sold For: $463,000
- Taxes: $5,255 (2025)
- Status: Closed
- Type: Single Family
- Source: 505
- MLS ID: 5211364
- Added to Site: 56 day(s) ago
Interior
- Number of Rooms: 9
- Fireplace: Yes
- Number of Fireplaces: 2
- Appliances: Dryer, Dishwasher, Microwave, Range, Refrigerator, Washer
Rooms
Bathrooms
- Total Bathrooms: 3
- Full Bathrooms: 2
- Half Bathrooms: 1
- Main Floor Baths: 1
Bedrooms
- Total Bedrooms: 4
Exterior
- Porch/Patio/Deck: Deck
Parking
- Garage: Yes
- Garage Spaces: 2
- Parking Features: Detached, Garage
Location
- County: Summit
- Township: Copley Twp
- Subdivision: Ridgewood Acres
- Driving Directions: Off S Hametown Rd
School Information
- Elem School District: Copley-Fairlawn CSD - 7703
- Midd School District: Copley-Fairlawn CSD - 7703
- High School District: Copley-Fairlawn CSD - 7703
Heating & Cooling
- Central air: Yes
- Air Conditioning: Yes
- Cooling Type: Central Air
- Heating Type: Forced Air, Gas
Utilities
- Sewer: Aerobic Septic
- Water: Well
- Well: Yes
Structural Information
- Architectural Style: Contemporary
- Construction: Wood Siding
- Basement: Yes
- Basement Desc.: Full, Finished
- Roof: Metal
- Stories/Levels: 2
- Square Feet: 2,354
- Living Area: 2,354 Sq. Ft.
- Finished Above Grnd: 1,994 Sq. Ft.
- Finished Below Grnd: 360 Sq. Ft.
- Year Built: 1965
- Year Built Source: Public Records
Lot Features
- Lot Size (Acres): 0.5424
- Lot Size: .5424
- Lot Size Source: Assessor
Financial Considerations
- Tax Amount: $5,255
- Tax Year: 2025
Disclosures and Reports
- Legal Description: SV-RIDGEWOOD ACRES #2 LOT 31 ALL
- Property ID: 1503226
Listed and Sold by Redfin Real Estate Corporation, Bonnie Phillips

Get Pre-Approved Today
Schools
Schools serving 4524 Conestoga Trail
School District:Copley-Fairlawn City Schools
| Name | Grades | Distance |
|---|---|---|
Copley-Fairlawn Middle School 1531 South Cleveland Massillon Road, Copley, OH 44321 | 5-8 | 1.9 mi |
Arrowhead Primary Elementary School 1600 Raleigh Blvd, Copley, OH 44321 | K-4 | 2.3 mi |
Copley High School 3807 Ridgewood Rd, Copley, OH 44321 | 9-12 | 1.3 mi |
Disclaimer:
School attendance boundaries provided by ATTOM Data Solutions and are for reference only. Contact the school directly to verify enrollment eligibility.
Price & Sales History for 4524 Conestoga Trail
Date
Details
Price
Change
Source
6/26/2026
Sold
$463,000
-4.71%
MLS
5/21/2026
Listed
$485,900
—
MLS
Disclaimer: Historical sales information is derived from public records provided by the county offices. Information is not guaranteed and should be independently verified.
4524 Conestoga Trail, Copley, OH 44321 (MLS# 5211364) is a Single Family property that was sold at $463,000 on June 26, 2026. Want to learn more about 4524 Conestoga Trail? Do you have questions about finding other Single Family real estate for sale in Copley? You can browse all Copley real estate or contact a Coldwell Banker agent to request more information.