This is a carousel with tiles that activate property listing cards. Use the previous and next buttons to navigate.
1/1
$250,000
This is a carousel with tiles that activate property listing cards. Use the previous and next buttons to navigate.
1/1
Property Description
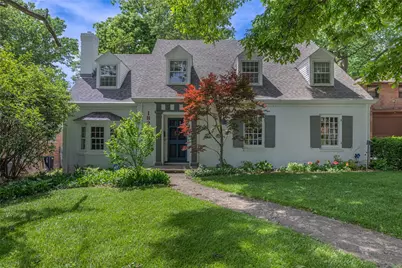
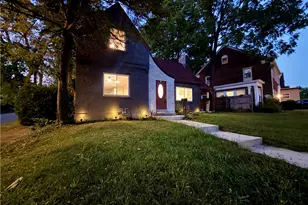
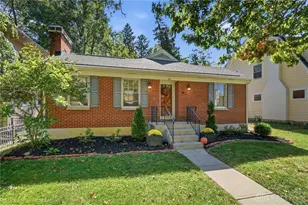
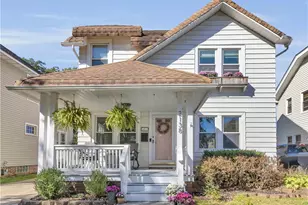
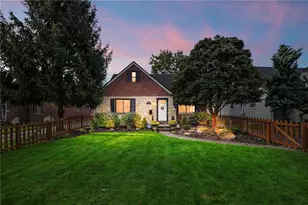
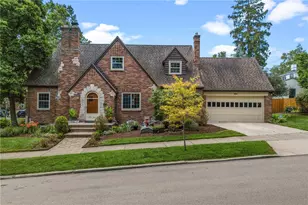
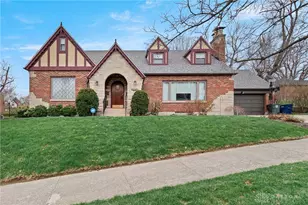
Step inside this rare blend of historic elegance and modern convenience in this beautifully maintained 1939 Cape Cod offering 5 bedrooms, 3.5 baths, and timeless architectural charm throughout. This stunning home features rich hardwood floors, elegant two-piece crown molding, abundant built-in shelving, curio cabinets, and two gas fireplaces. The spacious living room showcases a marble-surround fireplace with ornamental mantel, while the classic study features a beamed ceiling, original pine-paneled walls, built-in bookshelves, and a second gas fireplace. A grand front staircase and convenient secondary staircase add both elegance and functionality. Upstairs, a classic laundry chute offers a nostalgic touch, delivering clothes directly to the laundry. The spacious walk-in cedar closet provides exceptional storage while helping preserve seasonal wardrobes. The large primary suite includes a generous walk-in dressing room connected by a charming arched doorway. One secondary bedroom offers a private bath, while two additional bedrooms share an adjoining bathroom. Enjoy indoor-outdoor living from the expansive screened porch with limestone flooring and decorative scroll millwork overlooking the private backyard, mature trees, and large patio that is connected to a meandering flagstone landscape path through the entire back yard. Modern updates blend seamlessly with historic character, including granite countertops, stainless steel appliances, and upgraded shower tile in one of the bathrooms. Other updates include a NEW re-decked and shingled roof, and recent reinforced gutter system with several new copper downspouts. Enjoy an additional 400+ square feet of finished basement space perfect for a recreation room, fitness, or media room! The rest of the unfinished basement includes generous storage and even a separate tool room. Don't miss out on making this peaceful retreat your home while remaining just minutes from the cultural amenities of downtown Dayton!
Full Property Details
Full Property Details for 1821 Ruskin Rd
General
- Sold For: $250,000
- Status: Closed
- Type: Single Family
- Source: 506
- MLS ID: 960757
- Added to Site: 76 day(s) ago
Interior
- Number of Rooms: 12
- Interior Features: Granite Counters, High Speed Internet, Walk-In Closet(s)
- Fireplace: Yes
- Number of Fireplaces: 2
- Fireplace(s): Two, Gas
- Appliances: Dryer, Dishwasher, Disposal, Range, Refrigerator, Washer, Gas Water Heater
Rooms
Bathrooms
- Total Bathrooms: 4
- Full Bathrooms: 3
- Half Bathrooms: 1
- Main Floor Baths: 1
Bedrooms
- Total Bedrooms: 5
Additional Information
- Security/Safety: Smoke Detector(s), Surveillance System
Exterior
- Exterior Features: Fence, Porch, Patio
- Porch/Patio/Deck: Patio, Porch
Parking
- Garage: Yes
- Garage Spaces: 2
- Parking Features: Built In, Garage, Two Car Garage
Location
- County: Montgomery
- Subdivision: City/Dayton Rev
School Information
- Elem School District: Dayton
- Midd School District: Dayton
- High School District: Dayton
Heating & Cooling
- Central air: Yes
- Air Conditioning: Yes
- Cooling Type: Central Air
- Heating Type: Forced Air, Natural Gas
Utilities
- Water: Public
- Utility Description: Natural Gas Available, Water Available
Structural Information
- Architectural Style: Cape Cod
- Construction: Brick, Frame, Shingle Siding
- Basement: Yes
- Basement Desc.: Partially Finished
- Windows: Double Hung
- Stories/Levels: 2
- Square Feet: 2,217
- Sq. Ft. Source: Assessor
- Living Area: 2,217 Sq. Ft.
- Year Built: 1939
Lot Features
- Lot Size (Acres): 0.2451
- Lot Size (Sq. Ft.): 10,677
- Lot Size: 10677
- Lot Size Source: Assessor
- Lot Dimensions: 10677
- Fence: Yes
- Zoning: Residential
- Fencing (Description): Partial
Financial Considerations
- For Sale/Rent/Lease: For Sale
- Terms: Conventional, FHA, VA Loan
Disclosures and Reports
- Legal Description: 71887
- Property ID: R72-16205-0036
Listed by Irongate Inc. (937) 426-0800, Todd Hackett (937) 477-8061
Sold by Coldwell Banker Heritage (937) 748-5500, Karen S Powell

Get Pre-Approved Today
Schools
Schools serving 1821 Ruskin Rd
School District:Dayton City School District
| Name | Grades | Distance |
|---|---|---|
Fairview Pre-K-8 School 2314 Elsmere Avenue, Dayton, OH 45406 | PK-6 | 0.7 mi |
E. J. Brown Pre-K-8 School 31 Willowwood Drive, Dayton, OH 45405 | 7-8 | 1.3 mi |
Meadowdale High School 3873 Whitestone Court, Dayton, OH 45416 | 7-12 | 2.2 mi |
Disclaimer:
School attendance boundaries provided by ATTOM Data Solutions and are for reference only. Contact the school directly to verify enrollment eligibility.
Price & Sales History for 1821 Ruskin Rd
Date
Details
Price
Change
Source
7/28/2026
Sold
$250,000
2.46%
MLS
6/11/2026
Listed
$244,000
—
MLS
Disclaimer: Historical sales information is derived from public records provided by the county offices. Information is not guaranteed and should be independently verified.
1821 Ruskin Road, Dayton, OH 45406 (MLS# 960757) is a Single Family property that was sold at $250,000 on July 28, 2026. Want to learn more about 1821 Ruskin Road? Do you have questions about finding other Single Family real estate for sale in Dayton? You can browse all Dayton real estate or contact a Coldwell Banker agent to request more information.