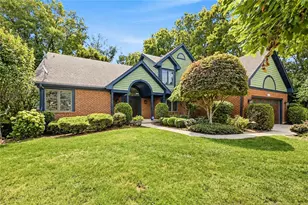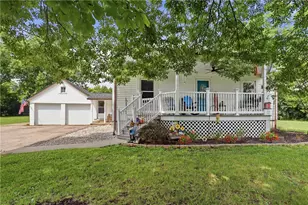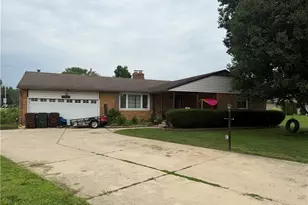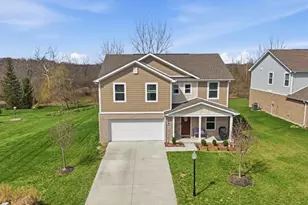
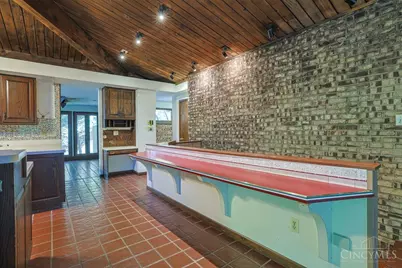
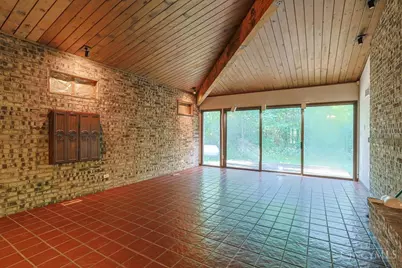
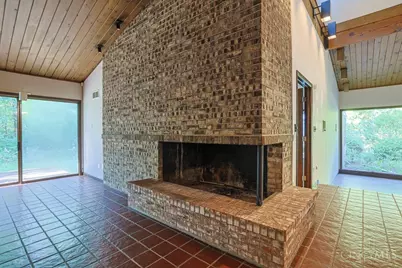
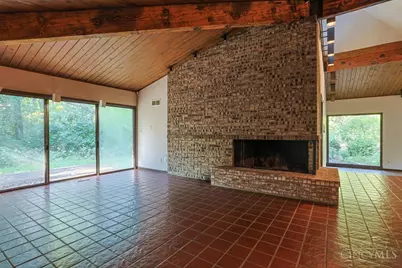
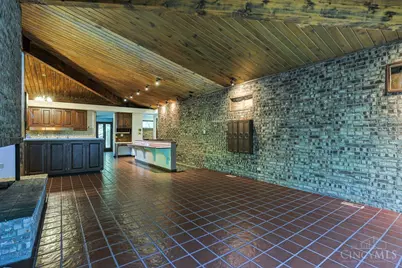
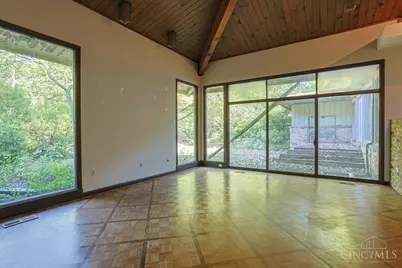
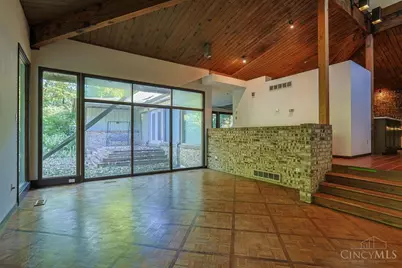
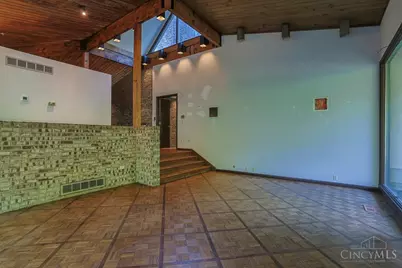

This is a carousel with tiles that activate property listing cards. Use the previous and next buttons to navigate.
$300,000 Just Listed
This is a carousel with tiles that activate property listing cards. Use the previous and next buttons to navigate.
Full Property Details for 5445 Sherfield Dr
General
- Price: $300,000
- HOA FEE: $52/month
- HOA FEE FREQ.: Annually
- Status: Active
- Type: Single Family
- Source: Cincinnati
- MLS ID: 1894302
- Updated: 9/17/2026
- Added to Site: 1 day(s) ago
Interior
- Number of Rooms: 12
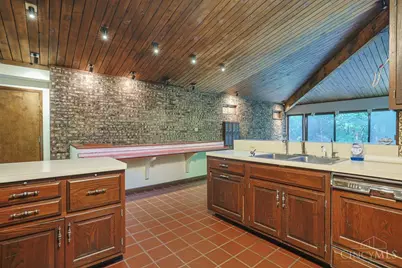
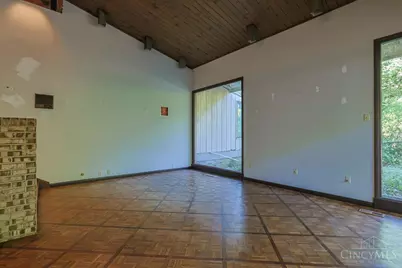
- Interior Features: Cathedral Ceiling
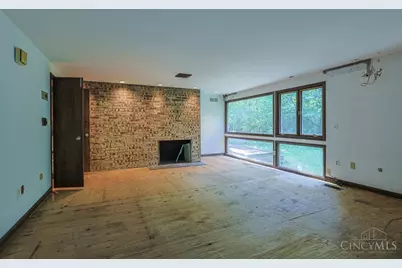
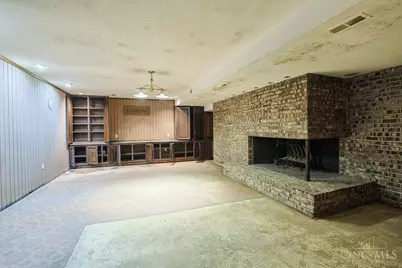
- Fireplace: Yes
- Number of Fireplaces: 3
- Fireplace(s): Inoperable
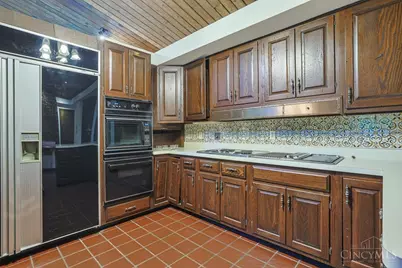
- Appliances: Dishwasher, Electric Cooktop, Microwave, Refrigerator
Rooms
Bathrooms
- Total Bathrooms: 4
- Full Bathrooms: 3
- Half Bathrooms: 1
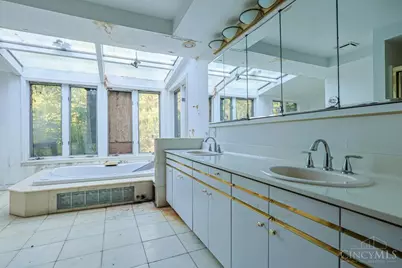
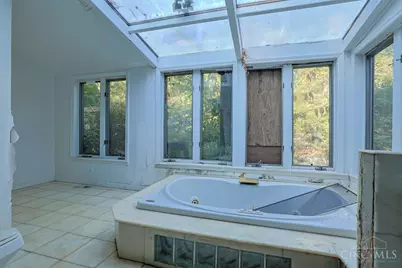
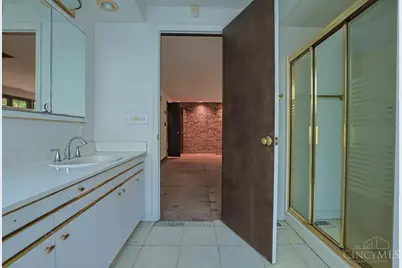
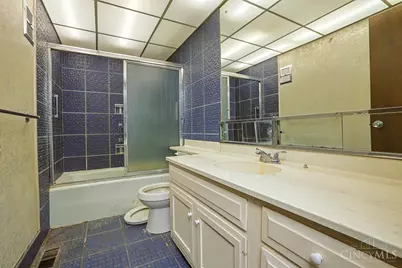
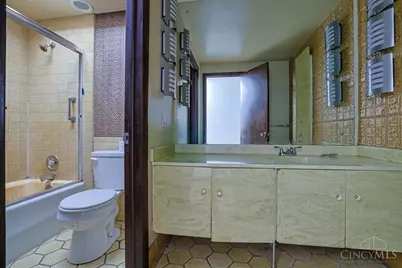
- Primary Bathroom: Shower, Tile Floor, Double Vanity, Tub
- Bathroom 1: Full, Level 1
- Bathroom 2: Full, Level 1
- Bathroom 3: Full, Level 1
Bedrooms
- Total Bedrooms: 5
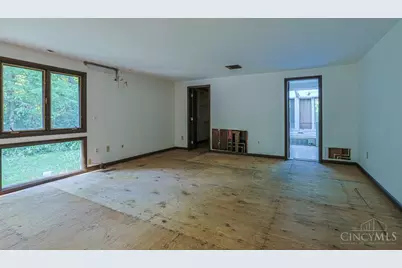
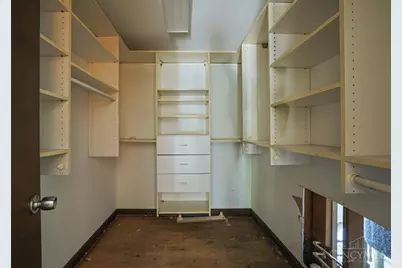
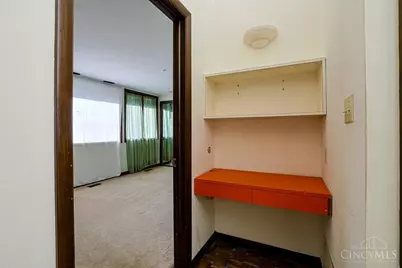
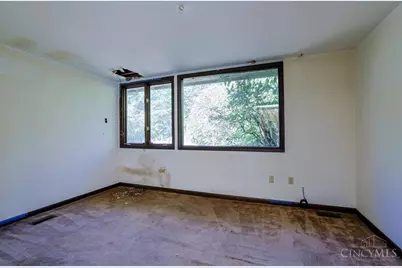
- Primary Bedroom: Adjoining Bathroom, Walk-In Closet, Fireplace, 22 x 19, Level 1, 418 Sq. Ft.
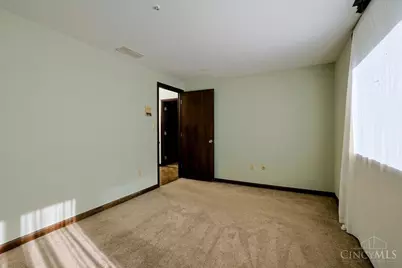
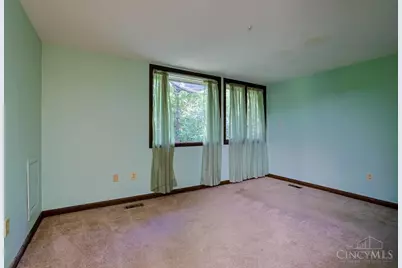
- Bedroom 2: 14 x 9, Level 1, 126 Sq. Ft.
- Bedroom 3: 14 x 9, Level 1, 126 Sq. Ft.
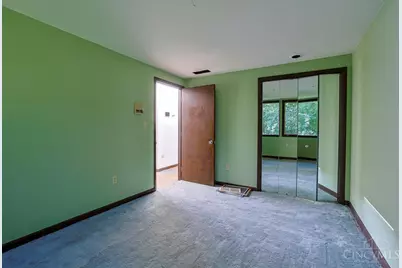
- Bedroom 4: 13 x 9, Level 1, 117 Sq. Ft.
- Bedroom 5: 13 x 9, Level 1, 117 Sq. Ft.
Other Rooms
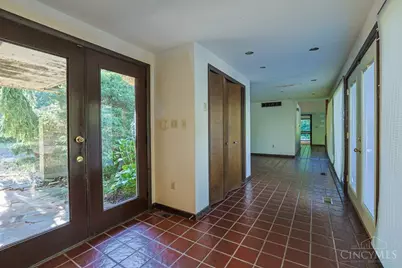
- Foyer/Entry: Tile Floor, Level 1
- Living Room: Wood Floor, 20 x 15, Level 1, 300 Sq. Ft.
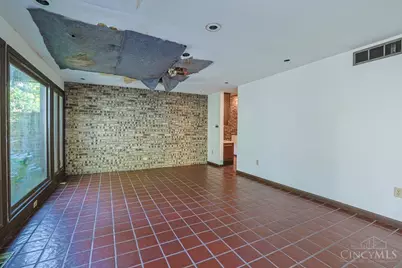
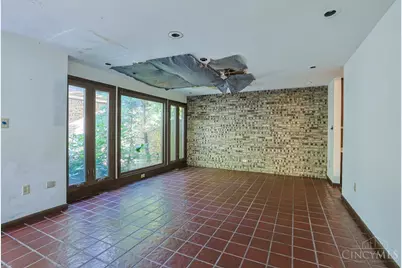
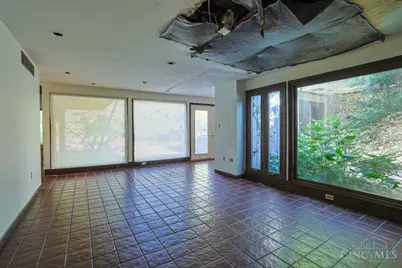
- Family Room: Tile Floor, 22 x 14, Level 1, 308 Sq. Ft.
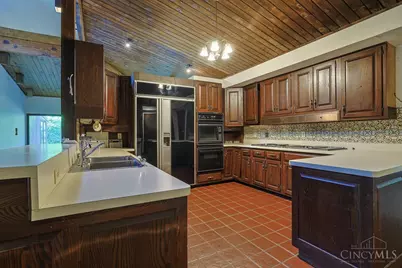
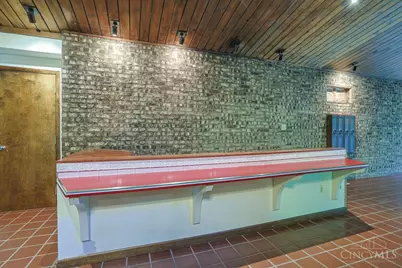
- Kitchen: 14 x 13, 14x13, 182 Sq. Ft.
- Dining Room: 21 x 11, Level 1, 231 Sq. Ft.
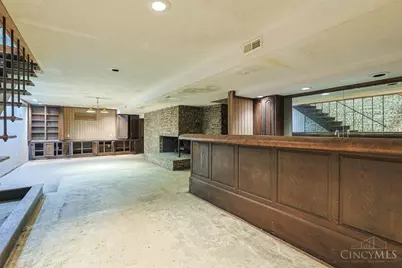
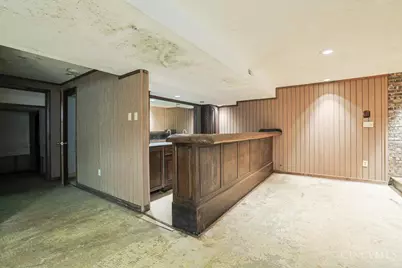
- Rec Room: 35 x 17, Basement
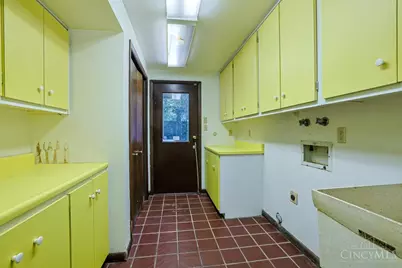
- Laundry: 10 x 4, Level 1, 40 Sq. Ft.
Additional Information
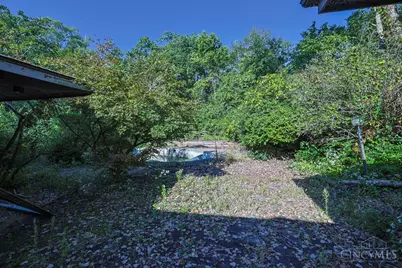
- Pool Description: In-Ground
- Mechanicals: Water Softener
- Other Features: 220 Volts
Exterior
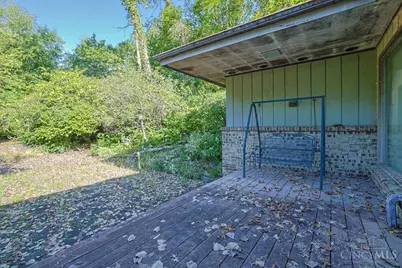
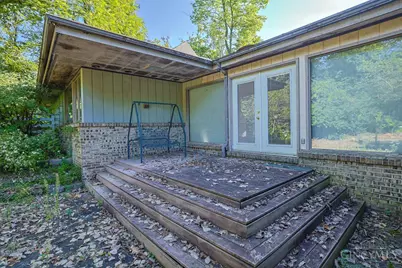
- Exterior Features: Deck
Parking
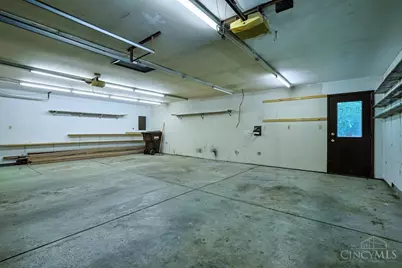
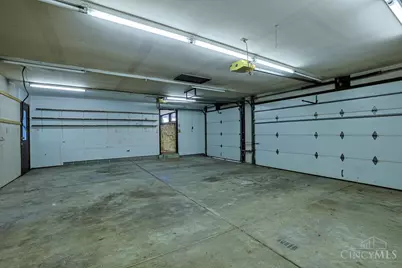
- Garage: Yes
- Attached garage: Yes
- Garage Spaces: 3
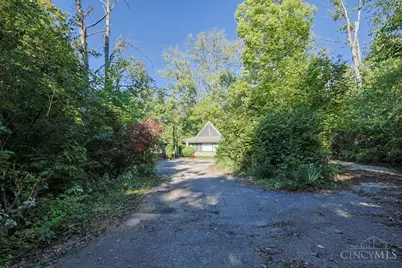
- Parking: Driveway
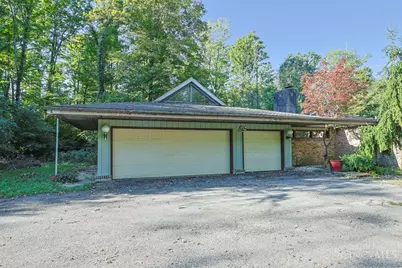
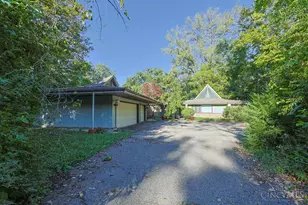
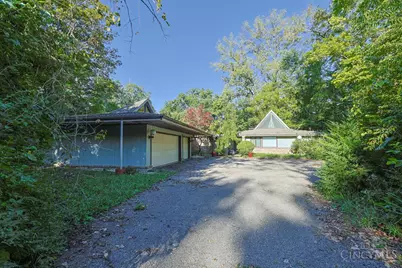
- Garage Description: Oversized, Garage Attached
Location
- Area: Montgomery Co.
- County: Montgomery
- Suburb: Montgomery Co.
- Cross Streets: Shiloh Springs
- Driving Directions: From Diamond Mill Road, go east on Shiloh Springs to north on Sherfield Drive.
School Information
- School District: Northmont City SD
- High School District: Northmont City SD
Community
- Association: Yes
- Home Owners Assn.: True
- Assoc. Fees Include: Other
Heating & Cooling
- Central air: Yes
- Cooling Type: Central Air Conditioning
- Heating Type: Forced Air
- Heating Fuel: Propane
- Water Heater: Electric
Utilities
- Sewer: Septic Tank
- Water: Well
Structural Information
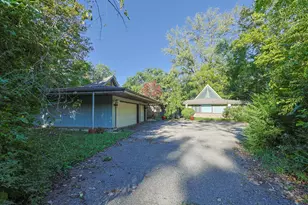
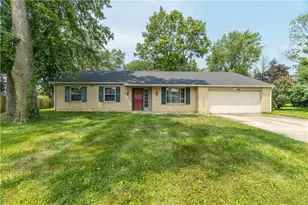
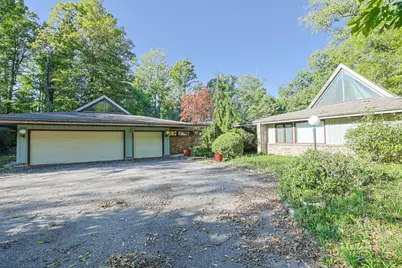
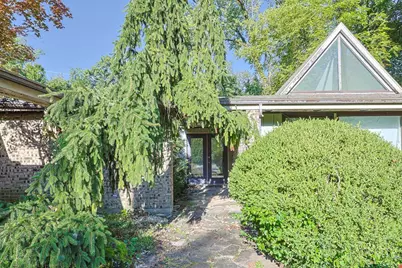
- Architectural Style: One Story Contemporary/Modern
- Description/Design: Single Family
- Exterior Const.: Brick, Cedar
- Basement: Yes
- Basement Desc.: Full, Finished
- Foundation: Other
- Roof: Asbestos Shingle
- Windows: Other
- Stories/Levels: One
- Year Built: 1972
Lot Features
- Lot Size (Acres): 2.17
- Lot Dimensions: 2.17 acres
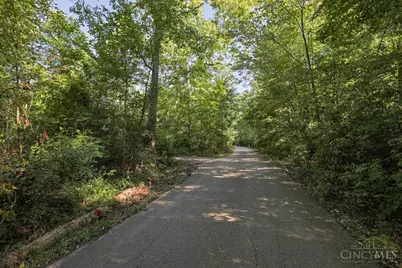
- Frontage: Paved Road
- Zoning: Residential
- Lot Description: 1 to 4.9 Acres
Financial Considerations
- Association Fee: $625
- Assoc Fee Freq.: Annually
- Semi-Annual Taxes: $3417
Listed by Sibcy Cline Inc. (937) 898-1234, Anne Goss
Schools serving 5445 Sherfield Dr
| Name | Grades | Distance |
|---|---|---|
Northmoor Elementary School 4421 Old Salem Road, Englewood, OH 45322 | 2-6 | 2.6 mi |
Kleptz Early Childhood Learning Center 1100 National Road, Clayton, OH 45315 | PK-1 | 3.4 mi |
Northmont Middle School 4810 National Road, Clayton, OH 45315 | 7-8 | 3.3 mi |
Northmont High School 4916 National Road, Clayton, OH 45315 | 9-12 | 3.3 mi |
Price & Sales History for 5445 Sherfield Dr
Tax History for 5445 Sherfield Dr
Estimate the Cost for 5445 Sherfield Dr
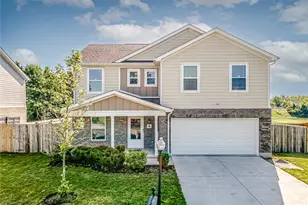
5445 Sherfield Drive, Trotwood, OH 45426 (MLS# 1894302) is a Single Family property with 5 bedrooms, 3 full bathrooms and 1 partial bathroom. 5445 Sherfield Drive is currently listed for $300,000 and was received on September 17, 2026. Want to learn more about 5445 Sherfield Drive? Do you have questions about finding other Single Family real estate for sale in Trotwood? You can browse all Trotwood real estate or contact a Coldwell Banker agent to request more information.