This is a carousel with tiles that activate property listing cards. Use the previous and next buttons to navigate.
1/1
$1,125,000
This is a carousel with tiles that activate property listing cards. Use the previous and next buttons to navigate.
1/1
Property Description
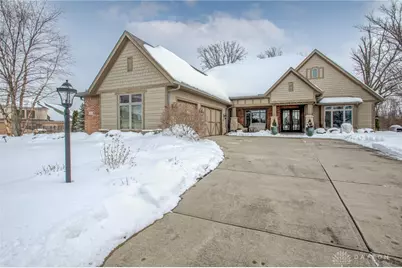
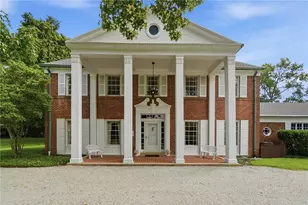
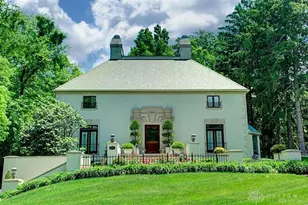
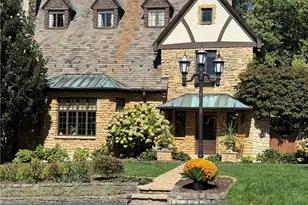
Luxury living at its finest in this exceptional MJ Coates custom home, quietly situated on a cul-de-sac in the desirable Trails of Saddle Creek on a private .71-acre lot designed for both relaxation and entertaining. The outdoor setting is a true oasis with a pool featuring a waterfall, color-programmable in-pool lighting, natural gas heater, fire bowls, a firepit with stone seating, built-in grill area with gas line, extensive hardscape, lush landscaping, and landscape lighting, plus a 14' power awning with LED lighting on the patio. A covered front porch and double front doors open to hardwood floors, floor-to-ceiling windows, detailed wainscoting, and refined finishes throughout. The entry is flanked by a study with built-ins and French doors and a formal dining room with tray ceiling. The Living Room showcases a wall of windows and a gas stone fireplace with custom built-ins, open to a beautifully appointed kitchen with custom cabinetry, granite countertops, striking hood, tile backsplash, gas range, double ovens, beverage refrigerator, and walk-in pantry. The Florida room offers impressive views of the rear yard. The first-floor primary suite features an updated en suite with double custom vanities, heated floors, spa shower, free-standing soaking tub, and walk-in closet. Two additional bedrooms share a Jack-and-Jill bath. The laundry room and powder room are located just off the garage. An open staircase leads to the second level with a Family room with projector and screen, wet bar, full bath, and fourth bedroom. Additional highlights include a three-car garage with epoxy floors, programmable power blinds, whole-house generator, security lighting and cameras, updated pool equipment, new mechanicals, select new flooring, fresh interior paint, and updated TV mounts. Meticulously maintained and absolutely pristine.
Full Property Details
Full Property Details for 9428 Old Bridge Dr
General
- Sold For: $1,125,000
- HOA FEE: $75/month
- Status: Closed
- Type: Single Family
- Source: 506
- MLS ID: 951762
- Added to Site: 109 day(s) ago
Interior
- Number of Rooms: 13
- Interior Features: Wet Bar, Ceiling Fan(s), Cathedral Ceiling(s), Granite Counters, Jetted Tub, Kitchen/Family Room Combo, Pantry, Bar, Walk-In Closet(s)
- Fireplace: Yes
- Number of Fireplaces: 1
- Fireplace(s): One, Gas
- Appliances: Dishwasher, Microwave, Range, Refrigerator, Water Softener, Gas Water Heater
Rooms
Bathrooms
- Total Bathrooms: 4
- Full Bathrooms: 3
- Half Bathrooms: 1
- Main Floor Baths: 3
Bedrooms
- Total Bedrooms: 4
Additional Information
- Pool: Yes
- Pool Description: In Ground
- Security/Safety: Smoke Detector(s), Surveillance System
Exterior
- Exterior Features: Fence, Pool, Porch, Patio
- Porch/Patio/Deck: Patio, Porch
Parking
- Garage: Yes
- Attached garage: Yes
- Garage Spaces: 3
- Parking Features: Attached, Garage, Garage Door Opener
Location
- County: Montgomery
- Subdivision: Saddle Crk Sub Sec 3
- Cross Streets: Horseshoe Bend
School Information
- Elem School District: Centerville
- Midd School District: Centerville
- High School District: Centerville
Community
- Association: Yes
Heating & Cooling
- Central air: Yes
- Air Conditioning: Yes
- Cooling Type: Central Air
- Heating Type: Forced Air, Natural Gas
Utilities
- Water: Public
- Cable Available: Yes
- Utility Description: Natural Gas Available, Sewer Available, Water Available, Cable Available
Structural Information
- Architectural Style: Traditional
- Construction: Brick, Wood Siding
- Windows: Casement Window(s)
- Square Feet: 4,205
- Sq. Ft. Source: Assessor
- Living Area: 4,205 Sq. Ft.
- Year Built: 2008
Lot Features
- Lot Size (Acres): 0.7147
- Lot Size (Sq. Ft.): 31,132
- Lot Size: 31132
- Lot Size Source: Assessor
- Lot Dimensions: .7147
- Fence: Yes
- Zoning: Residential
Financial Considerations
- For Sale/Rent/Lease: For Sale
- Association Fee: $75
- Assoc Fee Freq.: Monthly
- Terms: Conventional, FHA, VA Loan
Disclosures and Reports
- Legal Description: 1 SHAFFER PLAT
- Property ID: O67-22343-0027
Listed by eXp Realty (866) 212-4991, Andrew Gaydosh (937) 305-9570
Sold by Kamela & Company Realty (937) 299-0888, Kamela Kordik

Get Pre-Approved Today
Schools
Schools serving 9428 Old Bridge Dr
School District:Centerville City School District
| Name | Grades | Distance |
|---|---|---|
W O Cline Elementary School 99 Virginia Avenue, Centerville, OH 45458 | 2-5 | 2.2 mi |
Centerville Primary Village South 8388 Paragon Road, Centerville, OH 45458 | PK-1 | 2.7 mi |
Tower Heights Middle School 195 North Johanna Drive, Centerville, OH 45459 | 6-8 | 2.2 mi |
Centerville High School 500 E Franklin St, Centerville, OH 45459 | 9-12 | 1.8 mi |
Disclaimer:
School attendance boundaries provided by ATTOM Data Solutions and are for reference only. Contact the school directly to verify enrollment eligibility.
Price & Sales History for 9428 Old Bridge Dr
Date
Details
Price
Change
Source
4/28/2026
Sold
$1,125,000
-4.66%
MLS
2/06/2026
Listed
$1,180,000
—
MLS
Disclaimer: Historical sales information is derived from public records provided by the county offices. Information is not guaranteed and should be independently verified.
9428 Old Bridge Drive, Dayton, OH 45458 (MLS# 951762) is a Single Family property that was sold at $1,125,000 on April 28, 2026. Want to learn more about 9428 Old Bridge Drive? Do you have questions about finding other Single Family real estate for sale in Dayton? You can browse all Dayton real estate or contact a Coldwell Banker agent to request more information.