
This is a carousel with tiles that activate property listing cards. Use the previous and next buttons to navigate.
1/1
$700,000
This is a carousel with tiles that activate property listing cards. Use the previous and next buttons to navigate.
1/1
Property Description
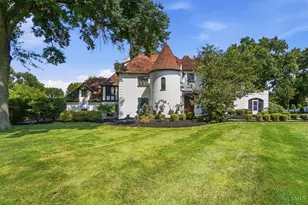
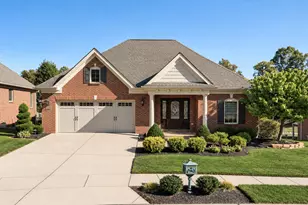
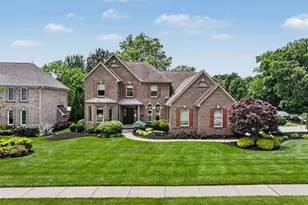
Welcome to 1270 Balmoral Drive! A rare opportunity to own a beautiful custom built spacious brick ranch on the coveted Balmoral Drive. Directly across from Western Hills Country Club this 4BD/4BA,6700sf (total sf) home is breathtaking in its elegance and style. This light filled home sits on 1.3 acres of perfectly landscaped gardens with a view of the pond. Every detail of this residence reflects thoughtful craftmanship including 3 fireplaces, slate stone terrace and patio, ornate brass hardware, wrought iron balcony off of primary suite, custom millwork, as well as old world masonry features. The lower level walkout is finished for entertaining and accommodating guests. If beauty, privacy, and peaceful views are your vision of the perfect home then 1270 Balmoral is a property you must experience.
Full Property Details
Full Property Details for 1270 Balmoral Dr
General
- Sold For: $700,000
- Status: Closed
- Type: Single Family
- Source: Cincinnati
- MLS ID: 1881150
- Added to Site: 39 day(s) ago
Interior
- Number of Rooms: 13
- Rooms/Areas: Bonus Room, Exercise Room
- Fireplace: Yes
- Number of Fireplaces: 3
- Fireplace(s): Brick
- Appliances: Dishwasher, Double Oven, Dryer, Electric Cooktop, Garbage Disposal, Refrigerator
Rooms
Bathrooms
- Total Bathrooms: 4
- Full Bathrooms: 4
- Primary Bathroom: Shower, Double Vanity, Jetted Tub, Wood Floor
- Bathroom 1: Full, Level 1
- Bathroom 2: Full, Level 1
- Bathroom 3: Full, Level 1
- Bathroom 4: Full, Lower
Bedrooms
- Total Bedrooms: 4
- Primary Bedroom: Adjoining Bathroom, Walk-In Closet, Wood Floor, 15 x 14, Level 1, 210 Sq. Ft.
- Bedroom 2: 17 x 11, Level 1, 187 Sq. Ft.
- Bedroom 3: 13 x 12, Level 1, 156 Sq. Ft.
- Bedroom 4: 13 x 10, Level 1, 130 Sq. Ft.
Other Rooms
- Foyer/Entry: Marble/Slate, Open Foyer, Level 1, 112 Sq. Ft.
- Living Room: Fireplace, Wood Floor, 23 x 15, Level 1, 345 Sq. Ft.
- Family Room: Tile Floor, Fireplace, Wood Floor, 20 x 18, Level 1, 360 Sq. Ft.
- Kitchen: Counter Bar, Eat-In, Tile Floor, Fireplace, Walk-Out, Wood Cabinets, 18 x 16, 18x16, 288 Sq. Ft.
- Dining Room: French Doors, Chandelier, Wood Floor, 15 x 13, Level 1, 195 Sq. Ft.
- Breakfast Room: 15 x 10, Level 1, 150 Sq. Ft.
- Rec Room: 35 x 25, Lower
- Laundry: 11 x 8, Level 1, 88 Sq. Ft.
Additional Information
- Other Features: 220 Volts, Attic Storage
Exterior
- Exterior Features: Balcony, Covered Deck/Patio, Patio, Sprinklers
Parking
- Garage: Yes
- Attached garage: Yes
- Garage Spaces: 2
- Parking: Driveway
- Garage Description: Built-In, Side, Garage Attached
Location
- Area: Delhi Twp.
- County: Hamilton
- Township: Delhi Twp
- Suburb: Delhi Twp.
- Driving Directions: Cleves Warsaw west of Neeb Road. Just beyond entrance to Country Club turn left on Balmoral Drive.
School Information
- School District: Oak Hills Local SD
- High School District: Oak Hills Local SD
Community
- Home Owners Assn.: False
Heating & Cooling
- Central air: Yes
- Cooling Type: Central Air Conditioning
- Heating Type: Heat Pump
- Heating Fuel: Natural
- Water Heater: Gas
Utilities
- Sewer: Public Sewer
- Water: Public
Structural Information
- Architectural Style: One Story Ranch
- Exterior Const.: Brick
- Basement: Yes
- Basement Desc.: Full, Finished, Fireplace, Walk-Out, Wall-to-Wall Carpet
- Foundation: Poured
- Roof: Shingle
- Windows: Casement
- Stories/Levels: One
- Square Feet: 4,938
- Lower: 2,734 Sq. Ft.
- Year Built: 1964
Lot Features
- Property View: Lake/Pond, Valley
- Lot Size (Acres): 1.308
- Frontage: City Street
- Topography: Lake/Pond
- Zoning: Residential
- Lot Description: 1 to 4.9 Acres
Financial Considerations
- Sub Lease Exp.: 1800-01-01T00:00:00-05:00
- Semi-Annual Taxes: $4912
Disclosures and Reports
- Documents Avail.: Aerial Photo, Floor Plan
- APN: 540-0114-0056-00
- Property ID: 540-0114-0056-00
Get Pre-Approved Today
Schools
Schools serving 1270 Balmoral Dr
School District:Oak Hills Local School District
| Name | Grades | Distance |
|---|---|---|
John Foster Dulles Elementary School 6481 Bridgetown Road, Cincinnati, OH 45248 | PK-5 | 2.6 mi |
Rapid Run Middle School 6345 Rapid Run Road, Cincinnati, OH 45233 | 6-8 | 1.3 mi |
Oak Hills High School 3200 Ebenezer Road, Cincinnati, OH 45248 | 9-12 | 2 mi |
Disclaimer:
School attendance boundaries provided by ATTOM Data Solutions and are for reference only. Contact the school directly to verify enrollment eligibility.
Price & Sales History for 1270 Balmoral Dr
Date
Details
Price
Change
Source
6/30/2026
Sold
$700,000
3.7%
MLS
5/29/2026
Listed
$675,000
—
MLS
Disclaimer: Historical sales information is derived from public records provided by the county offices. Information is not guaranteed and should be independently verified.
1270 Balmoral Drive, Delhi Township, OH 45233 (MLS# 1881150) is a Single Family property that was sold at $700,000 on June 30, 2026. This property was listed by Lyn Jevicky from our Anderson East Regional Office.Want to learn more about 1270 Balmoral Drive? Do you have questions about finding other Single Family real estate for sale in Delhi Township? You can browse all Delhi Township real estate or contact a Coldwell Banker agent to request more information.