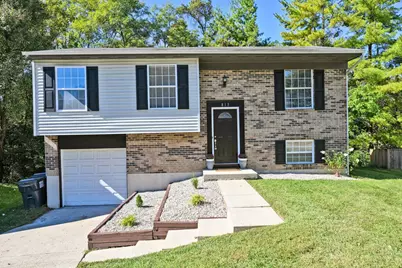
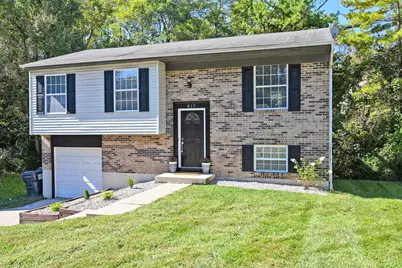
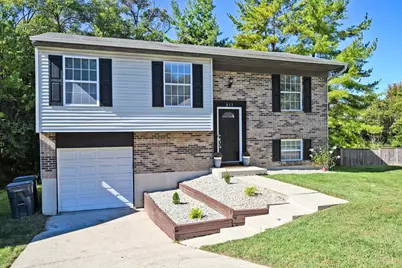
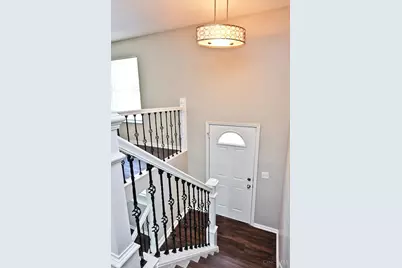
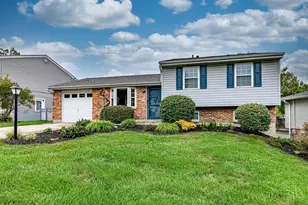
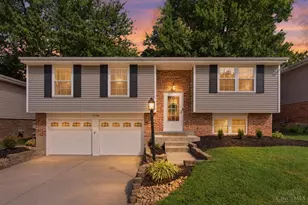
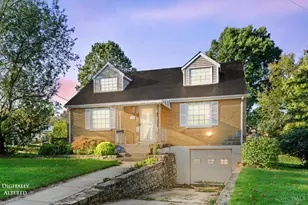
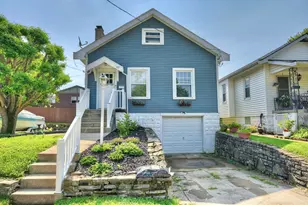
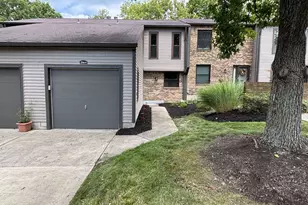
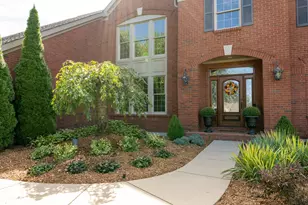
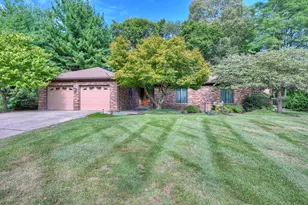
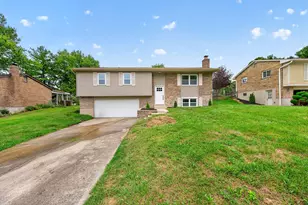
Full Property Details for 813 Allenwood Ct
General
- Price: $274,900
- Status: Active
- Type: Single Family
- Source: Cincinnati
- MLS ID: 1895469
- Updated: 10/2/2026
- Added to Site: 5 day(s) ago
Interior
- Number of Rooms: 7
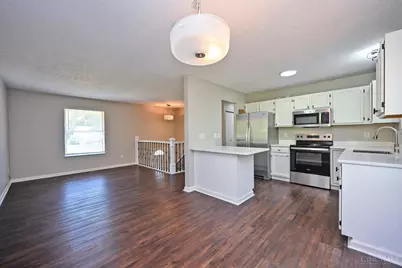
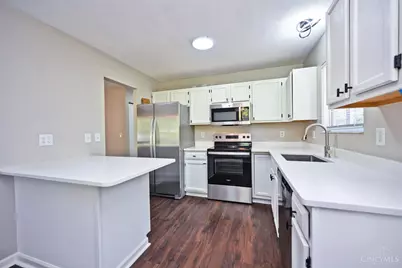
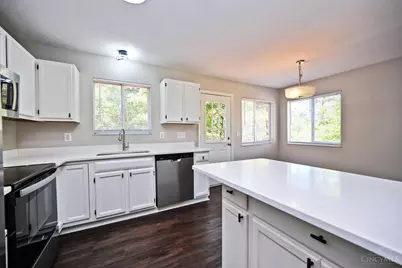
- Appliances: Dishwasher, Electric Cooktop, Garbage Disposal, Refrigerator
Rooms
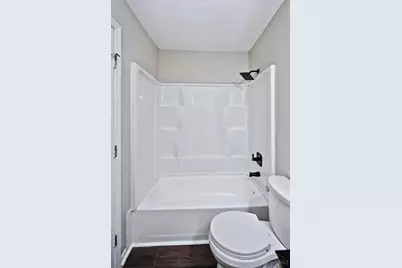
- Total Bathrooms: 2
- Full Bathrooms: 2
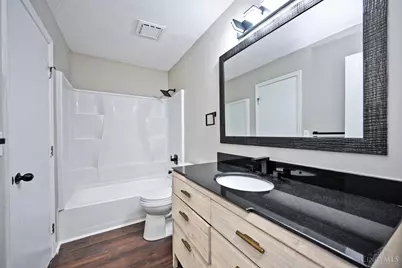
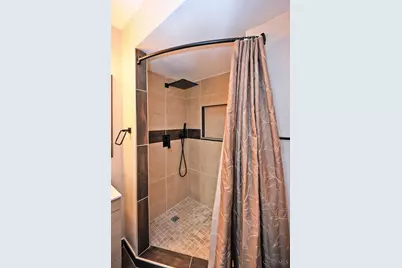
- Primary Bathroom: Tub w/Shower, Marb/Gran/Slate
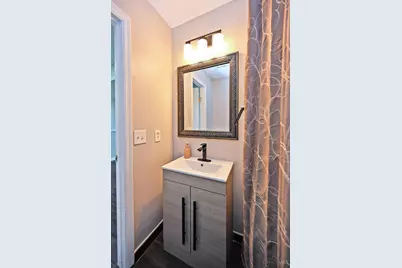
- Bathroom 1: Full, Level 1
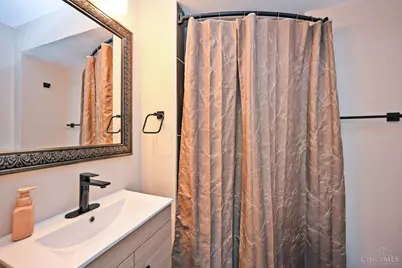
- Bathroom 2: Full, Basement
- Total Bedrooms: 3
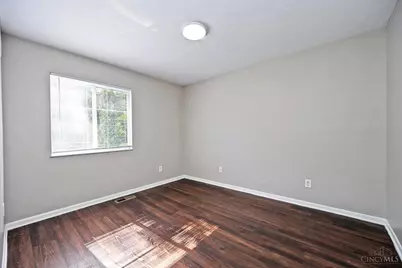
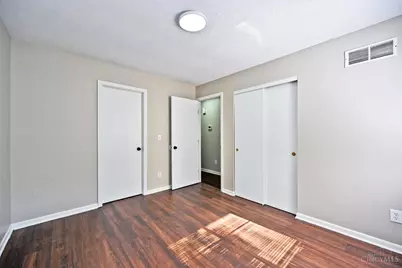
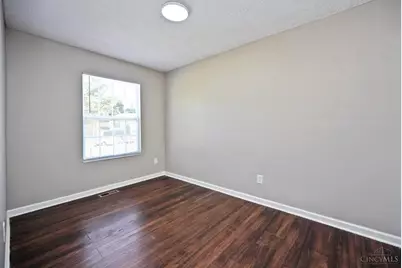
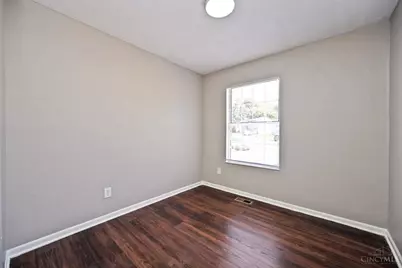
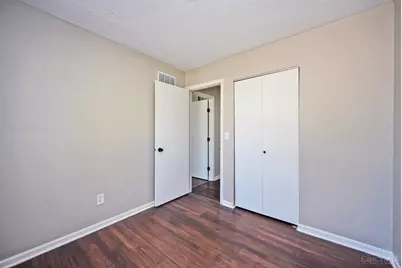
- Primary Bedroom: Adjoining Bathroom, 11 x 10, Level 1, 110 Sq. Ft.
- Bedroom 2: 9 x 9, Level 1, 81 Sq. Ft.
- Bedroom 3: 7 x 12, Level 1, 84 Sq. Ft.
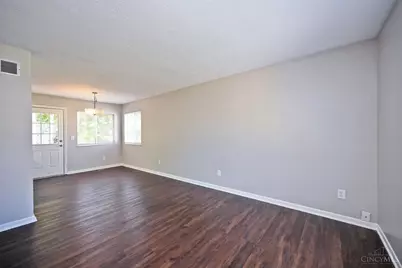
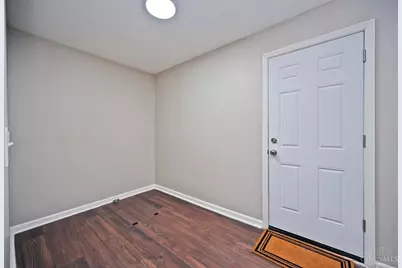
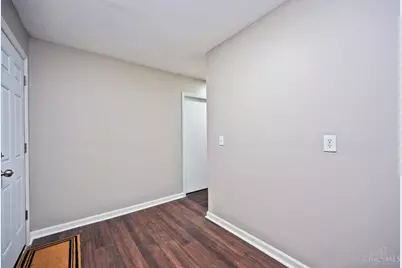
- Foyer/Entry: Laminate Floor, Level 1
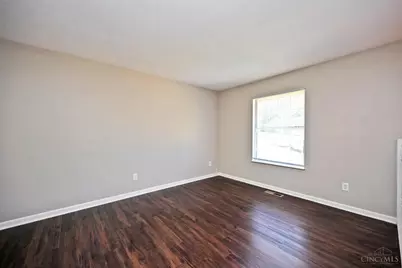
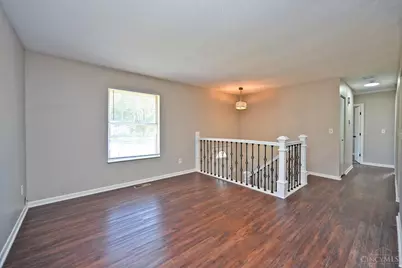
- Living Room: Window Treatment, Laminate Floor, 10 x 12, Level 1, 120 Sq. Ft.
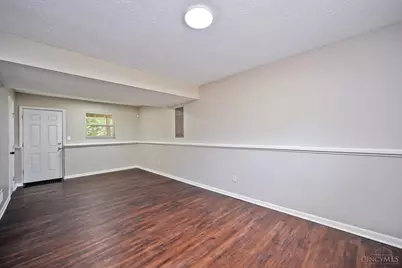
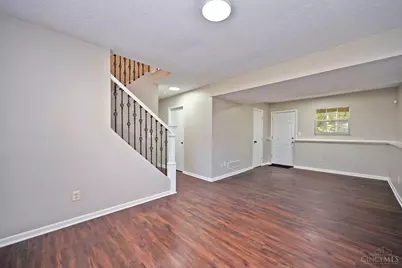
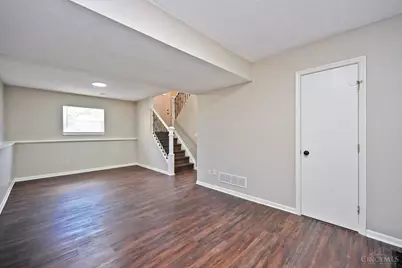
- Family Room: 10 x 22, Lower, 220 Sq. Ft.
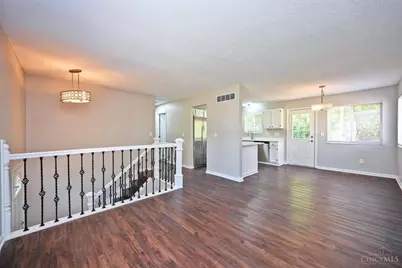
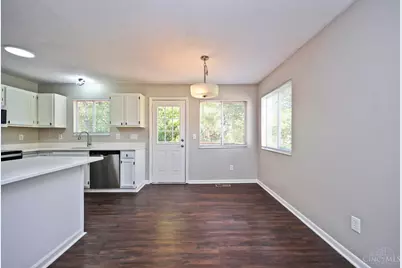
- Kitchen: Window Treatment, Island, Wood Cabinets, Laminate Floor, Marble/Granite/Slate, 8 x 10, 8x10, 80 Sq. Ft.
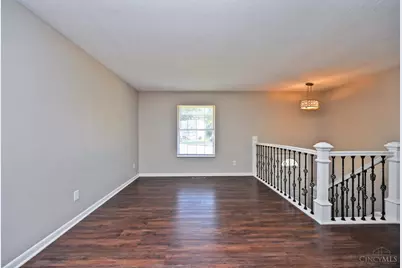
- Dining Room: 9 x 10, Level 1, 90 Sq. Ft.
- Office/Den/Study: 6 x 11, Lower, 66 Sq. Ft.
- Rec Room: 10 x 22, Basement
- Laundry: 5 x 5, Basement, 25 Sq. Ft.
Additional Information
- Mechanicals: Garage Door Opener
Exterior
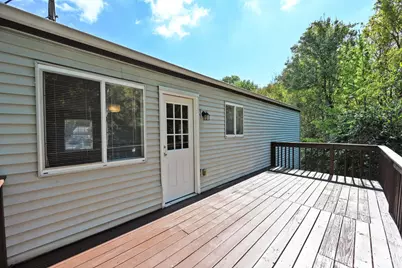
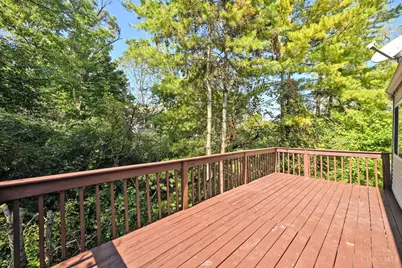
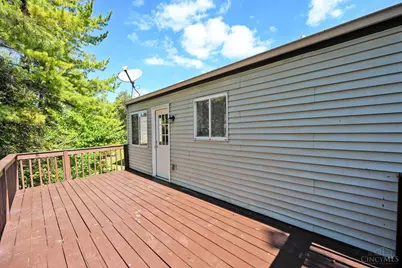
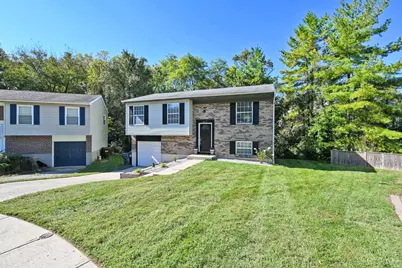
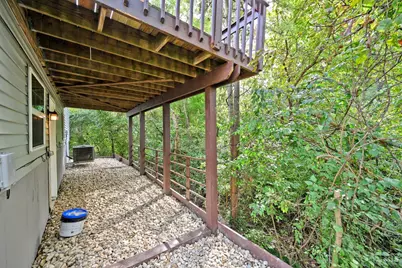
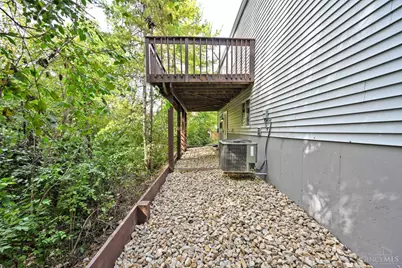
- Exterior Features: Cul de sac, Deck
Parking
- Garage: Yes
- Garage Spaces: 1
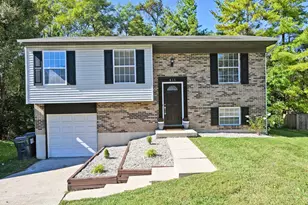
- Garage Description: Built-In
Location
- Area: Delhi Twp.
- County: Hamilton
- Township: Delhi Twp
- Suburb: Delhi Twp.
- Driving Directions: Harrison Ave/Western Hills Viaduct to Queen City Ave. Turn onto Sunset Ave. it becomes Rapid Run Rd. Turn onto Beechmeadow Ln, RT Dundas, LF Allenwood
School Information
- School District: Oak Hills Local SD
- High School District: Oak Hills Local SD
Community
Heating & Cooling
- Central air: Yes
- Cooling Type: Central Air Conditioning
- Heating Type: Forced Air
- Heating Fuel: None
- Water Heater: Electric
Utilities
- Sewer: Public Sewer
- Water: Public
Structural Information
- Architectural Style: Ranch
- Description/Design: Single Family
- Exterior Const.: Brick
- Basement: Yes
- Basement Desc.: Full, Finished, Walk-Out, Laminate Floor
- Foundation: Poured
- Roof: Shingle
- Windows: Vinyl
- Stories/Levels: 0
- Square Feet: 1,524
- Year Built: 1993
Lot Features
- Lot Size (Acres): 0.204
- Zoning: Residential
Financial Considerations
Disclosures and Reports
Listed by Comey & Shepherd (513) 777-2333, Saif Ahmed