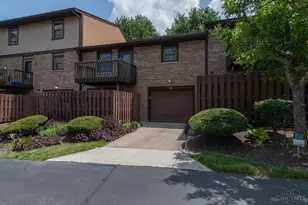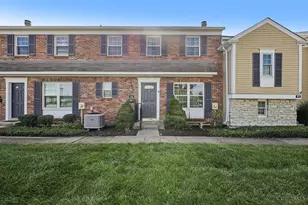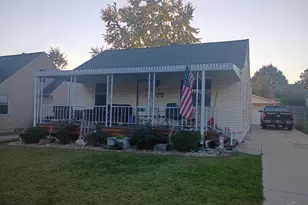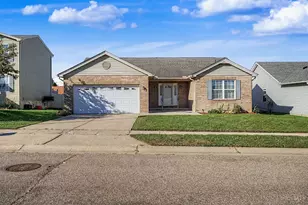

This is a carousel with tiles that activate property listing cards. Use the previous and next buttons to navigate.
1/1
$225,000
This is a carousel with tiles that activate property listing cards. Use the previous and next buttons to navigate.
1/1
Property Description
Turnkey Ranch condo close to shopping, schools, Hospital & interstate. No steps updated throughout. New Luxury Vinyl Planks flring, based boards, & casing around all windows. Freshly painted throughout. Kit updated w/new white cabinets, knobs, faucets. New dishwasher & ceramic backsplash. Recess lights throughout. Great rm w/vaulted ceiling, Wood burning FP w/area for wd storage & tracking lights over the mantle & hearth. Primary bedrm w/2 closets, ceiling fan & adj bathrm. Skylight, tub/shower w/glass shower door. New ceramic tile floor & white vanity w/dbl sink, Quartz countertop, lighting over mirror. Bedrm 2 w/ceiling fan. Linen closet in hallway. Fin LL, steps w/Luxury Vinyl Planks, ceramic tile flr, recess lighting, wet bar with sink. Lg recreation rm for great entertainment space, wet bar, storage closet underneath steps, full bathrm w/ceramic tile shower w/glass dr. New vanity, mirror, lighting in bathrm. Laund rm washer & dryer hookups, utilities tub sump pump & storage area.
Full Property Details
Full Property Details for 3711 Mack Rd #C5
General
- Sold For: $225,000
- HOA FEE: $315/month
- Status: Closed
- Type: Condo
- Source: Cincinnati
- MLS ID: 1890700
- Added to Site: 51 day(s) ago
Interior
- Number of Rooms: 5
- Rooms/Areas: Steam Rm
- Interior Features: Skylight, Vaulted Ceiling
- Fireplace: Yes
- Number of Fireplaces: 1
- Fireplace(s): Insert, Ceramic, Wood-Burning
- Appliances: Dishwasher, Garbage Disposal, Oven/Range, Refrigerator
Rooms
Bathrooms
- Total Bathrooms: 2
- Full Bathrooms: 2
- Primary Bathroom: Skylight, Double Vanity, Tub w/Shower, Wood Floor
- Bathroom 1: Full, Level 1
- Bathroom 2: Full, Lower
Bedrooms
- Total Bedrooms: 2
- Primary Bedroom: Adjoining Bathroom, 15 x 15, Level 1, 225 Sq. Ft.
- Bedroom 2: 12 x 11, Level 1, 132 Sq. Ft.
Other Rooms
- Foyer/Entry: Closet, Laminate Floor, Level 1, 20 Sq. Ft.
- Living Room: Laminate Floor, 16 x 12, Level 1, 192 Sq. Ft.
- Kitchen: Eat-In, Wood Cabinets, Laminate Floor, Other, 9 x 12, 9x12, 108 Sq. Ft.
- Dining Room: Chair Rail, Laminate Floor, Formal, 13 x 12, Level 1, 156 Sq. Ft.
- Rec Room: 38 x 24, Lower
- Laundry: 6 x 3, Lower, 18 Sq. Ft.
Additional Information
- Other Features: Cable, Ceiling Fan, Smoke Alarm
Exterior
- Exterior Features: Patio, Porch
Parking
- Garage: Yes
- Attached garage: Yes
- Garage Spaces: 1
- Parking: On-Street Parking, Driveway
- Garage Description: Rear, Garage Attached, None
Location
- Area: Fairfield
- County: Butler
- Township: Fairfield Corp
- Suburb: Fairfield
- Driving Directions: From I-275 West, Exit Route 4, Fairfield, R onto Route 4, L onto Mack Rd, R onto Seward and 1st driveway to R pass parking lot, look for gar C5 on L
School Information
- School District: Fairfield City SD
- High School District: Fairfield City SD
Community
- Association: Yes
- Home Owners Assn.: True
- Assoc. Name: Towne Properties
- Assoc. Fees Include: SnowRemoval, Trash, AssociationDues, LandscapingCommunity
- Mgmt. Company: Towne Properties
Heating & Cooling
- Central air: Yes
- Cooling Type: Central Air Conditioning
- Heating Type: Forced Air, Gas
- Heating Fuel: Natural
- Water Heater: Gas
Utilities
- Sewer: Public Sewer
- Water: Public
Structural Information
- Architectural Style: One Story Ranch, Tudor
- Exterior Const.: Aluminum Siding
- Basement: Yes
- Basement Desc.: Full, Finished, Glass Block Windows
- Foundation: Poured
- Roof: Shingle
- Windows: Vinyl
- Stories/Levels: One
- Square Feet: 1,208
- Year Built: 1980
Lot Features
- Lot Size (Acres): 0.0397
- Lot Dimensions: Irreg
- Zoning: Residential
- Lot Description: Less than .5 Acre
- Fencing (Description): Wood
Financial Considerations
- Sub Lease Exp.: 1800-01-01T00:00:00-05:00
- Association Fee: $315
- Assoc Fee Freq.: Monthly
- Semi-Annual Taxes: $872
Disclosures and Reports
- APN: A0700-196-000-019
- Property ID: A0700-196-000-019
Get Pre-Approved Today
Schools
Schools serving 3711 Mack Rd #C5
School District:Fairfield City School District
| Name | Grades | Distance |
|---|---|---|
Fairfield Compass Elementary 8801 Holden Boulevard, Fairfield, OH 45014 | K-5 | 1.9 mi |
Crossroads Middle School 255 Donald Drive, Fairfield, OH 45014 | 6-8 | 2.8 mi |
Fairfield High School 8800 Holden Boulevard, Fairfield, OH 45014 | 9-12 | 2.1 mi |
Disclaimer:
School attendance boundaries provided by ATTOM Data Solutions and are for reference only. Contact the school directly to verify enrollment eligibility.
Price & Sales History for 3711 Mack Rd #C5
Date
Details
Price
Change
Source
9/30/2026
Sold
$225,000
-2.17%
MLS
8/17/2026
Listed
$230,000
—
MLS
Disclaimer: Historical sales information is derived from public records provided by the county offices. Information is not guaranteed and should be independently verified.
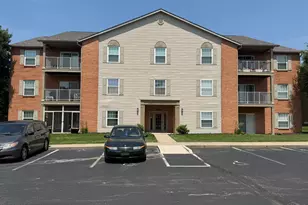
3711 Mack Road #C5, Fairfield, OH 45014 (MLS# 1890700) is a Condo property that was sold at $225,000 on September 30, 2026. This property was sold by Oscar Asesyan from our Central Regional Office.Want to learn more about 3711 Mack Road #C5? Do you have questions about finding other Condo real estate for sale in Fairfield? You can browse all Fairfield real estate or contact a Coldwell Banker agent to request more information.