This is a carousel with tiles that activate property listing cards. Use the previous and next buttons to navigate.
1/1
$533,250
This is a carousel with tiles that activate property listing cards. Use the previous and next buttons to navigate.
1/1
Property Description
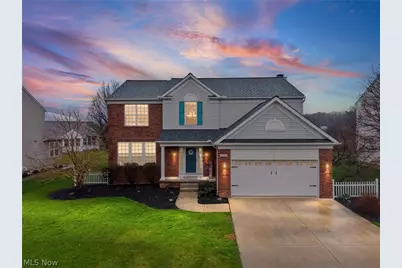
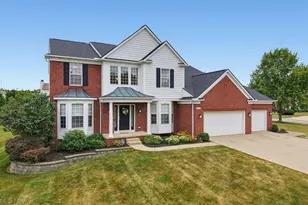
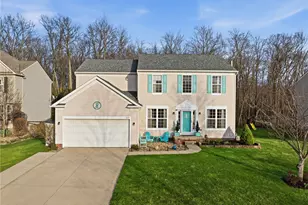
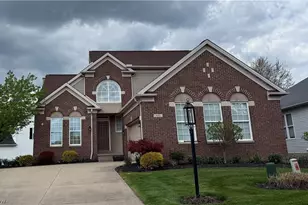
Beautiful 4-bedroom colonial located in a highly desirable neighborhood! This home features over 2600 sq. ft., a spacious layout with a welcoming family room complete with a cozy gas fireplace, perfect for relaxing or entertaining. The updated kitchen offers quartzite countertops, a center island, and ample cabinet space, making it ideal for everyday living and gatherings. Upstairs, you'll find the convenience of a second-floor laundry along with generously sized bedrooms. The finished basement provides additional living space perfect for a recreation room, home office, or gym. Roof 2025, furnace and air 2004 serviced regularly, hot water heater 2025. Large flat backyard with deck and stamped patio. Enjoy all the amenities this vibrant community has to offer, including a pool, playground, walking trails, and sidewalks. Nearby recreation center, splash park, hike & bike trails, fine dining and shopping. Easy freeway access to downtown Cle or Akron and airport. This is a great place to call home.
Full Property Details
Full Property Details for 1181 Hamilton Dr
General
- Sold For: $533,250
- HOA FEE: $42/month
- HOA FEE FREQ.: Annually
- Taxes: $9,013 (2025)
- Status: Closed
- Type: Single Family
- Source: 505
- MLS ID: 5198510
- Added to Site: 93 day(s) ago
Interior
- Number of Rooms: 9
- Interior Features: Breakfast Bar, Ceiling Fan(s), Double Vanity, Entrance Foyer, Eat-in Kitchen, His and Hers Closets, Kitchen Island, Laminate Counters, Multiple Closets, Open Floorplan, Stone Counters, Soaking Tub, Vaulted Ceiling(s), Walk-In Closet(s)
- Fireplace: Yes
- Number of Fireplaces: 1
- Fireplace(s): Family Room, Gas
- Appliances: Dishwasher, Disposal, Microwave, Range, Refrigerator
Rooms
Bathrooms
- Total Bathrooms: 4
- Full Bathrooms: 2
- Half Bathrooms: 2
- Main Floor Baths: 1
Bedrooms
- Total Bedrooms: 4
Other Rooms
- Laundry: Laundry Room, Upper Level
Additional Information
- Pool: Yes
- Pool Description: Community
Exterior
- Porch/Patio/Deck: Deck, Front Porch, Patio
Parking
- Garage: Yes
- Attached garage: Yes
- Garage Spaces: 2
- Parking Features: Attached, Garage, Garage Door Opener
Location
- County: Cuyahoga
- Township: Broadview Heights
- Subdivision: New Hampton
- Driving Directions: Off Broadview Rd. or Boston to Wilmington to Hamilton
School Information
- Elem School District: North Royalton CSD - 1821
- Midd School District: North Royalton CSD - 1821
- High School District: North Royalton CSD - 1821
Community
- Association: Yes
- Assoc. Name: New Hampton
Heating & Cooling
- Central air: Yes
- Air Conditioning: Yes
- Cooling Type: Central Air, Ceiling Fan(s)
- Heating Type: Forced Air, Gas
Utilities
- Sewer: Public Sewer
- Water: Public
Structural Information
- Architectural Style: Colonial
- Construction: Brick, Vinyl Siding
- Basement: Yes
- Basement Desc.: Full, Finished, Bath/Stubbed
- Roof: Asphalt
- Stories/Levels: 2
- Square Feet: 3,972
- Living Area: 3,972 Sq. Ft.
- Finished Above Grnd: 2,677 Sq. Ft.
- Finished Below Grnd: 1,295 Sq. Ft.
- Year Built: 2003
- Year Built Source: Public Records
Lot Features
- Lot Size (Acres): 0.27
- Lot Size: .27
- Lot Size Source: Public Records
- Lot Dimensions: 75 x 154
- Sidewalks: Yes
- Lot Features: Back Yard, Flat, Landscaped, Level
Financial Considerations
- Association Fee: $500
- Assoc Fee Freq.: Annually
- Tax Amount: $9,013
- Tax Year: 2025
- Terms: Cash, Conventional
Disclosures and Reports
- Legal Description: OL 63 SL 138 FF 69.49 DEPTH 155.20 AC .2739NEW HAMPTON SUBD PHASE 2
- Property ID: 585-21-004
Listed by RE/MAX Above & Beyond, Cheryl Schroer
Sold by RE/MAX Trends Realty, Amanda Shafer

Get Pre-Approved Today
Schools
Schools serving 1181 Hamilton Dr
School District:North Royalton City School District
| Name | Grades | Distance |
|---|---|---|
North Royalton Elementary School 16400 State Road, North Royalton, OH 44133 | PK-4 | 2.7 mi |
North Royalton Middle School 14709 Ridge Rd, North Royalton, OH 44133 | 5-8 | 3.4 mi |
North Royalton High School 14713 Ridge Road, North Royalton, OH 44133 | 9-12 | 3.4 mi |
Disclaimer:
School attendance boundaries provided by ATTOM Data Solutions and are for reference only. Contact the school directly to verify enrollment eligibility.
Price & Sales History for 1181 Hamilton Dr
Date
Details
Price
Change
Source
6/08/2026
Sold
$533,250
2.57%
MLS
4/06/2026
Listed
$519,900
—
MLS
Disclaimer: Historical sales information is derived from public records provided by the county offices. Information is not guaranteed and should be independently verified.
1181 Hamilton Drive, Grandview Heights, OH 44147 (MLS# 5198510) is a Single Family property that was sold at $533,250 on June 08, 2026. Want to learn more about 1181 Hamilton Drive? Do you have questions about finding other Single Family real estate for sale in Grandview Heights? You can browse all Grandview Heights real estate or contact a Coldwell Banker agent to request more information.