This is a carousel with tiles that activate property listing cards. Use the previous and next buttons to navigate.
1/1
$561,000
This is a carousel with tiles that activate property listing cards. Use the previous and next buttons to navigate.
1/1
Property Description
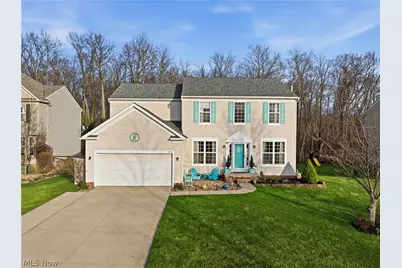
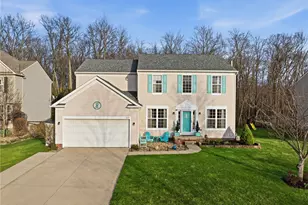
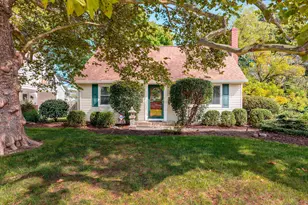
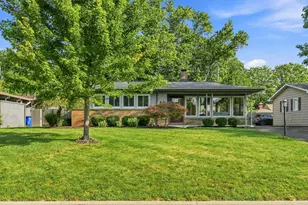
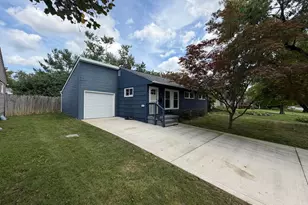
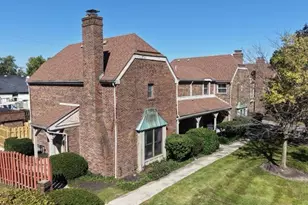
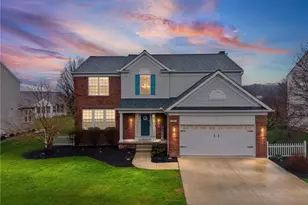
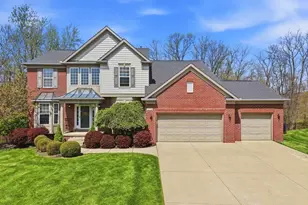
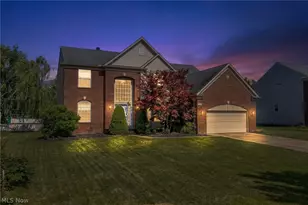
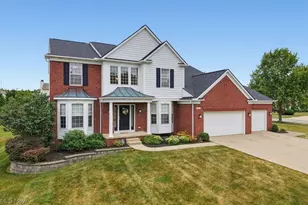
Tucked into New Hampton in Broadview Heights, this four bedroom home offers the kind of layout and updates that make everyday living feel easy from the moment you walk in. Built in 2006, it blends comfortable space with thoughtful improvements that have already been handled for you. The first floor sets the tone with engineered hardwood added in 2019, bringing a clean, cohesive feel to the main living areas. The kitchen, updated in 2015, features granite counters and stainless steel appliances is designed to keep everything within reach, whether you are hosting or enjoying a quiet night in. It flows naturally into the surrounding spaces, making the connection feel effortless without sacrificing function. Upstairs, new carpet installed in 2026 adds a fresh start across all four bedrooms, creating a soft, inviting retreat at the end of the day. With two full baths and two half baths, the layout offers flexibility and convenience without crowding your routine. The finished lower level expands your options even further, with brand new flooring completed in 2026. Featuring a theatre room, workout area, and a simple place to spread out, it adds versatility that adapts to how you actually live. Major updates bring peace of mind where it matters most. The roof was replaced in 2018, and a new HVAC system installed in 2025 keeps comfort consistent year round. Outside, you'll find a nicely manicured yard and a two-tier outdoor space perfect for entertaining and relaxation in the hot tub. New Hampton features a community center, pool, walking trails and close proximity to shopping, dining and freeway access. This is a home where the big decisions have already been made, leaving you free to settle in and start your next chapter with confidence.
Full Property Details
Full Property Details for 313 Wilmington Dr
General
- Sold For: $561,000
- HOA FEE: $42/month
- HOA FEE FREQ.: Annually
- Taxes: $8,642 (2025)
- Status: Closed
- Type: Single Family
- Source: 505
- MLS ID: 5198547
- Added to Site: 50 day(s) ago
Interior
- Number of Rooms: 10
- Interior Features: Granite Counters, High Ceilings, Kitchen Island, Open Floorplan, Pantry, Walk-In Closet(s)
- Fireplace: Yes
- Number of Fireplaces: 1
- Fireplace(s): Family Room, Gas
- Appliances: Dryer, Dishwasher, Microwave, Range, Refrigerator, Washer
Rooms
Bathrooms
- Total Bathrooms: 4
- Full Bathrooms: 2
- Half Bathrooms: 2
- Main Floor Baths: 1
Bedrooms
- Total Bedrooms: 4
Other Rooms
- Laundry: In Unit
Additional Information
- Pool: Yes
- Pool Description: Heated, In Ground, Outdoor Pool, Community
- Security/Safety: Smoke Detector(s)
Exterior
- Exterior Features: Sprinkler/Irrigation, Lighting, Private Yard
- Porch/Patio/Deck: Deck, Patio
Parking
- Garage: Yes
- Attached garage: Yes
- Garage Spaces: 2
- Parking Features: Attached, Drain, Garage, Garage Door Opener, Paved, Water Available
Location
- County: Cuyahoga
- Township: Broadview Heights
- Subdivision: New Hampton
- Driving Directions: In New Hampton off Broadview Rd. South of 82 North of Boston
- Direction Faces: Northwest
School Information
- Elem School District: North Royalton CSD - 1821
- Midd School District: North Royalton CSD - 1821
- High School District: North Royalton CSD - 1821
Community
- Association: Yes
- Assoc. Name: New Hampton Master Association
- Assoc. Fees Include: Association Management, Other, Pool(s), Recreation Facilities, Reserve Fund, Security
Heating & Cooling
- Central air: Yes
- Air Conditioning: Yes
- Cooling Type: Central Air
- Heating Type: Forced Air, Gas
Utilities
- Sewer: Public Sewer
- Water: Public
Structural Information
- Architectural Style: Colonial
- Construction: Vinyl Siding
- Basement: Yes
- Basement Desc.: Full, Finished, Sump Pump
- Roof: Asphalt, Fiberglass
- Stories/Levels: 2
- Square Feet: 3,778
- Living Area: 3,778 Sq. Ft.
- Finished Above Grnd: 2,578 Sq. Ft.
- Finished Below Grnd: 1,200 Sq. Ft.
- Year Built: 2006
- Year Built Source: Public Records
Lot Features
- Property View: Trees/Woods
- Lot Size (Acres): 0.3
- Lot Size: .3
- Lot Size Source: Public Records
- Lot Dimensions: 90 x 150
- Street Lights: Yes
- Sidewalks: Yes
- Lot Features: Back Yard, Dead End, Front Yard, Landscaped, Wooded
Financial Considerations
- Association Fee: $500
- Assoc Fee Freq.: Annually
- Tax Amount: $8,642
- Tax Year: 2025
Disclosures and Reports
- Legal Description: S/L 584 VOL 331 PAGE 80-85 F 90.00 D 150.00 AC .309 OL 63 2005 S/R NEW HAMPTON SUBD PHASE 11
- Property ID: 585-22-042
Listed by Real of Ohio, Rich Ganim
Sold by JMG Ohio, Alan Gassman

Get Pre-Approved Today
Schools
Schools serving 313 Wilmington Dr
School District:North Royalton City School District
| Name | Grades | Distance |
|---|---|---|
North Royalton Elementary School 16400 State Road, North Royalton, OH 44133 | PK-4 | 2.9 mi |
North Royalton Middle School 14709 Ridge Rd, North Royalton, OH 44133 | 5-8 | 3.6 mi |
North Royalton High School 14713 Ridge Road, North Royalton, OH 44133 | 9-12 | 3.5 mi |
Disclaimer:
School attendance boundaries provided by ATTOM Data Solutions and are for reference only. Contact the school directly to verify enrollment eligibility.
Price & Sales History for 313 Wilmington Dr
Date
Details
Price
Change
Source
5/20/2026
Sold
$561,000
6.86%
MLS
4/09/2026
Listed
$525,000
—
MLS
Disclaimer: Historical sales information is derived from public records provided by the county offices. Information is not guaranteed and should be independently verified.
313 Wilmington Drive, Grandview Heights, OH 44147 (MLS# 5198547) is a Single Family property that was sold at $561,000 on May 20, 2026. Want to learn more about 313 Wilmington Drive? Do you have questions about finding other Single Family real estate for sale in Grandview Heights? You can browse all Grandview Heights real estate or contact a Coldwell Banker agent to request more information.