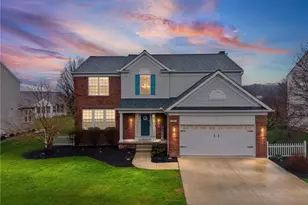
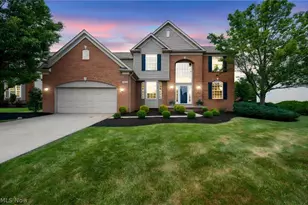
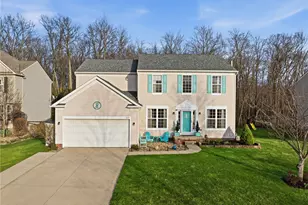
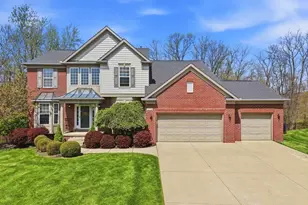
Full Property Details for 401 Norwich Dr
General
- Sold For: $590,000
- HOA FEE: $42/month
- HOA FEE FREQ.: Annually
- Taxes: $9,155 (2025)
- Status: Closed
- Type: Single Family
- Source: 505
- MLS ID: 5230037
- Added to Site: 72 day(s) ago
Interior
- Number of Rooms: 8
- Interior Features: Wet Bar, Breakfast Bar, Ceiling Fan(s), Entrance Foyer, Eat-in Kitchen, Pantry, Bar
- Fireplace: Yes
- Number of Fireplaces: 1
- Fireplace(s): Gas, Gas Log, Living Room
- Appliances: Dryer, Dishwasher, Disposal, Microwave, Range, Refrigerator, Washer
Rooms
- Total Bathrooms: 3
- Full Bathrooms: 2
- Half Bathrooms: 1
- Main Floor Baths: 1
- Laundry: Main Level, Laundry Room
Additional Information
- Pool: Yes
- Pool Description: None, Community
Exterior
- Exterior Features: Fire Pit
- Porch/Patio/Deck: Deck
Parking
- Garage: Yes
- Attached garage: Yes
- Garage Spaces: 3
- Parking Features: Attached, Garage
Location
- County: Cuyahoga
- Township: Broadview Heights
- Subdivision: New Hampton Ph 03
- Driving Directions: Broadview to Hamilton turn right and the home is on the left.
- Direction Faces: South
School Information
- Elem School District: North Royalton CSD - 1821
- Midd School District: North Royalton CSD - 1821
- High School District: North Royalton CSD - 1821
Community
- Association: Yes
- Assoc. Name: Guardian association management LLC
- Assoc. Fees Include: Association Management, Insurance, Pool(s), Reserve Fund
Heating & Cooling
- Central air: Yes
- Air Conditioning: Yes
- Cooling Type: Central Air, Ceiling Fan(s), Gas
- Heating Type: Forced Air, Gas
Utilities
- Sewer: Public Sewer
- Water: Public
Structural Information
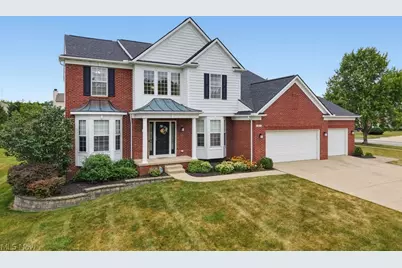
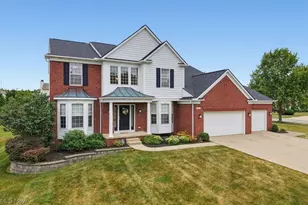
- Architectural Style: Colonial
- Builder: Pulte
- Construction: Brick, Vinyl Siding
- Basement: Yes
- Basement Desc.: Finished, Storage Space
- Roof: Asphalt, Fiberglass
- Stories/Levels: 2
- Square Feet: 4,596
- Living Area: 4,596 Sq. Ft.
- Finished Above Grnd: 3,070 Sq. Ft.
- Finished Below Grnd: 1,526 Sq. Ft.
- Year Built: 2003
- Year Built Source: Public Records
- Property Condition: Updated/Remodeled
Additional Structures
Lot Features
- Lot Size (Acres): 0.3738
- Lot Size: .3738
- Lot Size Source: Public Records
- Lot Dimensions: 105 x 148
- Lot Features: Back Yard, Close to Clubhouse, Front Yard, Landscaped
- Fencing (Description): None
Financial Considerations
- Association Fee: $500
- Assoc Fee Freq.: Annually
- Tax Amount: $9,155.02
- Tax Year: 2025
- Terms: Cash, Conventional, FHA
Disclosures and Reports
- Legal Description: OL 63/64 SL 182 FF 103.75 DEPTH 150.11 AC .3738NEW HAMPTON SUBD PHASE 3
- Property ID: 585-23-097
Listed by RE/MAX Omega, Thomas F Eckert
Sold by Keller Williams Greater Metropolitan, Samuel Cregar