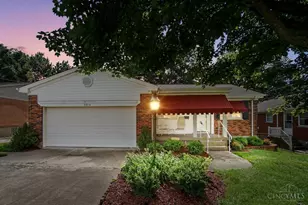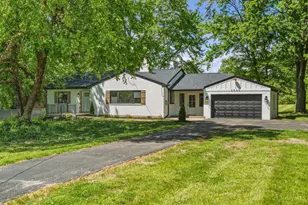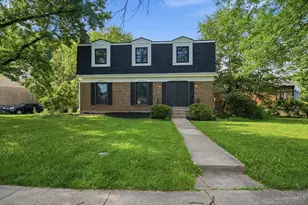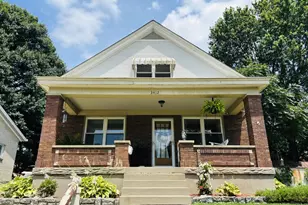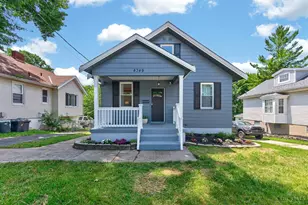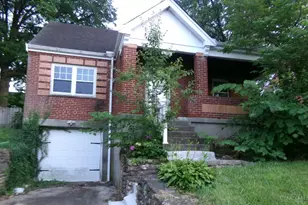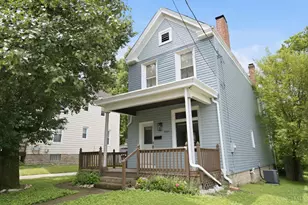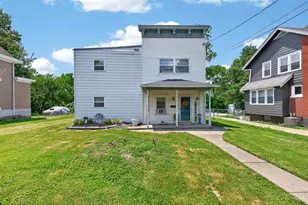

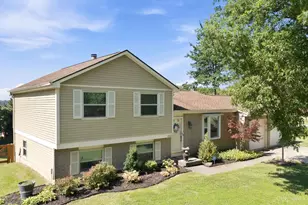


This is a carousel with tiles that activate property listing cards. Use the previous and next buttons to navigate.
$325,000 Coming Soon No showings until 07/17/2026
This is a carousel with tiles that activate property listing cards. Use the previous and next buttons to navigate.
Full Property Details for 5823 W Fork Rd
General
- Price: $325,000
- Status: Coming Soon
- Type: Single Family
- Source: Cincinnati
- MLS ID: 1886524
- Updated: Today (7/15/2026)
- Added to Site: Today
- Expected Market Date: 7/17/2026
Interior
- Number of Rooms: 7
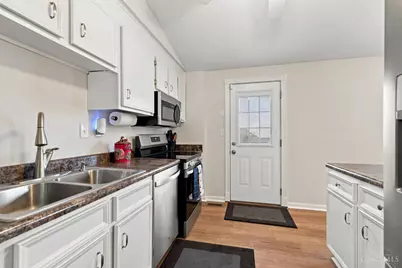
- Appliances: Dishwasher, Microwave, Oven/Range, Refrigerator
Rooms
Bathrooms
- Total Bathrooms: 3
- Full Bathrooms: 2
- Half Bathrooms: 1
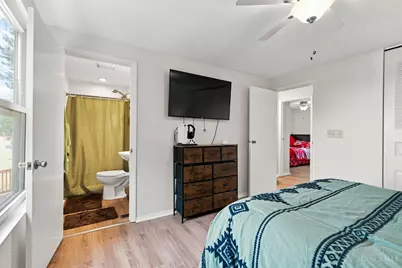
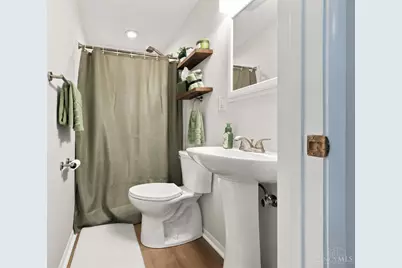
- Primary Bathroom: Tub w/Shower
- Bathroom 1: Full, Level 2
- Bathroom 2: Full, Level 2
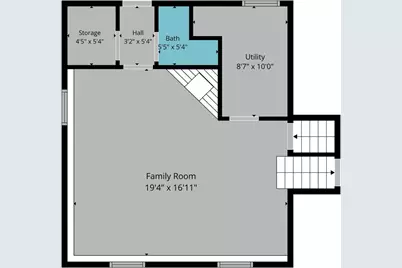
- Bathroom 3: Partial, Lower
Bedrooms
- Total Bedrooms: 3
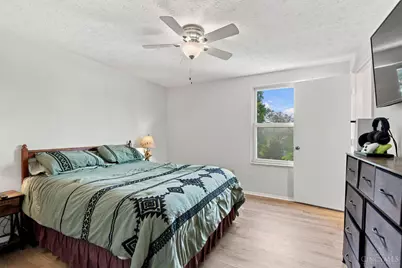
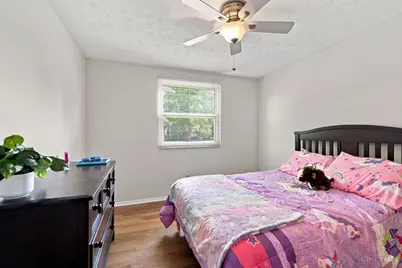
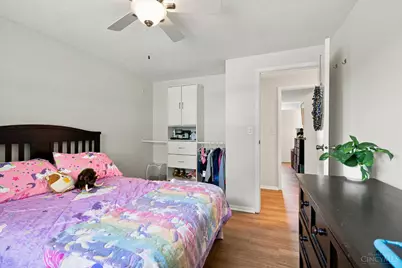
- Primary Bedroom: Adjoining Bathroom, 11 x 12, Level 2, 132 Sq. Ft.
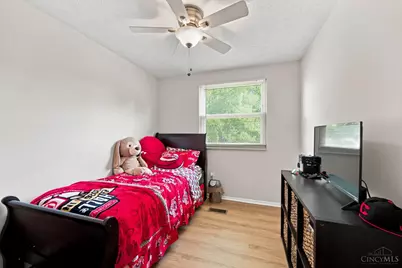
- Bedroom 2: 10 x 12, Level 2, 120 Sq. Ft.
- Bedroom 3: 8 x 10, Level 2, 80 Sq. Ft.
Other Rooms
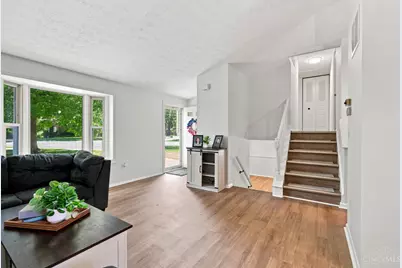
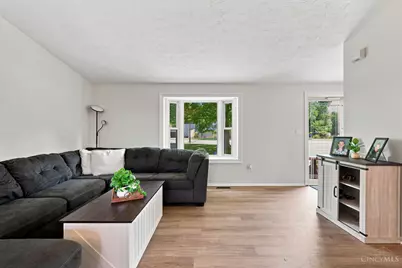
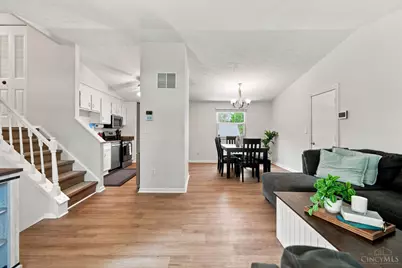
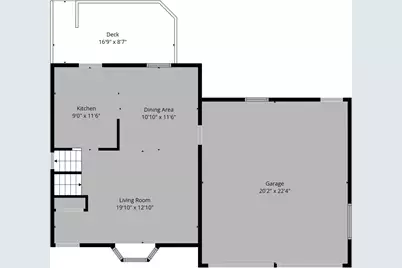
- Living Room: 19 x 12, Level 1, 228 Sq. Ft.
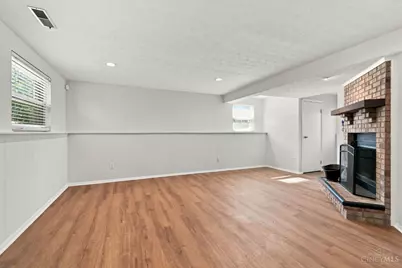
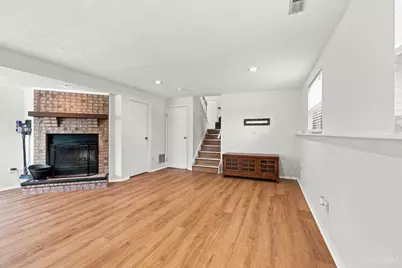
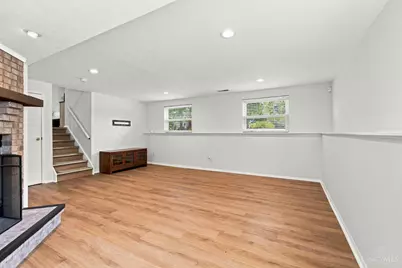
- Family Room: Fireplace, Window Treatment, 19 x 16, Lower, 304 Sq. Ft.
- Kitchen: Walk-Out, Wood Cabinets, 9 x 11, 9x11, 99 Sq. Ft.
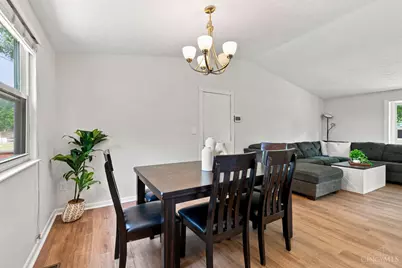
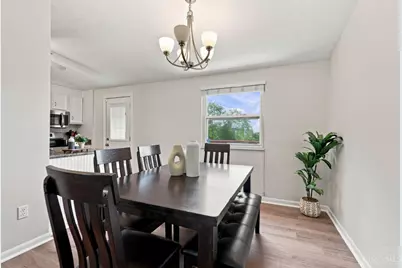
- Dining Room: Chandelier, Walk-Out, Window Treatment, Formal, 10 x 11, Level 1, 110 Sq. Ft.
Additional Information
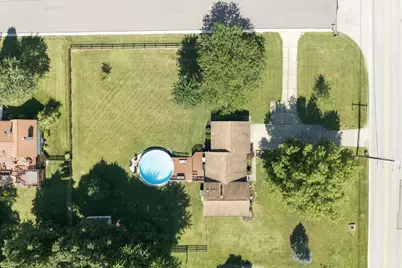
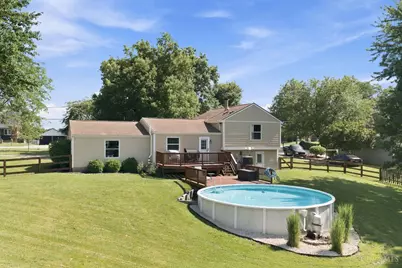
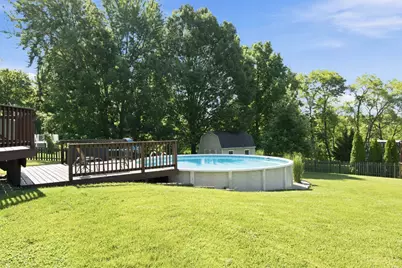
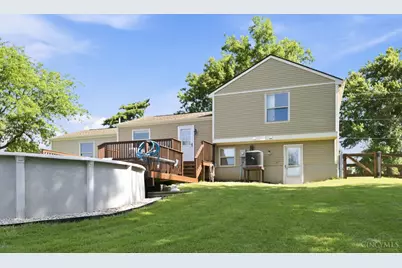
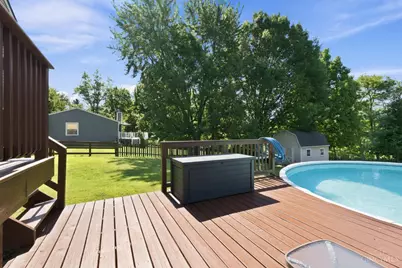
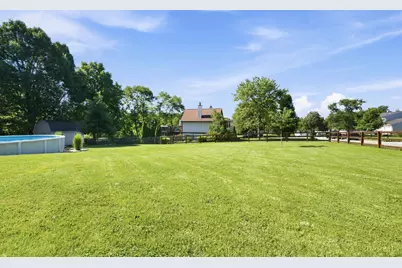
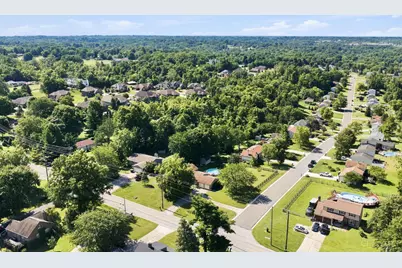
- Pool Description: Above Ground
- Mechanicals: Humidifier, Radon System, Sump Pump
- Other Features: Attic Storage, Ceiling Fan
Exterior
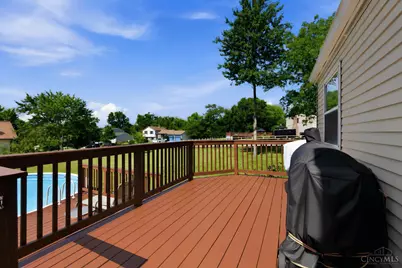
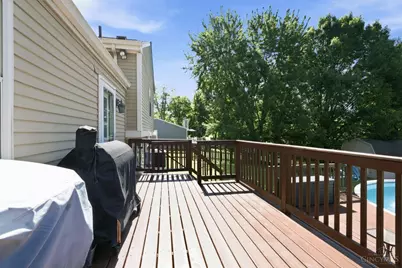
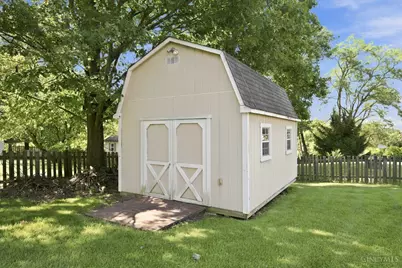
- Exterior Features: Corner Lot, Deck, Tiered Deck
Parking
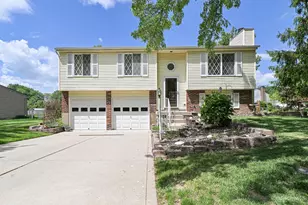
- Garage: Yes
- Attached garage: Yes
- Garage Spaces: 2
- Parking: Driveway
- Garage Description: Garage Attached
Location
- Area: Monfort Hts.
- County: Hamilton
- Township: Green Twp
- Suburb: Monfort Hts.
- Driving Directions: I-74 West to North Bend Road, go north on North Bend Road, left on West Fork Road, home is on the left
School Information
- School District: Northwest Local SD
- High School District: Northwest Local SD
Community
- Home Owners Assn.: False
Heating & Cooling
- Central air: Yes
- Cooling Type: Central Air Conditioning
- Heating Type: Electric, Heat Pump
- Heating Fuel: Natural
- Water Heater: Electric
Utilities
- Sewer: Public Sewer
- Water: Public
Structural Information
- Architectural Style: Quad-Level Traditional
- Description/Design: Single Family
- Exterior Const.: Brick
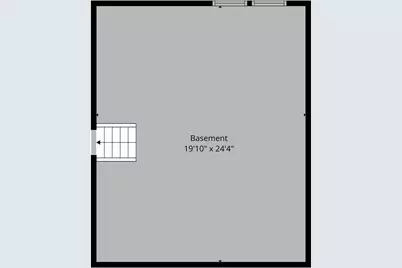
- Basement: Yes
- Basement Desc.: Full
- Foundation: Poured
- Roof: Shingle
- Windows: Vinyl, Insulated
- Stories/Levels: Quad-Level
- Square Feet: 1,620
- Year Built: 1982
Lot Features
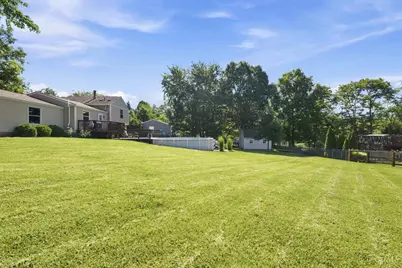
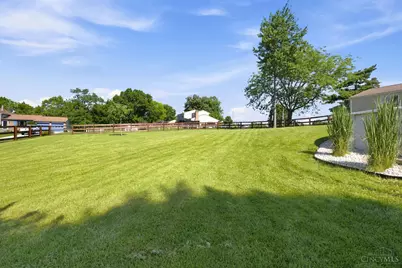
- Lot Size (Acres): 0.532
- Lot Dimensions: 130 x 178.61 IRR
- Frontage: City Street
- Zoning: Residential
- Lot Description: .5 to .9 Acres
- Fencing (Description): Wood
Financial Considerations
- Semi-Annual Taxes: $2331
Disclosures and Reports
- APN: 550-0204-0120-00
Schools serving 5823 W Fork Rd
| Name | Grades | Distance |
|---|---|---|
Monfort Heights Elementary School 3711 W Fork Rd, Cincinnati, OH 45247 | K-5 | 1.8 mi |
White Oak Middle School 3130 Jessup Road, Cincinnati, OH 45239 | 6-8 | 2.7 mi |
Colerain High School 8801 Cheviot Road, Cincinnati, OH 45251 | 9-12 | 3 mi |
Price & Sales History for 5823 W Fork Rd
Tax History for 5823 W Fork Rd
Estimate the Cost for 5823 W Fork Rd
5823 W Fork Road, Green Township, OH 45247 (MLS# 1886524) is a Single Family property with 3 bedrooms, 2 full bathrooms and 1 partial bathroom. 5823 W Fork Road is currently listed for $325,000 and was received on July 15, 2026. This property is listed by Christiaan Minella from our Hyde Park Regional Office.Want to learn more about 5823 W Fork Road? Do you have questions about finding other Single Family real estate for sale in Green Township? You can browse all Green Township real estate or contact a Coldwell Banker agent to request more information.