This is a carousel with tiles that activate property listing cards. Use the previous and next buttons to navigate.
1/1
$895,000
This is a carousel with tiles that activate property listing cards. Use the previous and next buttons to navigate.
1/1
Property Description
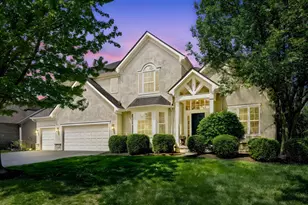
UPDATED OPEN SAT 12-2 ONLY Impressive and meticulously maintained 4-5 bedroom, 4.5-bath home nestled on a premium cul-de-sac lot. This exceptional residence offers approximately 3,358 square feet of above-grade living space plus 1341 square feet in the finished walk-out lower level - 4700 square feet of versatile, high-quality living. Wake each morning to breathtaking year-round views of the serene .4-acre wooded ravine lot backing to HOA-owned treed lot with stream. A dramatic two-story foyer and open two-story great room offer abundant natural light streaming through over-sized windows throughout the home. The main level features 2 flexible den/home office spaces perfect for remote work or quiet study. The eat-in, fully-applianced kitchen opens to a breakfast area highlighted by a double-sided fireplace overlooking the scenic backyard with access to multIple outdoor living areas (deck and 2 patio areas). Luxurious owners suite includes a generous walk-in closet (10x22), tray ceilings and a private en-suite providing a spa-like feel w/ Jacuzzi soaking tub, walk-in shower, private lav & dual vanities. Additional 3 bedrooms are good-sized with 2 large full baths (private and jack-n-jill). Partially finished FULL 12.5-course walk-out lower level presents flexible living w/ multiple gathering spaces - family room, wet bar, theatre room, 5th bedroom, & a full bath PLUS excellent storage areas. Additional highlights include a large first-floor laundry room w/ utility tub, 3-car side-load garage with loads of storage, brand new carpet, and fresh paint. Located in desirable Lewis Center, you're perfectly positioned to enjoy some of the areas best amenities - neighborhood parks, bike and walking paths, & minutes from shopping, dining, and entertainment at Polaris Fashion Place, and is convenient to major highways. This move-in-ready Truberry home is perfectly positioned for modern living - schedule your showing today! See a2a remarks.
Full Property Details
Full Property Details for 2935 Laura Pl
General
- Sold For: $895,000
- HOA FEE: $265
- Taxes: $12,828 (2025)
- Status: Closed
- Type: Single Family
- Source: Columbus_N_Greater_Ohio
- MLS ID: 226011005
- Added to Site: 49 day(s) ago
Interior
- Interior Features: Central Vacuum, Garden/Soak Tub
- Fireplace: Yes
- Fireplace(s): One, Gas Log, One, Gas Log
- Flooring: Wood, Carpet, Ceramic/Porcelain
Rooms
Bathrooms
- Total Bathrooms: 5
- Full Bathrooms: 4
- Half Bathrooms: 1
- Upper Floor Baths: 3
- Main - 1/2 Baths: 1
- Lower - Full Baths: 1
Bedrooms
- Total Bedrooms: 5
Additional Information
- Shared Amenities: Central Vacuum, Garden/Soak Tub
Parking
- Garage: Yes
- Attached garage: Yes
- Garage Spaces: 3
- Parking Features: Garage Door Opener, Attached Garage, Side Load, On Street
Location
- County: Delaware
- Township: Orange
- Development Name: The Estates of Walker Wood
- Driving Directions: E Powell Road to Walker Woods Blvd. to Laura Place. Home faces south.
School Information
- School District: OLENTANGY LSD 2104 DEL CO.
Community
- Community Features: Bike/Walk Path, Park, Sidewalk
- Association: Yes
- Home Owners Assn.: 1
Heating & Cooling
- Central air: Yes
- Air Conditioning: Yes
- Cooling Type: Central Air
- Heating Type: Forced Air
Utilities
- Sewer: Public Sewer
- Water: Public
Structural Information
- Architectural Style: Traditional
- Basement: Yes
- Basement Desc.: Walk-Out Access, Full
- Windows: Insulated All
- Square Feet: 4,699
- Sq. Ft. Source: measure walk-out LL
- Living Area: 4,699 Sq. Ft.
- Finished Total: 4,699 Sq. Ft.
- Year Built: 2000
Lot Features
- Lot Size (Acres): 0.4
- Lot Size (Sq. Ft.): 17,424
- Lot Features: Wooded
Financial Considerations
- Price Per Sq. Ft.: $230.79
- Association Fee: Yes
- Association Fee: $265
- Tax Amount: $12,828
- Tax Year: 2025
- Terms: Sloped, Cul-De-Sac, Conventional
Disclosures and Reports
- Special Conditions: Standard
- Property ID: 318-424-09-014-000
Get Pre-Approved Today
Schools
Schools serving 2935 Laura Pl
School District:Olentangy Local School District
| Name | Grades | Distance |
|---|---|---|
Freedom Trail Elementary School 6743 Bale Kenyon Rd, Lewis, OH 43035 | K-5 | 1.2 mi |
Olentangy Orange Middle School 2680 East Orange Road, Lewis Center, OH 43035 | 6-8 | 0.9 mi |
Orange High School, Lewis, OH 2840 E Orange Rd, Lewis, OH 43035 | 9-12 | 0.8 mi |
Disclaimer:
School attendance boundaries provided by ATTOM Data Solutions and are for reference only. Contact the school directly to verify enrollment eligibility.
Price & Sales History for 2935 Laura Pl
Date
Details
Price
Change
Source
5/11/2026
Sold
$895,000
15.48%
MLS
4/09/2026
Listed
$775,000
—
MLS
Disclaimer: Historical sales information is derived from public records provided by the county offices. Information is not guaranteed and should be independently verified.
2935 Laura Place, Lewis Center, OH 43035 (MLS# 226011005) is a Single Family property that was sold at $895,000 on May 11, 2026. This property was sold by Sheila Straub from our Bexley/East Office.Want to learn more about 2935 Laura Place? Do you have questions about finding other Single Family real estate for sale in Lewis Center? You can browse all Lewis Center real estate or contact a Coldwell Banker agent to request more information.