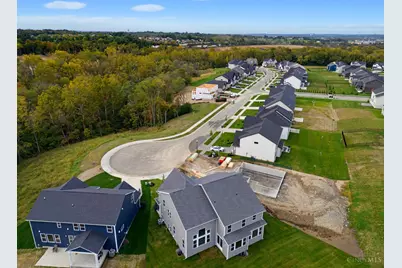
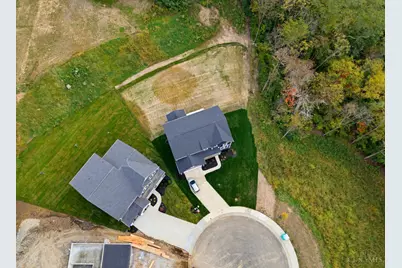
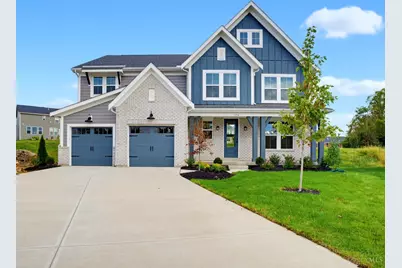
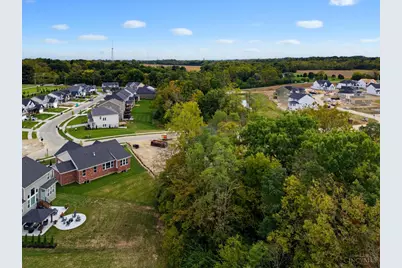
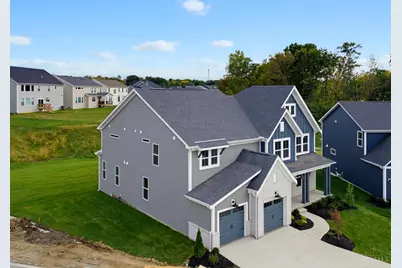
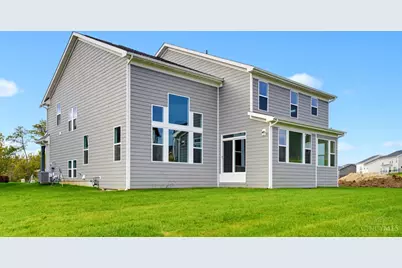
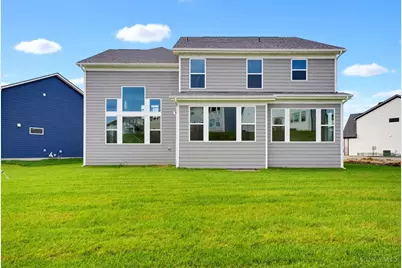
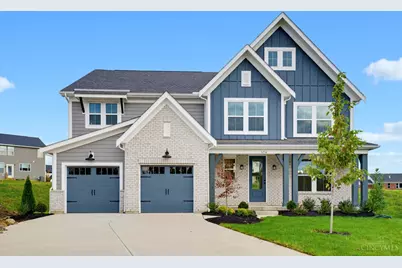
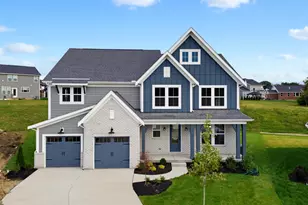
This is a carousel with tiles that activate property listing cards. Use the previous and next buttons to navigate.
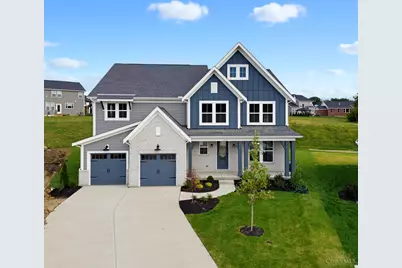
$840,000
This is a carousel with tiles that activate property listing cards. Use the previous and next buttons to navigate.
Full Property Details for 5254 Waterbend Ct
General
- Price: $840,000
- HOA FEE: $66/month
- HOA FEE FREQ.: Annually
- Status: Active
- Type: Single Family
- Source: Cincinnati
- MLS ID: 1898322
- Updated: 11/20/2026
- Added to Site: 29 day(s) ago
Interior
- Number of Rooms: 12
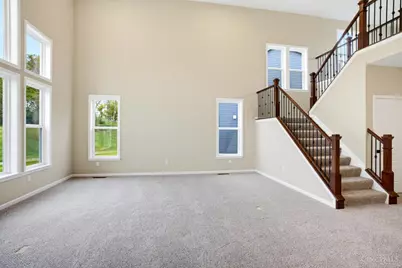
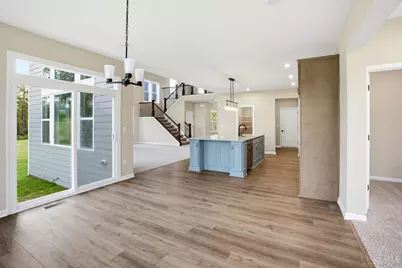
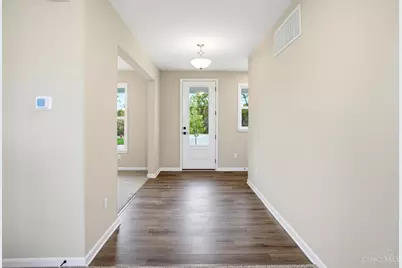
- Interior Features: High Ceiling (9 Feet or More), Multi-Panel Doors, Tray Ceiling
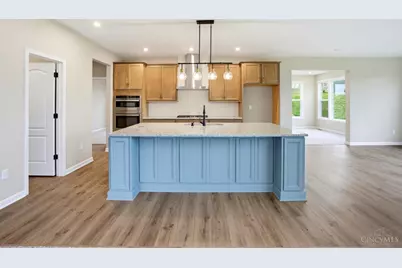
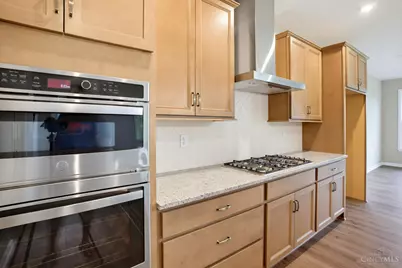
- Appliances: Dishwasher, Double Oven, Garbage Disposal, Gas Cooktop
Rooms
Bathrooms
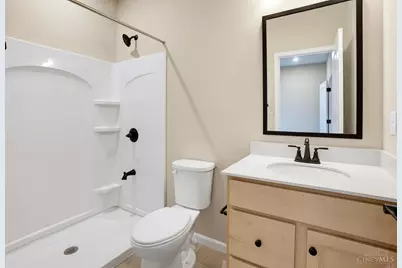
- Total Bathrooms: 5
- Full Bathrooms: 4
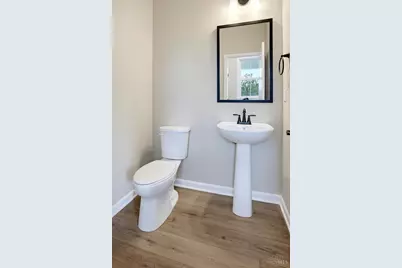
- Half Bathrooms: 1
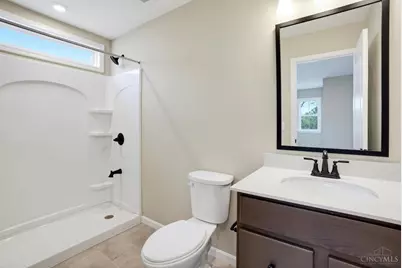
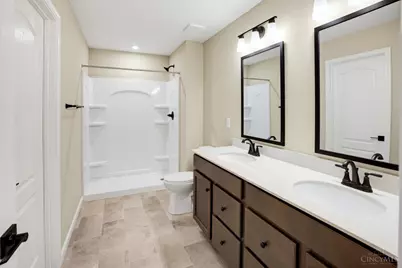
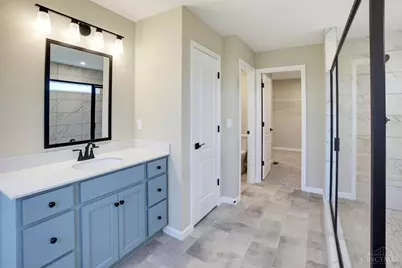
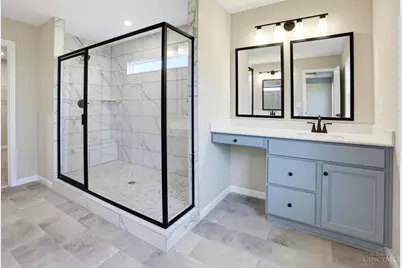
- Primary Bathroom: Marb/Gran/Slate, Double Shower, Double Vanity, Tile Floor
- Bathroom 1: Full, Upper
- Bathroom 2: Full, Upper
- Bathroom 3: Full, Upper
- Bathroom 4: Full, Level 1
Bedrooms
- Total Bedrooms: 4
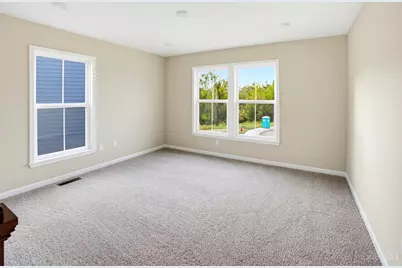
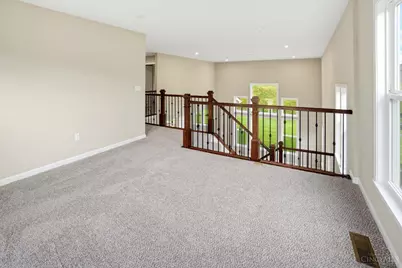
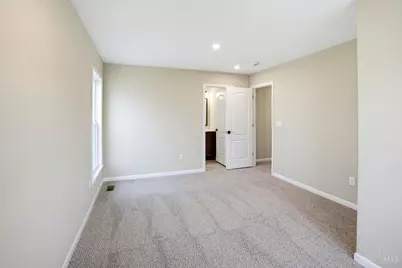
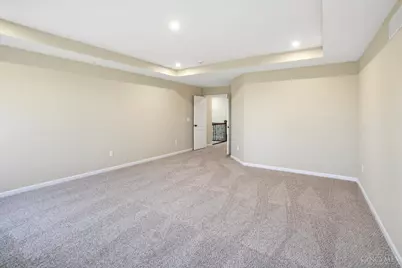
- Primary Bedroom: Vaulted Ceiling, Dressing Area, Wall-to-Wall Carpet, 18 x 16, Level 2, 288 Sq. Ft.
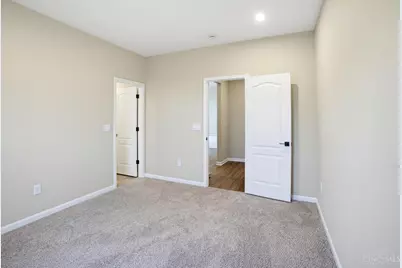
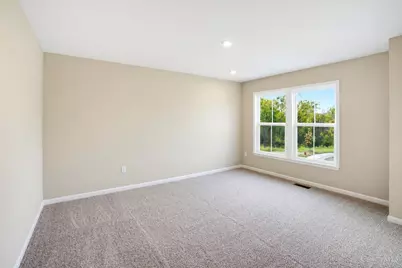
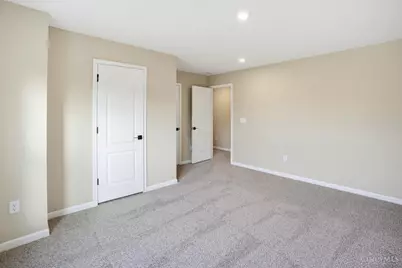
- Bedroom 2: 16 x 12, Level 2, 192 Sq. Ft.
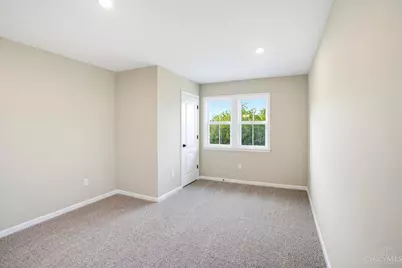
- Bedroom 3: 14 x 12, Level 2, 168 Sq. Ft.
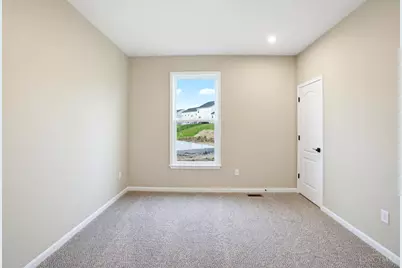
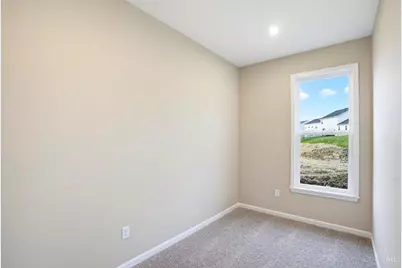
- Bedroom 4: 13 x 13, Level 1, 169 Sq. Ft.
Other Rooms
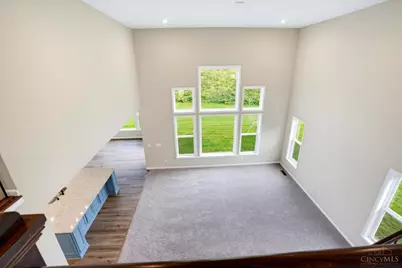
- Living Room: Walk-Out, 17 x 14, Level 1, 238 Sq. Ft.
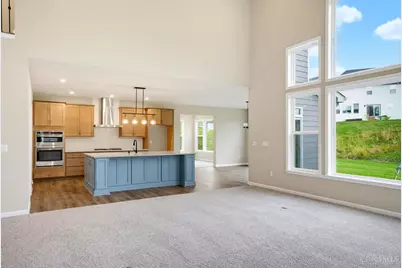
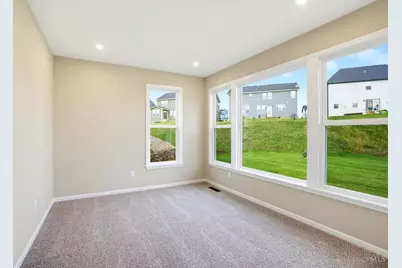
- Family Room: Paneled Walls, Wall-to-Wall Carpet, 20 x 19, Level 1, 380 Sq. Ft.
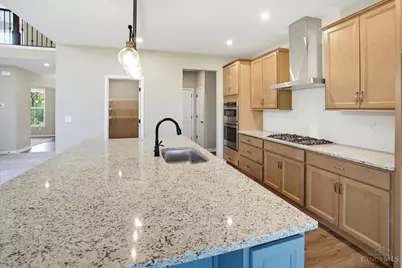
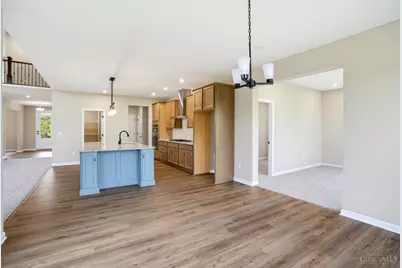
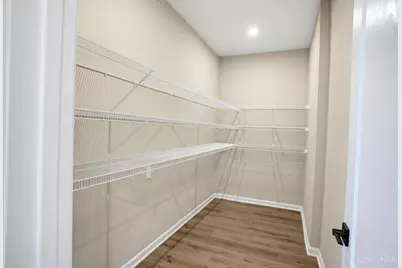
- Kitchen: Butler's Pantry, Marble/Granite/Slate, Eat-In, Gourmet, Island, Wood Cabinets, LVF Luxury Vinyl Floor, 14 x 12, 14x12, 168 Sq. Ft.
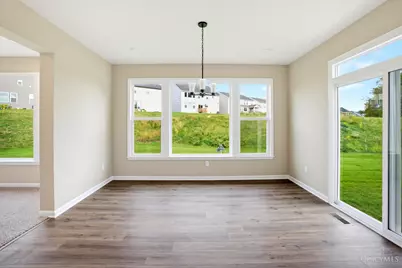
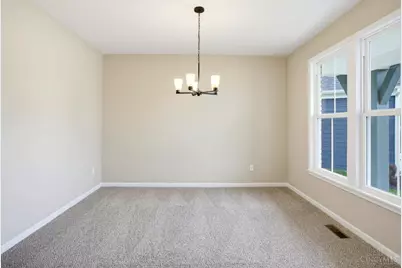
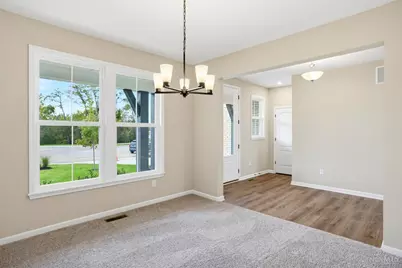
- Dining Room: Wall to Wall Carpet, 13 x 12, Level 1, 156 Sq. Ft.
Additional Information
- Mechanicals: Sump Pump, Garage Door Opener
Parking
- Garage: Yes
- Attached garage: Yes
- Garage Spaces: 2
- Parking: Driveway
- Garage Description: Garage Attached
Location
- Area: Liberty Twp.
- County: Butler
- Suburb: Liberty Twp.
- Subdivision: Stonybrook
- Driving Directions: I-75 N to Liberty Way exit 24. Turn R onto Liberty Way. Turn L onto Butler-Warren Rd. Continue on Butler-Warren Rd 3.5 miles to Stonybrook
School Information
- School District: Lakota Local SD
- High School District: Lakota Local SD
Community
- Association: Yes
- Home Owners Assn.: True
- Assoc. Fees Include: AssociationDues
Heating & Cooling
- Cooling Type: SEER Rated 16+, ENERGY STAR, Zoned
- Heating Type: Program Thermostat, ENERGY STAR, Forced Air, Gas
- Heating Fuel: Natural
- Water Heater: Gas
Utilities
- Sewer: Public Sewer
- Water: Public
Structural Information
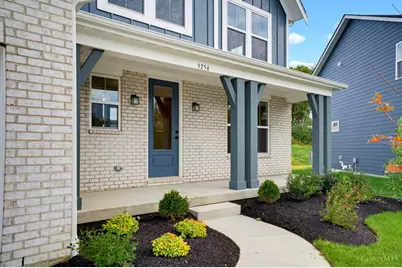
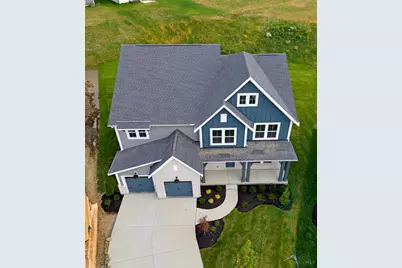
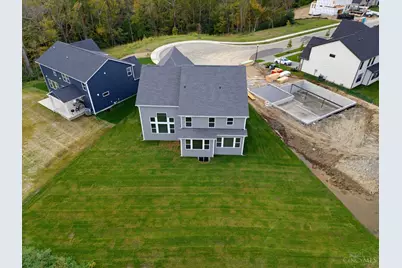
- Architectural Style: Two Story Traditional
- Description/Design: Single Family
- Builder: Fischer Homes
- Construction Status: Completed
- Exterior Const.: Brick, Fiber Cement
- Basement: Yes
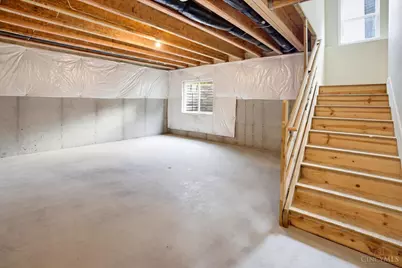
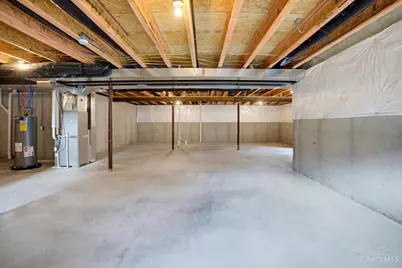
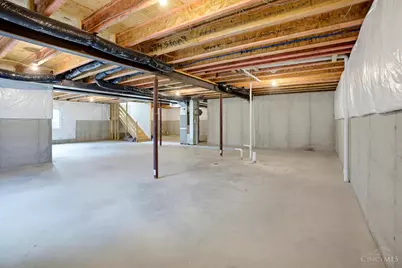
- Basement Desc.: Full, Bath Full Rough-In, Ceiling 9'+, Concrete Floor, Insulation
- Foundation: Poured
- Roof: Shingle
- Windows: Vinyl
- Stories/Levels: Two
- Square Feet: 4,096
- Year Built: 2026
Lot Features
- Lot Size (Acres): 0.3134
- Zoning: Residential
- Lot Description: Less than .5 Acre
Financial Considerations
- For Lease: Yes
- Association Fee: $795
- Assoc Fee Freq.: Annually
- Semi-Annual Taxes: $3750
Disclosures and Reports
- APN: D7000011440054
Listed by Plum Tree Realty (513) 443-5060, Kishore Kalikiri
Schools serving 5254 Waterbend Ct
| Name | Grades | Distance |
|---|---|---|
Wyandot Early Childhood School 7667 Summerlin Blvd, Liberty, OH 45044 | PK-2 | 1 mi |
Independence Elementary School, Liberty Township, OH 7480 Princeton Rd, Liberty Township, OH 45044 | 3-6 | 2.2 mi |
Liberty Junior School 7055 Dutchland Blvd, Liberty Township, OH 45044 | 7-8 | 3.6 mi |
Lakota East High School 6840 Lakota Ln, Liberty Township, OH 45044 | 9-12 | 3 mi |
Price & Sales History for 5254 Waterbend Ct
Estimate the Cost for 5254 Waterbend Ct
5254 Waterbend Court, Liberty Township, OH 45044 (MLS# 1898322) is a Single Family property with 4 bedrooms, 4 full bathrooms and 1 partial bathroom. 5254 Waterbend Court is currently listed for $840,000 and was received on October 24, 2026. Want to learn more about 5254 Waterbend Court? Do you have questions about finding other Single Family real estate for sale in Liberty Township? You can browse all Liberty Township real estate or contact a Coldwell Banker agent to request more information.
