This is a carousel with tiles that activate property listing cards. Use the previous and next buttons to navigate.
1/1
$537,500
This is a carousel with tiles that activate property listing cards. Use the previous and next buttons to navigate.
1/1
Property Description
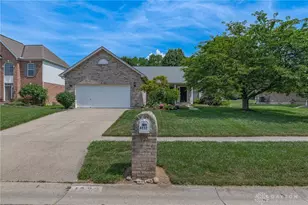
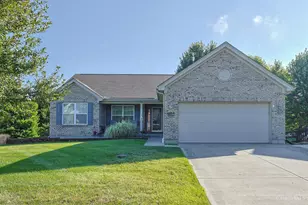
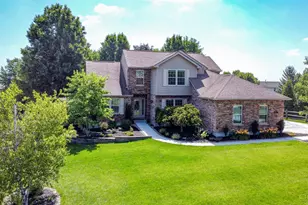
This Stunning, Stately Brick home in sought-after Cherokee Estates offers exceptional curb appeal and pristine living. This welcoming community provides a pool, walking trails, a lake, and neighborhood park. Inside, the home features a super open floor plan with ample room sizes, including a large family room centered by a stunning Tennessee River Rock wood-burning fireplace, with gas access, and a walk-out to a private patio. The chef's kitchen boasts beautiful granite countertops (2021) and copious counter space. Modern updates ensure peace of mind: 95% efficiency furnace and AC (2019), new 40-gallon water heater (2026), and new sump pump (2026). The first-floor hardwoods, sanded and sealed in 2025, and Leaf Filter gutter covers in 2021. Set on an exquisitely manicured .61-acre lot with mature trees, the property includes an oversized, side-loading 3-car garage with a built-in workbench and extra storage. This meticulously maintained residence is a true must-see!
Full Property Details
Full Property Details for 5644 Quapaw Ct
General
- Sold For: $537,500
- HOA FEE: $38/month
- HOA FEE FREQ.: Annually
- Status: Closed
- Type: Single Family
- Source: Cincinnati
- MLS ID: 1874451
- Added to Site: 104 day(s) ago
Interior
- Number of Rooms: 9
- Interior Features: Crown Molding, French Doors, Multi-Panel Doors, Natural Woodwork
- Fireplace: Yes
- Number of Fireplaces: 1
- Fireplace(s): Gas, Wood-Burning
- Appliances: Dishwasher, Garbage Disposal, Microwave, Oven/Range, Refrigerator
Rooms
Bathrooms
- Total Bathrooms: 3
- Full Bathrooms: 2
- Half Bathrooms: 1
- Primary Bathroom: Shower, Double Vanity, Tub
- Bathroom 1: Full, Level 2
- Bathroom 2: Full, Level 2
- Bathroom 3: Partial, Level 1
Bedrooms
- Total Bedrooms: 4
- Primary Bedroom: Adjoining Bathroom, Walk-In Closet, Wall-to-Wall Carpet, Other, 21 x 14, Level 2, 294 Sq. Ft.
- Bedroom 2: 14 x 14, Level 2, 196 Sq. Ft.
- Bedroom 3: 14 x 14, Level 2, 196 Sq. Ft.
- Bedroom 4: 11 x 14, Level 2, 154 Sq. Ft.
Other Rooms
- Foyer/Entry: Closet, Wood Floor, Level 1, 90 Sq. Ft.
- Living Room: Wall-to-Wall Carpet, Other, 15 x 12, Level 1, 180 Sq. Ft.
- Family Room: Walk-Out, Wall-to-Wall Carpet, Fireplace, Other, 22 x 17, Level 1, 374 Sq. Ft.
- Kitchen: Pantry, Island, Wood Cabinets, Wood Floor, Marble/Granite/Slate, 18 x 15, 18x15, 270 Sq. Ft.
- Dining Room: Chair Rail, Chandelier, WW Carpet, 14 x 14, Level 1, 196 Sq. Ft.
- Laundry: 13 x 7, Level 1, 91 Sq. Ft.
Additional Information
- Other Features: Ceiling Fan, Smoke Alarm
Exterior
- Exterior Features: Corner Lot, Patio
Parking
- Garage: Yes
- Garage Spaces: 3
- Parking: On-Street Parking, Driveway
- Garage Description: Built-In
Location
- Area: Liberty Twp.
- County: Butler
- Township: Liberty Twp
- Suburb: Liberty Twp.
- Cross Streets: Yamasse Dr.
- Driving Directions: North 747 R Millikin Rd. L Lesourdsiville-West Chester Rd. R Yamassee to Quapaw.
School Information
- School District: Lakota Local SD
- High School District: Lakota Local SD
Community
- Association: Yes
- Home Owners Assn.: True
- Assoc. Name: Cherokee Estates
- Assoc. Fees Include: AssociationDues, LandscapingCommunity, Pool, WalkingTrails
- Mgmt. Company: Cherokee Estates
Heating & Cooling
- Central air: Yes
- Cooling Type: Central Air Conditioning
- Heating Type: Forced Air, Gas
- Heating Fuel: Natural
- Water Heater: Gas
Utilities
- Sewer: Public Sewer
- Water: Public
Structural Information
- Architectural Style: Two Story Traditional
- Exterior Const.: Brick
- Basement: Yes
- Basement Desc.: Full, Concrete Floor, Unfinished
- Foundation: Poured
- Roof: Shingle
- Windows: Vinyl, Insulated
- Stories/Levels: Two
- Square Feet: 2,653
- Year Built: 1998
Lot Features
- Lot Size (Acres): 0.614
- Topography: Cleared, Level
- Zoning: Residential
- Lot Description: .5 to .9 Acres
Financial Considerations
- Sub Lease Exp.: 1800-01-01T00:00:00-05:00
- Association Fee: $450
- Assoc Fee Freq.: Annually
- Semi-Annual Taxes: $2745
Disclosures and Reports
- APN: D2020071000020
- Property ID: D2020071000020
Get Pre-Approved Today
Schools
Schools serving 5644 Quapaw Ct
School District:Lakota Local School District, West Chester, OH
| Name | Grades | Distance |
|---|---|---|
Vangorden Elementary School 6475 LeSourdsville West Cheste, Liberty Township, OH 45011 | 3-6 | 1.5 mi |
Liberty Early Childhood School 6040 Princeton Rd, Liberty Twp, OH 45011 | PK-2 | 1.8 mi |
Liberty Junior School 7055 Dutchland Blvd, Liberty Township, OH 45044 | 7-8 | 3.2 mi |
Lakota East High School 6840 Lakota Ln, Liberty Township, OH 45044 | 9-12 | 3.9 mi |
Disclaimer:
School attendance boundaries provided by ATTOM Data Solutions and are for reference only. Contact the school directly to verify enrollment eligibility.
Price & Sales History for 5644 Quapaw Ct
Date
Details
Price
Change
Source
6/05/2026
Sold
$537,500
-0.46%
MLS
4/20/2026
Price Reduced
$540,000
-1.82%
MLS
4/10/2026
Listed
$550,000
—
MLS
Disclaimer: Historical sales information is derived from public records provided by the county offices. Information is not guaranteed and should be independently verified.
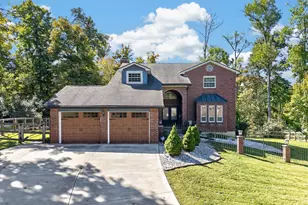
5644 Quapaw Court, Liberty Township, OH 45011 (MLS# 1874451) is a Single Family property that was sold at $537,500 on June 05, 2026. This property was sold by Oyler Hines from our Hyde Park Regional Office.Want to learn more about 5644 Quapaw Court? Do you have questions about finding other Single Family real estate for sale in Liberty Township? You can browse all Liberty Township real estate or contact a Coldwell Banker agent to request more information.