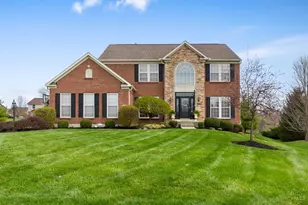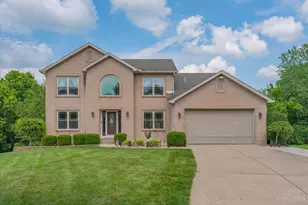
This is a carousel with tiles that activate property listing cards. Use the previous and next buttons to navigate.
1/1
$660,000
This is a carousel with tiles that activate property listing cards. Use the previous and next buttons to navigate.
1/1
Property Description
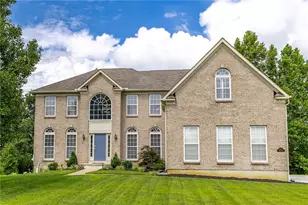
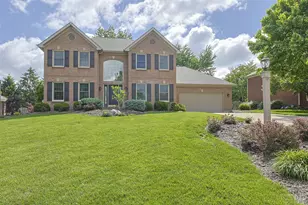
Stunning 2-story home nestled on a private 1+ acre cul-de-sac lot! The open foyer welcomes you into a beautifully maintained home filled w/ quality details throughout, including hdwd floors, crown molding, soaring ceilings & an abundance of natural light. The spacious Kitchen features wood cabinetry, granite counters, island, counter bar & a walkout to the back deck. The Great Room offers vaulted ceilings, skylights, gas fireplace & a wonderful open feel, while the Study provides french doors & a bay window. Convenient 1st fl laundry. Generous primary suite w/ cathedral ceiling, built-ins, walk-in closet & private bath w/ double vanity, Jacuzzi tub & separate shower. The fin walkout LL is an incredible extension of the home with 9' ceilings offering a Rec Rm, Family Rm, Hobby Rm, full bath & ample storage. The outdoor setting is equally impressive w/ beautiful views & a serene waterscape. 3-car garage, Roof'23,HWH'26 Beautifully maintained, thoughtfully designed, & truly a showstopper!
Full Property Details
Full Property Details for 6975 Lindley Way
General
- Sold For: $660,000
- HOA FEE: $75/month
- HOA FEE FREQ.: Annually
- Status: Closed
- Type: Single Family
- Source: Cincinnati
- MLS ID: 1888652
- Added to Site: 52 day(s) ago
Interior
- Number of Rooms: 14
- Rooms/Areas: Bonus Room
- Interior Features: High Ceiling (9 Feet or More), Cathedral Ceiling, Crown Molding, French Doors, Multi-Panel Doors, Skylight, Vaulted Ceiling
- Fireplace: Yes
- Number of Fireplaces: 1
- Fireplace(s): Brick, Gas
- Appliances: Dishwasher, Microwave, Oven/Range, Refrigerator
Rooms
Bathrooms
- Total Bathrooms: 5
- Full Bathrooms: 4
- Half Bathrooms: 1
- Primary Bathroom: Shower, Double Vanity, Jetted Tub
- Bathroom 1: Full, Level 2
- Bathroom 2: Full, Level 2
- Bathroom 3: Full, Level 2
- Bathroom 4: Full, Lower
Bedrooms
- Total Bedrooms: 4
- Primary Bedroom: Adjoining Bathroom, Vaulted Ceiling, Walk-In Closet, Wall-to-Wall Carpet, 19 x 15, Level 2, 285 Sq. Ft.
- Bedroom 2: 14 x 11, Level 2, 154 Sq. Ft.
- Bedroom 3: 13 x 12, Level 2, 156 Sq. Ft.
- Bedroom 4: 13 x 12, Level 2, 156 Sq. Ft.
Other Rooms
- Foyer/Entry: Closet, Open Foyer, Transom/Sidelit, Wood Floor, Level 1, 216 Sq. Ft.
- Living Room: Wall-to-Wall Carpet, 15 x 13, Level 1, 195 Sq. Ft.
- Family Room: Bookcases, Wall-to-Wall Carpet, 18 x 11, Lower, 198 Sq. Ft.
- Kitchen: Pantry, Counter Bar, Solid-Surface Counter, Eat-In, Walk-Out, Island, Wood Cabinets, Wood Floor, Marble/Granite/Slate, 21 x 14, 21x14, 294 Sq. Ft.
- Dining Room: Chair Rail, Wood Floor, 16 x 12, Level 1, 192 Sq. Ft.
- Office/Den/Study: 13 x 11, Level 1, 143 Sq. Ft.
- Office: French Doors, Wood Floor
- Rec Room: 26 x 22, Lower
- Laundry: 8 x 6, Level 1, 48 Sq. Ft.
Additional Information
- Other Features: Ceiling Fan, Recessed Lights
Exterior
- Exterior Features: Cul de sac, Deck, Fire Pit, Patio, Sprinklers, Yard Lights
Parking
- Garage: Yes
- Garage Spaces: 3
- Parking: Driveway
- Garage Description: Built-In, Front
Location
- Area: Liberty Twp.
- County: Butler
- Township: Liberty Twp
- Suburb: Liberty Twp.
- Driving Directions: Hamilton-Mason Rd to Tarragon Ct to right on Somerset Drive to left on Lindley Way.
School Information
- School District: Lakota Local SD
- High School District: Lakota Local SD
Community
- Association: Yes
- Home Owners Assn.: True
- Assoc. Fees Include: Other, Pool, Tennis
Heating & Cooling
- Central air: Yes
- Cooling Type: Central Air Conditioning
- Heating Type: Forced Air, Gas
- Heating Fuel: Natural
- Water Heater: Gas
Utilities
- Sewer: Public Sewer
- Water: Public
Structural Information
- Architectural Style: Two Story Traditional
- Exterior Const.: Brick
- Basement: Yes
- Basement Desc.: Full, Finished, Walk-Out, Wall-to-Wall Carpet, Other
- Foundation: Poured
- Roof: Shingle
- Windows: Bay/Bow, Double-Hung, Vinyl, Wood
- Stories/Levels: Two
- Square Feet: 3,126
- Year Built: 2000
Lot Features
- Property View: Valley, Woods
- Lot Size (Acres): 1.0198
- Zoning: Residential
- Lot Description: 1 to 4.9 Acres
Financial Considerations
- Sub Lease Exp.: 1800-01-01T00:00:00-05:00
- Association Fee: $900
- Assoc Fee Freq.: Annually
- Semi-Annual Taxes: $3160
Disclosures and Reports
- APN: D2020154000009
- Property ID: D2020154000009
Get Pre-Approved Today
Schools
Schools serving 6975 Lindley Way
School District:Lakota Local School District, West Chester, OH
| Name | Grades | Distance |
|---|---|---|
Heritage Elementary School, Liberty Twp, OH 5052 Hamilton Mason Rd, Liberty Twp, OH 45011 | PK-2 | 1.3 mi |
Endeavor Elementary School 4400 Smith Rd, West, OH 45069 | 3-6 | 2.4 mi |
Lakota Plains Junior School 5500 Princeton Road, Liberty Township, OH 45011 | 7-8 | 0.9 mi |
Lakota West High School 8940 Union Centre Blvd, West Chester, OH 45069 | 9-12 | 3.3 mi |
Disclaimer:
School attendance boundaries provided by ATTOM Data Solutions and are for reference only. Contact the school directly to verify enrollment eligibility.
Price & Sales History for 6975 Lindley Way
Date
Details
Price
Change
Source
9/24/2026
Sold
$660,000
-2.22%
MLS
8/20/2026
Listed
$675,000
—
MLS
Disclaimer: Historical sales information is derived from public records provided by the county offices. Information is not guaranteed and should be independently verified.
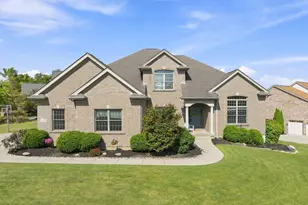
6975 Lindley Way, Liberty Township, OH 45011 (MLS# 1888652) is a Single Family property that was sold at $660,000 on September 24, 2026. This property was listed by Anne Bedinghaus from our Ohio Indiana West Regional Office.Want to learn more about 6975 Lindley Way? Do you have questions about finding other Single Family real estate for sale in Liberty Township? You can browse all Liberty Township real estate or contact a Coldwell Banker agent to request more information.