Full Property Details for 8124 Aster Ct
General
- Price: $869,900
- HOA FEE: $42/month
- HOA FEE FREQ.: Annually
- Status: Active
- Type: Single Family
- Source: Cincinnati
- MLS ID: 1893121
- Updated: 9/18/2026
- Added to Site: 4 day(s) ago
Interior
- Number of Rooms: 14
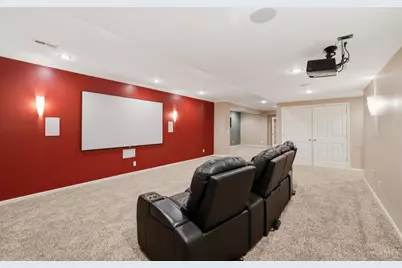
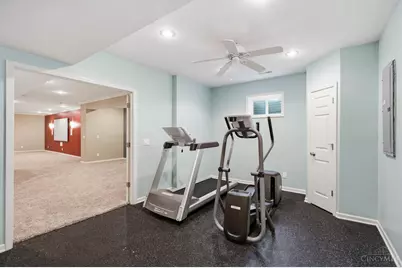
- Rooms/Areas: Media Room, Bonus Room, Exercise Room
- Interior Features: High Ceiling (9 Feet or More), Cathedral Ceiling, Crown Molding, French Doors, Multi-Panel Doors, Natural Woodwork
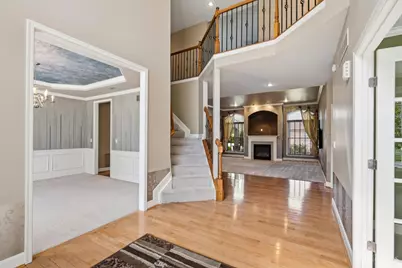
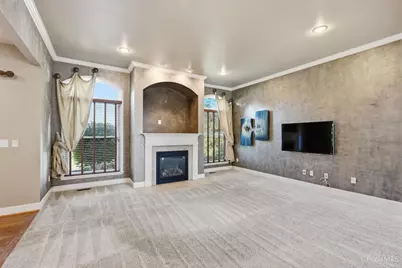
- Fireplace: Yes
- Number of Fireplaces: 1
- Fireplace(s): Gas, Inoperable
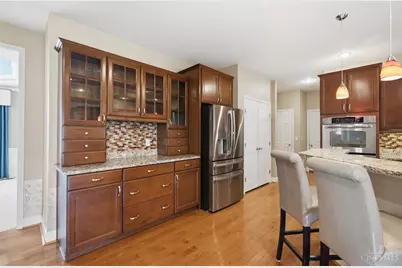
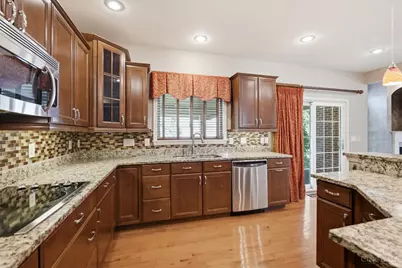
- Appliances: Dishwasher, Double Oven, Electric Cooktop, Garbage Disposal, Microwave, Washer, Wine Cooler
Rooms
- Total Bathrooms: 5
- Full Bathrooms: 4
- Half Bathrooms: 1
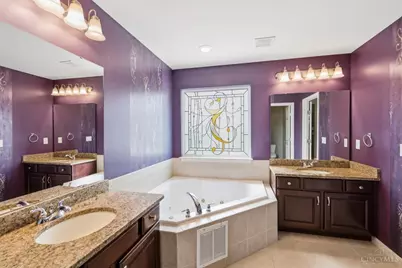
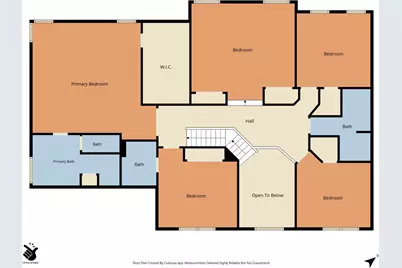
- Primary Bathroom: Built-In Shower Seat, Tile Floor, Double Vanity, Jetted Tub
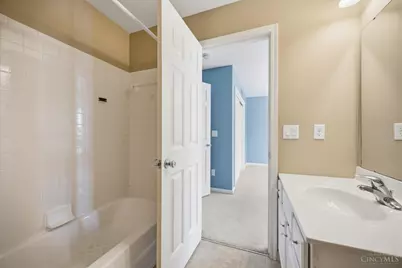
- Bathroom 1: Full, Level 2
- Bathroom 2: Full, Level 2
- Bathroom 3: Full, Level 2
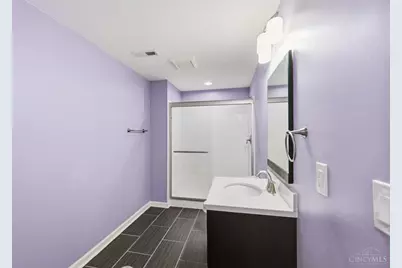
- Bathroom 4: Full, Lower
- Total Bedrooms: 4
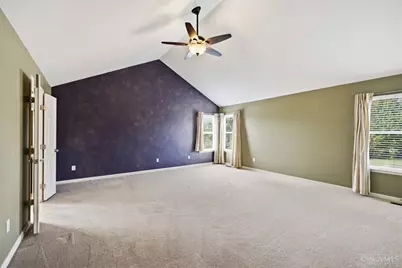
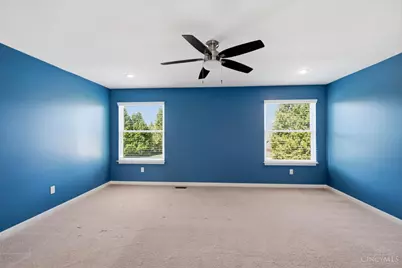
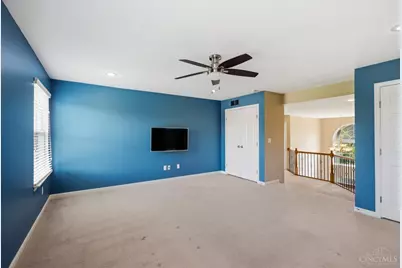
- Primary Bedroom: Adjoining Bathroom, Vaulted Ceiling, Walk-In Closet, Wall-to-Wall Carpet, Window Treatment, 19 x 18, Level 2, 342 Sq. Ft.
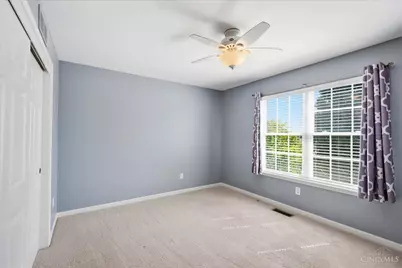
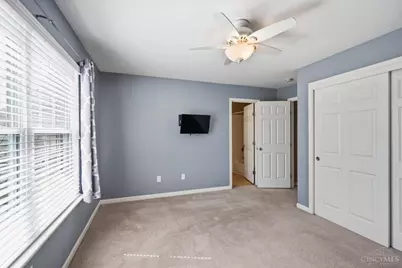
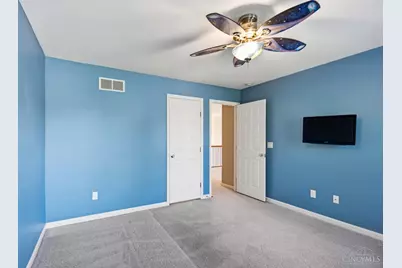
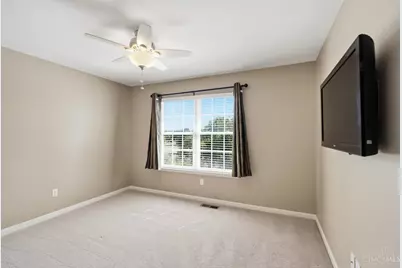
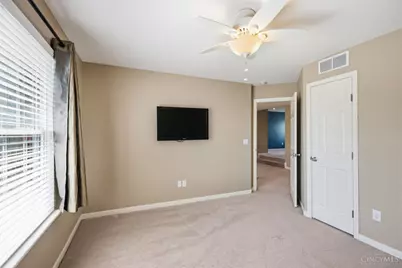
- Bedroom 2: 14 x 11, Level 2, 154 Sq. Ft.
- Bedroom 3: 13 x 12, Level 2, 156 Sq. Ft.
- Bedroom 4: 12 x 11, Level 2, 132 Sq. Ft.
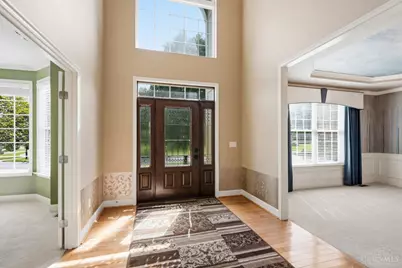
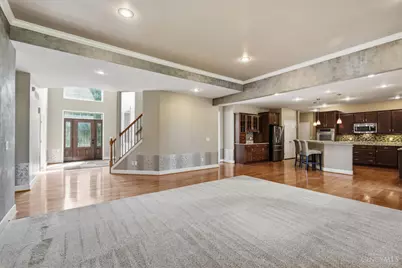
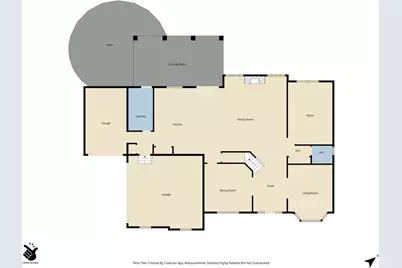
- Foyer/Entry: Closet, Open Foyer, Transom/Sidelit, Wood Floor, Level 1
- Living Room: Wall-to-Wall Carpet, Window Treatment, Other, 15 x 12, Level 1, 180 Sq. Ft.
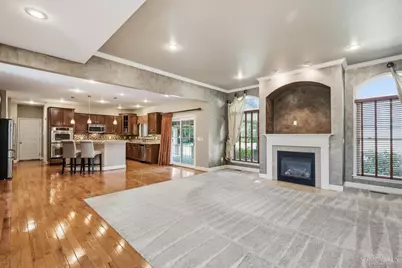
- Great Room: Wall-to-Wall Carpet, Window Treatment, Fireplace, Other, 17 x 16, Level 1
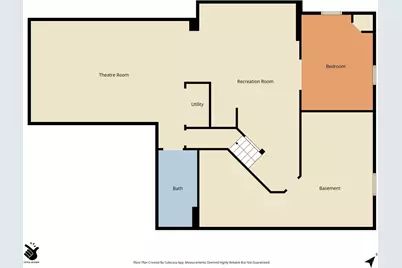
- Family Room: Wall-to-Wall Carpet, 25 x 17, Lower, 425 Sq. Ft.
- Kitchen: Pantry, Counter Bar, Solid-Surface Counter, Eat-In, Walk-Out, Window Treatment, Island, Wood Cabinets, Wood Floor, Marble/Granite/Slate, Other, 19 x 11, 19x11, 209 Sq. Ft.
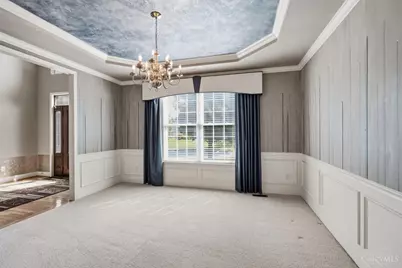
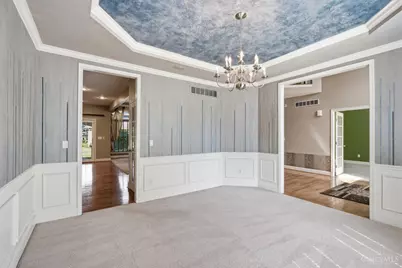
- Dining Room: Chair Rail, Chandelier, Window Treatment, WW Carpet, Other, 14 x 13, Level 1, 182 Sq. Ft.
- Breakfast Room: 19 x 9, Level 1, 171 Sq. Ft.
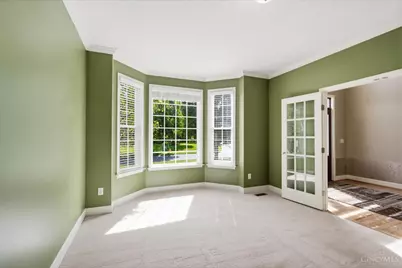
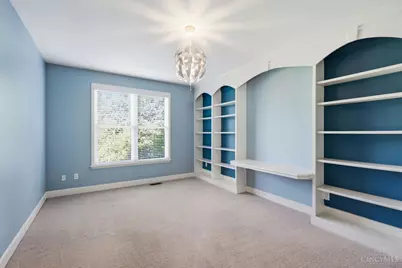
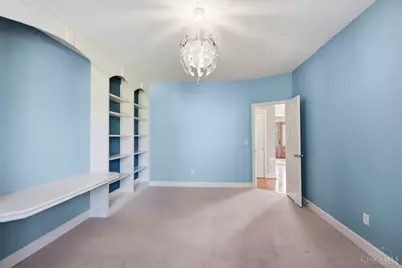
- Office/Den/Study: 17 x 12, Level 1, 204 Sq. Ft.
- Office: Bookcases, Wall-to-Wall Carpet, Window Treatment
- Rec Room: 18 x 15, Lower
- Laundry: 12 x 7, Level 1, 84 Sq. Ft.
Additional Information
- Mechanicals: Central Vacuum, Garage Door Opener, Radon System, Sum
- Other Features: 220 Volts, Cable, Ceiling Fan, Recessed Lights
Exterior
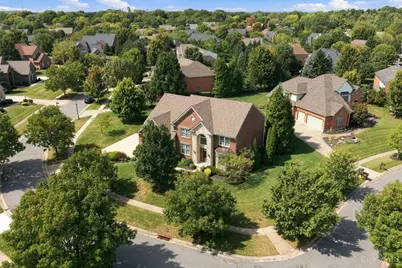
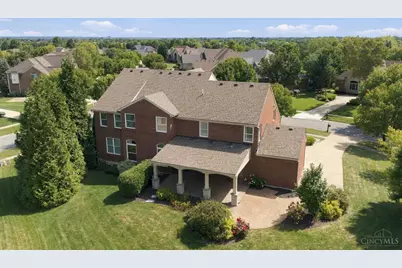
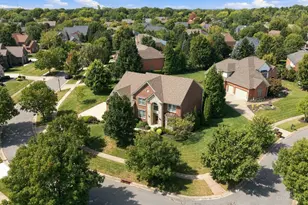
- Exterior Features: Corner Lot, Covered Deck/Patio, Cul de sac, Porch, Sprinklers, Wooded Lot, Yard Lights
Parking
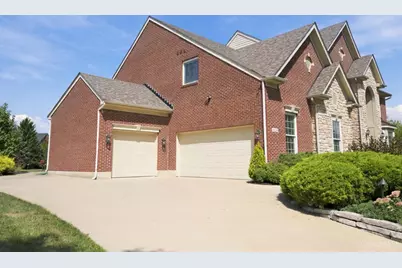
- Garage: Yes
- Attached garage: Yes
- Garage Spaces: 3
- Parking: On-Street Parking, Driveway
- Garage Description: Oversized, Front, Side, Garage Attached
Location
- Area: Liberty Twp.
- County: Butler
- Township: Liberty Twp
- Suburb: Liberty Twp.
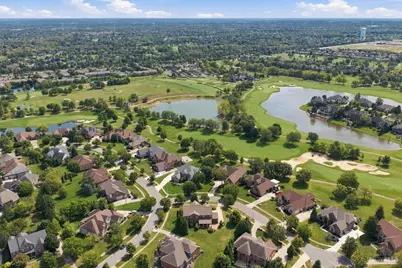
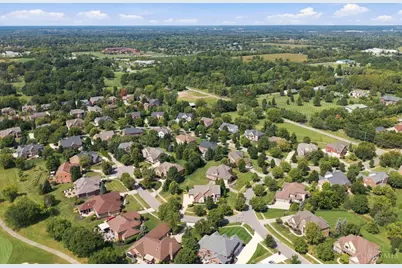
- Subdivision: Four Bridges
- Cross Streets: Ascot Glen Court
- Driving Directions: NORTH on Butler-Warren Road to LEFT on Bethany Road to LEFT on Cherry Laurel Drive to LEFT on Ascot Glen to RIGHT on Aster Court.
School Information
- School District: Lakota Local SD
- High School District: Lakota Local SD
Community
- Association: Yes
- Home Owners Assn.: True
- Assoc. Fees Include: AssociationDues, LandscapingCommunity
- Mgmt. Company: Stonegate Property M
Heating & Cooling
- Central air: Yes
- Cooling Type: Ceiling Fans, Central Air Conditioning
- Heating Type: Forced Air, Gas
- Heating Fuel: Natural
- Water Heater: Electric
Utilities
- Sewer: Public Sewer
- Water: Public
Structural Information
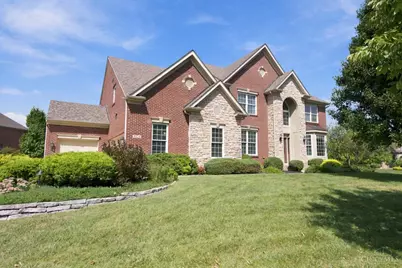
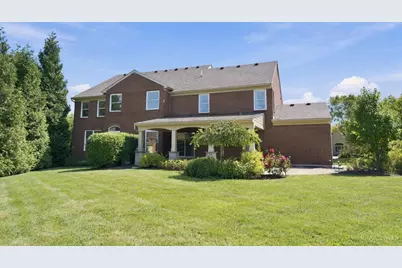
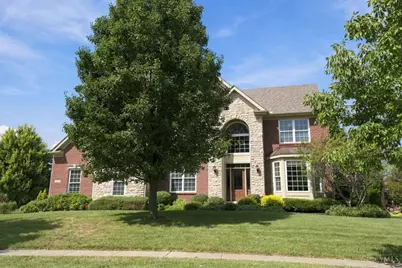
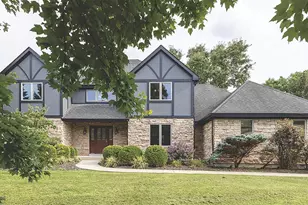
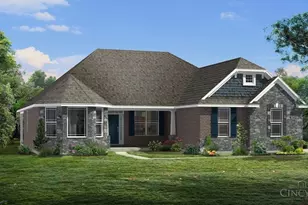
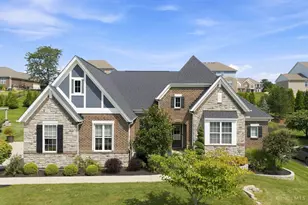
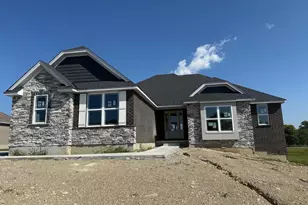
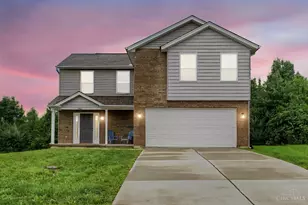
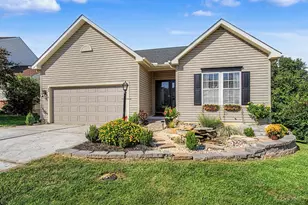
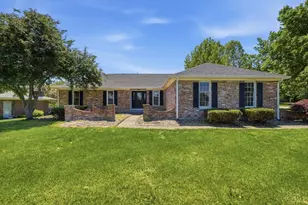
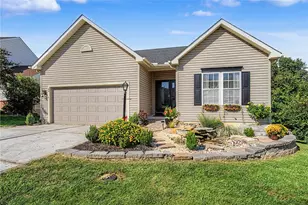
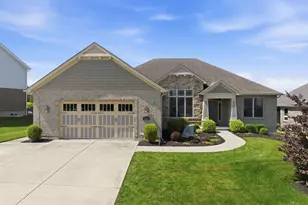
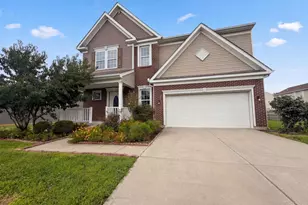
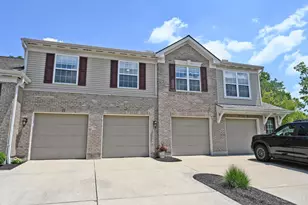
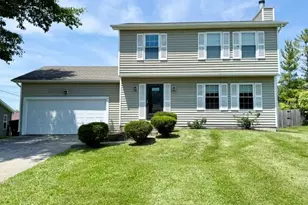
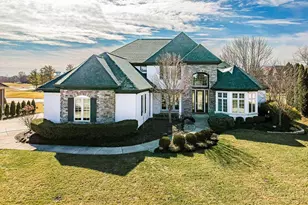
- Architectural Style: Two Story Transitional
- Description/Design: Single Family
- Exterior Const.: Brick, Stone
- Basement: Yes
- Basement Desc.: Full, Finished, Wall-to-Wall Carpet, Other
- Foundation: Poured
- Roof: Shingle
- Windows: Double-Hung, Double Pane, Vinyl
- Stories/Levels: Two
- Square Feet: 4,028
- Year Built: 2009
Lot Features
- Lot Size (Acres): 0.4228
- Lot Dimensions: 83' x 175' IRR
- Zoning: Residential
Financial Considerations
- Association Fee: $500
- Assoc Fee Freq.: Annually
- Semi-Annual Taxes: $4401
Disclosures and Reports
Listed by Robinson Sotheby's Internat'l (513) 321-6000, Douglas Turner (513) 321-6000