This is a carousel with tiles that activate property listing cards. Use the previous and next buttons to navigate.
1/1
$1,100,000
This is a carousel with tiles that activate property listing cards. Use the previous and next buttons to navigate.
1/1
Property Description
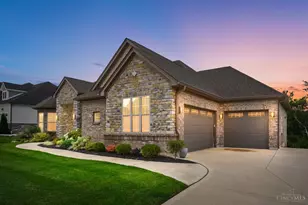
Former Homearama showcase home on the 11th fairway of Four Bridges CC! This exceptional French Country home features exquisite craftsmanship, detailed woodwork, & timeless elegance throughout. The sunken family room offers a stone fireplace w/custom built-ins, a 2nd fireplace adds warmth & charm to the living room. The gourmet kitchen boasts a large island, quartz countertops, custom David T. Smith cabinetry, that opens to a bright solarium/breakfast room w/breathtaking golf course views. The 1st flr primary suite features a vaulted beamed ceiling, plantation shutters, & a luxurious spa-like bath. Enjoy spectacular fairway views from the expansive patio & covered veranda featuring an outdoor fireplace, built-in grill, bar, wine & beverage refrigerators, kegerator, & outdoor TV. The lower level includes a wine room, full bath, & endless possibilities for added l living space. A rare opportunity to own one of Four Bridges' premier properties. Coming Soon. No showings until 6/25.
Full Property Details
Full Property Details for 8236 Cherry Laurel Dr
General
- Sold For: $1,100,000
- HOA FEE: $42/month
- HOA FEE FREQ.: Annually
- Status: Closed
- Type: Single Family
- Source: Cincinnati
- MLS ID: 1883494
- Added to Site: 57 day(s) ago
Interior
- Number of Rooms: 10
- Interior Features: High Ceiling (9 Feet or More), Beam Ceiling, Crown Molding, Multi-Panel Doors, Natural Woodwork, Vaulted Ceiling
- Fireplace: Yes
- Number of Fireplaces: 2
- Fireplace(s): Brick, Stone, Gas
- Appliances: Convection Oven, Dishwasher, Double Oven, Dryer, Gas Cooktop, Refrigerator, Washer
Rooms
Bathrooms
- Total Bathrooms: 5
- Full Bathrooms: 4
- Half Bathrooms: 1
- Primary Bathroom: Built-In Shower Seat, Shower, Tile Floor, Double Vanity, Tub, Marb/Gran/Slate
- Bathroom 1: Full, Level 1
- Bathroom 2: Full, Level 2
- Bathroom 3: Full, Level 2
- Bathroom 4: Full, Lower
Bedrooms
- Total Bedrooms: 4
- Primary Bedroom: Adjoining Bathroom, Vaulted Ceiling, Walk-In Closet, Walk-Out, Dressing Area, Wall-to-Wall Carpet, Window Treatment, 19 x 15, Level 1, 285 Sq. Ft.
- Bedroom 2: 15 x 14, Level 2, 210 Sq. Ft.
- Bedroom 3: 14 x 13, Level 2, 182 Sq. Ft.
- Bedroom 4: 14 x 11, Level 2, 154 Sq. Ft.
Other Rooms
- Foyer/Entry: Closet, Open Foyer, Transom/Sidelit, Wood Floor, Level 1, 143 Sq. Ft.
- Living Room: Bookcases, Wall-to-Wall Carpet, Fireplace, Window Treatment, 15 x 13, Level 1, 195 Sq. Ft.
- Family Room: Bookcases, Wall-to-Wall Carpet, Fireplace, Window Treatment, 17 x 17, Level 1, 289 Sq. Ft.
- Kitchen: Butler's Pantry, Quartz Counters, Eat-In, Gourmet, Island, Wood Cabinets, Wood Floor, 20 x 17, 20x17, 340 Sq. Ft.
- Dining Room: Chandelier, Window Treatment, Wood Floor, Formal, 16 x 14, Level 1, 224 Sq. Ft.
- Breakfast Room: 13 x 12, Level 1, 156 Sq. Ft.
- Laundry: 11 x 8, Level 1, 88 Sq. Ft.
Additional Information
- Other Features: Attic Storage, Cable, Ceiling Fan, Recessed Lights
Exterior
- Exterior Features: Covered Deck/Patio, Entertain Ctr, Fireplace, Kitchen – Outdoor, Patio, Sprinklers, Yard Lights
Parking
- Garage: Yes
- Garage Spaces: 3
- Parking: Driveway
- Garage Description: Built-In, Oversized, Side
Location
- Area: Liberty Twp.
- County: Butler
- Township: Liberty Twp
- Suburb: Liberty Twp.
- Subdivision: Four Bridges
- Driving Directions: Tylersville Rd, North on Butler Warren, Left on Four Bridges, Left on Cherry Laurel. House is on the Right
School Information
- School District: Lakota Local SD
- High School District: Lakota Local SD
Community
- Association: Yes
- Home Owners Assn.: True
- Assoc. Fees Include: LandscapingCommunity, ProfessionalMgt
Heating & Cooling
- Central air: Yes
- Cooling Type: Central Air Conditioning
- Heating Type: Gas
- Heating Fuel: Natural
- Water Heater: Gas
Utilities
- Sewer: Public Sewer
- Water: Public
Structural Information
- Architectural Style: Two Story Colonial
- Exterior Const.: Brick, Stone
- Basement: Yes
- Basement Desc.: Full, Partially Finished
- Foundation: Poured
- Roof: Shingle
- Windows: Casement
- Stories/Levels: Two
- Square Feet: 4,168
- Lower: 1,412 Sq. Ft.
- Year Built: 1999
Lot Features
- Property View: Golf Course
- Lot Size (Acres): 0.377
- Lot Dimensions: 111 x 152
- Zoning: Residential
- Lot Description: Less than .5 Acre
Financial Considerations
- Sub Lease Exp.: 1800-01-01T00:00:00-05:00
- Association Fee: $500
- Assoc Fee Freq.: Annually
- Semi-Annual Taxes: $5352
Disclosures and Reports
- APN: D2020-208-000-013
- Property ID: D2020-208-000-013
Get Pre-Approved Today
Schools
Schools serving 8236 Cherry Laurel Dr
School District:Lakota Local School District, West Chester, OH
| Name | Grades | Distance |
|---|---|---|
Independence Elementary School, Liberty Township, OH 7480 Princeton Rd, Liberty Township, OH 45044 | 3-6 | 1.8 mi |
Wyandot Early Childhood School 7667 Summerlin Blvd, Liberty, OH 45044 | PK-2 | 3.2 mi |
Hopewell Junior School 8200 Cox Rd, West Chester, OH 45069 | 7-8 | 2.4 mi |
Lakota East High School 6840 Lakota Ln, Liberty Township, OH 45044 | 9-12 | 1.1 mi |
Disclaimer:
School attendance boundaries provided by ATTOM Data Solutions and are for reference only. Contact the school directly to verify enrollment eligibility.
Price & Sales History for 8236 Cherry Laurel Dr
Date
Details
Price
Change
Source
7/31/2026
Sold
$1,100,000
—
MLS
6/25/2026
Listed
$1,100,000
—
MLS
Disclaimer: Historical sales information is derived from public records provided by the county offices. Information is not guaranteed and should be independently verified.
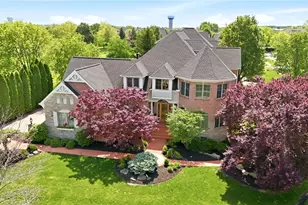
8236 Cherry Laurel Drive, Liberty Township, OH 45044 (MLS# 1883494) is a Single Family property that was sold at $1,100,000 on July 31, 2026. This property was listed by Jeri Vickers from our Central Regional Office.Want to learn more about 8236 Cherry Laurel Drive? Do you have questions about finding other Single Family real estate for sale in Liberty Township? You can browse all Liberty Township real estate or contact a Coldwell Banker agent to request more information.