This is a carousel with tiles that activate property listing cards. Use the previous and next buttons to navigate.
1/1
$440,000
This is a carousel with tiles that activate property listing cards. Use the previous and next buttons to navigate.
1/1
Property Description
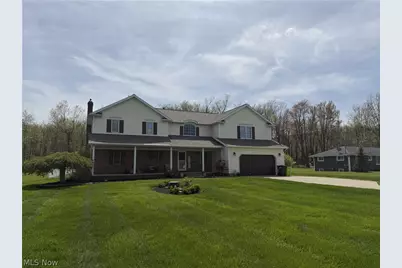
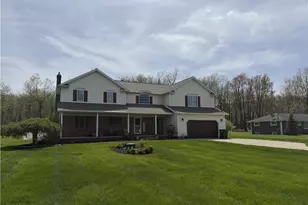
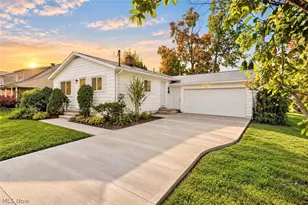
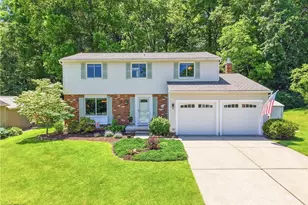
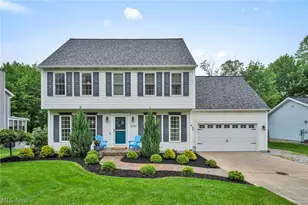
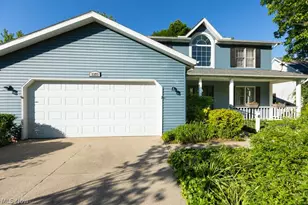
Escape to your own private home sanctuary located on a peaceful cul-de-sac. This stunningly updated & luxurious home welcomes you with a charming full front porch, perfect for morning coffee or relaxing days watching the sunset. Inside, you'll find an expansive layout designed for heartfelt gatherings with family & friends. The gourmet kitchen is a standout with granite counters, gorgeous rich wood cabinetry that features a gliding, pull out pantry. Entertaining is a breeze as French doors lead you to a large patio and a beautifully fenced rear yard, kids' playground, ideal for summer BBQs and enjoyable times with family and friends. A versatile Great Room gives even more options with the Living Room featuring a Fireplace. Practicality meets convenience with attached two-car garage featuring stoned epoxy flooring and a main-floor Bedroom & Laundry. The upper level is a haven of comfort, offering (4) large Bedrooms including the Master Bedroom with Walk-In closet & En-Suite Bathroom complete with shower stall & Jacuzzi tub designed for complete relaxation. The Finished Basement adds incredible value, providing space for an additional living suite, "his/her cave," guest space, home office, fitness center with added Bonus Room. Located minutes from shopping, major interchanges (I-271, I-480, and Rt 8), this home offers the perfect balance of suburban tranquility with modern conveniences such as smart locks & thermostats. Come see why this updated gem is the perfect place to create lasting memories. Call to schedule your showing today!
Full Property Details
Full Property Details for 938 Florence Dr
General
- Sold For: $440,000
- Taxes: $5,732 (2025)
- Status: Closed
- Type: Single Family
- Source: 505
- MLS ID: 5195196
- Added to Site: 207 day(s) ago
Interior
- Number of Rooms: 8
- Interior Features: Ceiling Fan(s), Eat-in Kitchen, Granite Counters, High Ceilings, Recessed Lighting, Smart Home, Walk-In Closet(s), Jetted Tub
- Fireplace: Yes
- Number of Fireplaces: 1
- Fireplace(s): Blower Fan, Living Room
- Appliances: Dryer, Dishwasher, Disposal, Microwave, Range, Refrigerator, Washer
Rooms
Bathrooms
- Total Bathrooms: 4
- Full Bathrooms: 2
- Half Bathrooms: 2
- Main Floor Baths: 1
Bedrooms
- Total Bedrooms: 5
- Bedrooms Main: 1
Other Rooms
- Laundry: Main Level
Exterior
- Porch/Patio/Deck: Front Porch, Patio, Porch
Parking
- Garage: Yes
- Attached garage: Yes
- Garage Spaces: 2
- Parking Features: Attached, Electricity, Garage, Paved, Water Available
Location
- County: Summit
- Township: Macedonia
- Subdivision: R W Hall Sub
- Driving Directions: Exit off I 480 at Broadway Road, head South, turn right onto Shepard Rd, turn right on Florence Drive, home is at the end of the cul de sac.
School Information
- Elem School District: Twinsburg CSD - 7716
- Midd School District: Twinsburg CSD - 7716
- High School District: Twinsburg CSD - 7716
Heating & Cooling
- Central air: Yes
- Air Conditioning: Yes
- Cooling Type: Central Air
- Heating Type: Forced Air, Gas
Utilities
- Sewer: Septic Tank
- Water: Public
Structural Information
- Architectural Style: Colonial
- Construction: Vinyl Siding
- Basement: Yes
- Basement Desc.: Full, Partially Finished, Sump Pump
- Roof: Asphalt, Fiberglass
- Stories/Levels: 2
- Square Feet: 3,338
- Living Area: 3,338 Sq. Ft.
- Finished Above Grnd: 2,904 Sq. Ft.
- Finished Below Grnd: 434 Sq. Ft.
- Year Built: 1957
- Year Built Source: Public Records
Additional Structures
- Other Structures: Shed(s)
Lot Features
- Lot Size (Acres): 0.607
- Lot Size: .607
- Lot Size Source: Assessor
- Lot Features: Cul-De-Sac
- Fencing (Description): Fenced, Vinyl
Financial Considerations
- Tax Amount: $5,732
- Tax Year: 2025
- Terms: Cash, Conventional, FHA, VA Loan
Disclosures and Reports
- Legal Description: R W HALL SUBDN LOT 9 ALL FLORENCE DR
- Property ID: 3400010
Listed by Key Realty, Lori A Sanford
Sold by EXP Realty, LLC., Joshua K. Schmidt

Get Pre-Approved Today
Schools
Schools serving 938 Florence Dr
School District:Twinsburg City School District
| Name | Grades | Distance |
|---|---|---|
Samuel Bissell Elementary School 1811 Glenwood Drive, Twinsburg, OH 44087 | 2-3 | 1.5 mi |
Geo G Dodge Elementary School 10225 Ravenna Road, Twinsburg, OH 44087 | 4-6 | 2.6 mi |
Wilcox Elementary School 9198 Darrow Road, Twinsburg, OH 44087 | PK-1 | 3.3 mi |
R B Chamberlin Middle School 10270 Ravenna Road, Twinsburg, OH 44087 | 7-8 | 2.6 mi |
Twinsburg High School 10084 Ravenna Road, Twinsburg, OH 44087 | 9-12 | 2.9 mi |
Disclaimer:
School attendance boundaries provided by ATTOM Data Solutions and are for reference only. Contact the school directly to verify enrollment eligibility.
Price & Sales History for 938 Florence Dr
Date
Details
Price
Change
Source
9/11/2026
Sold
$440,000
-2.22%
MLS
7/03/2026
Price Reduced
$450,000
-9.46%
MLS
4/27/2026
Price Reduced
$497,000
-4.42%
MLS
3/24/2026
Listed
$520,000
—
MLS
Disclaimer: Historical sales information is derived from public records provided by the county offices. Information is not guaranteed and should be independently verified.
938 Florence Drive, Macedonia, OH 44056 (MLS# 5195196) is a Single Family property that was sold at $440,000 on September 11, 2026. Want to learn more about 938 Florence Drive? Do you have questions about finding other Single Family real estate for sale in Macedonia? You can browse all Macedonia real estate or contact a Coldwell Banker agent to request more information.