This is a carousel with tiles that activate property listing cards. Use the previous and next buttons to navigate.
1/1
$305,000
This is a carousel with tiles that activate property listing cards. Use the previous and next buttons to navigate.
1/1
Property Description
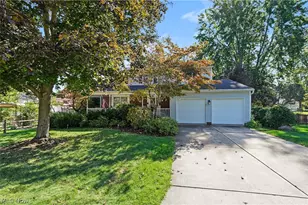
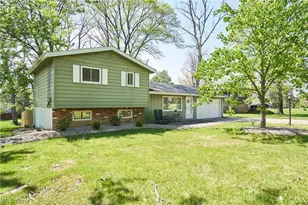
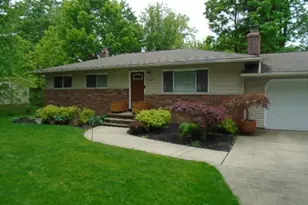
Completely renovated from top to bottom, this stunning split level home is the definition of move-in ready! Offering nearly 1,400 sqft. of beautiful living space, this 3 bedroom 2 full bath home sits on nearly a half- acre lot and showcases today's most sought after finishes. Step inside to an open concept main level featuring airy vaulted ceilings and a seamless flow between the living room, dining area and the gorgeous new kitchen. Designed with both style and function in mind, the kitchen boasts all new custom cabinetry, quartz counters, stainless steel appliances, a beautiful porcelain tile backsplash, and all the modern finishes that make it the heart of the home. New luxury vinyl plank flooring extends throughout the main level and finished lower level while upstairs the natural wood floors have been fully restored to match. Both full bathrooms have been remodeled with new vanities, flooring, lighting, and elegant matte black fixtures creating a clean modern aesthetic. The entire home has fresh interior paint, all new light fixtures, and updated electrical and full new panel to provide both beauty and peace of mind. The finished lower level offers a versatile flex space perfect for a family room, home office, playroom, workout area, or media room. Outside you will enjoy a covered back patio overlooking the expansive yard, that is ideal for entertaining, relaxing, or simply enjoying the outdoors. New exterior shutters and landscaping add to the homes curb appeal while the furnace and air conditioning, both replaced in 2020 complete the long list of valuable updates. Ideally located in a quiet neighborhood near shopping, dining, parks, and major highways, this meticulously renovated home offers modern style, quality craftsmanship, and everyday convenience. Just move in and impress your friends and family!
Full Property Details
Full Property Details for 970 Iroquois Run
General
- Sold For: $305,000
- Taxes: $3,991 (2025)
- Status: Closed
- Type: Single Family
- Source: 505
- MLS ID: 5231591
- Added to Site: 77 day(s) ago
Interior
- Number of Rooms: 6
- Interior Features: Ceiling Fan(s), Eat-in Kitchen, Kitchen Island, Open Floorplan, Recessed Lighting, Vaulted Ceiling(s)
- Appliances: Dryer, Dishwasher, Disposal, Microwave, Range, Refrigerator, Washer
Rooms
Bathrooms
- Total Bathrooms: 2
- Full Bathrooms: 2
Bedrooms
- Total Bedrooms: 3
Other Rooms
- Laundry: Lower Level
Exterior
- Porch/Patio/Deck: Covered, Patio
Parking
- Garage: Yes
- Attached garage: Yes
- Garage Spaces: 2
- Parking Features: Attached, Garage, Paved
Location
- County: Summit
- Township: Macedonia
- Subdivision: Indian Creek Village Estates
- Driving Directions: N. Bedford to Navajo, to Iroquois
School Information
- Elem School District: Nordonia Hills CSD - 7710
- Midd School District: Nordonia Hills CSD - 7710
- High School District: Nordonia Hills CSD - 7710
Heating & Cooling
- Central air: Yes
- Air Conditioning: Yes
- Cooling Type: Central Air
- Heating Type: Forced Air, Gas
Utilities
- Sewer: Public Sewer
- Water: Public
Structural Information
- Architectural Style: Split Level
- Construction: Brick, Vinyl Siding
- Basement: Yes
- Basement Desc.: Finished
- Roof: Asphalt
- Square Feet: 1,366
- Living Area: 1,366 Sq. Ft.
- Finished Above Grnd: 1,366 Sq. Ft.
- Year Built: 1961
- Year Built Source: Public Records
- Property Condition: Updated/Remodeled
Lot Features
- Lot Size (Acres): 0.5947
- Lot Size: .5947
- Lot Size Source: Public Records
- Lot Features: Corner Lot
Financial Considerations
- Tax Amount: $3,991
- Tax Year: 2025
- Terms: Cash, Conventional, FHA, VA Loan
Disclosures and Reports
- Special Conditions: Real Estate Owned
- Legal Description: INDIAN CREEK VILL EST BLK 2 LOT 124 ALL CHEYENNE RUN
- Disclosures/Rstr.: Owner Is Listing Agent
- Bank-owned: Yes
- Property ID: 3301635
Listed by RE/MAX Haven Realty, Heather Spirko
Sold by Howard Hanna, Joyce Colovas

Get Pre-Approved Today
Schools
Schools serving 970 Iroquois Run
School District:Nordonia Hills City School District
| Name | Grades | Distance |
|---|---|---|
Ledgeview Elementary School 9130 Shepard Road, Macedonia, OH 44056 | K-4 | 0.7 mi |
Lee Eaton Elementary School 115 Ledge Road, Northfield, OH 44067 | 5-6 | 1.4 mi |
Nordonia Middle School 73 Leonard Avenue, Northfield, OH 44067 | 7-8 | 2.1 mi |
Nordonia High School 8006 South Bedford Road, Macedonia, OH 44056 | 9-12 | 2.1 mi |
Disclaimer:
School attendance boundaries provided by ATTOM Data Solutions and are for reference only. Contact the school directly to verify enrollment eligibility.
Price & Sales History for 970 Iroquois Run
Date
Details
Price
Change
Source
9/10/2026
Sold
$305,000
—
MLS
8/01/2026
Listed
$305,000
—
MLS
Disclaimer: Historical sales information is derived from public records provided by the county offices. Information is not guaranteed and should be independently verified.
Home Warranty : Included
970 Iroquois Run, Macedonia, OH 44056 (MLS# 5231591) is a Single Family property that was sold at $305,000 on September 10, 2026. Want to learn more about 970 Iroquois Run? Do you have questions about finding other Single Family real estate for sale in Macedonia? You can browse all Macedonia real estate or contact a Coldwell Banker agent to request more information.