This is a carousel with tiles that activate property listing cards. Use the previous and next buttons to navigate.
1/1
$725,000
This is a carousel with tiles that activate property listing cards. Use the previous and next buttons to navigate.
1/1
Property Description
Don't miss out on this one-of-a-kind California Modern Walkout ranch! This completely remodeled 4 bedroom, 2 1/2 bath home has it all! Enjoy all the updates inside from the completely remodeled kitchen, solid bamboo floors on the main floor, custom insulated front door, and the LL bathroom remodel. Enjoy the high efficiency wood stove and tile hearth, updated laundry room, new flooring in bedrooms, and more! Outside you can enjoy your privacy with over 2 wooded acres, beautiful in-ground pool, new house wrap with custom board and batten siding, gutters, and exterior lighting! Newer roof and skylight, privacy fence to rear yard, new deck, and an open-roof pergola! New back yard fence and propane tank install, not to mention the new pool house completion and pool equipment upgrades! Come and check out this one-of-a-kind home today!
Full Property Details
Full Property Details for 10228 Hightower Ct
General
- Sold For: $725,000
- Status: Closed
- Type: Single Family
- Source: Cincinnati
- MLS ID: 1874335
- Added to Site: 50 day(s) ago
Interior
- Number of Rooms: 8
- Rooms/Areas: Exercise Room
- Interior Features: High Ceiling (9 Feet or More), Beam Ceiling, Cathedral Ceiling, French Doors, Natural Woodwork, Skylight, Vaulted Ceiling
- Fireplace: Yes
- Number of Fireplaces: 2
- Fireplace(s): Wood-Burning
- Appliances: Dishwasher, Dryer, ENERGY STAR, Garbage Disposal, Gas Cooktop, Microwave, Oven/Range, Refrigerator, Washer
Rooms
Bathrooms
- Total Bathrooms: 3
- Full Bathrooms: 2
- Half Bathrooms: 1
- Primary Bathroom: Shower, Double Shower
- Bathroom 1: Full, Level 1
- Bathroom 2: Full, Lower
- Bathroom 3: Partial, Level 1
Bedrooms
- Total Bedrooms: 4
- Primary Bedroom: Adjoining Bathroom, Walk-Out, Wall-to-Wall Carpet, Window Treatment, 11 x 15, Level 1, 165 Sq. Ft.
- Bedroom 2: 18 x 12, Lower, 216 Sq. Ft.
- Bedroom 3: 11 x 11, Lower, 121 Sq. Ft.
- Bedroom 4: 14 x 12, Lower, 168 Sq. Ft.
Other Rooms
- Foyer/Entry: Open Foyer, Tile Floor, Level 1, 72 Sq. Ft.
- Living Room: Skylight, Fireplace, Window Treatment, Wood Floor, 24 x 15, Level 1, 360 Sq. Ft.
- Family Room: Walk-Out, Fireplace, Wet Bar, Window Treatment, Laminate Floor, 23 x 21, Lower, 483 Sq. Ft.
- Kitchen: Pantry, Quartz Counters, Eat-In, Vinyl Floor, Walk-Out, Island, Wood Cabinets, 20 x 12, 20x12, 240 Sq. Ft.
- Dining Room: Open, Window Treatment, Wood Floor, 12 x 11, Level 1, 132 Sq. Ft.
- Laundry: 12 x 5, Lower, 60 Sq. Ft.
Additional Information
- Pool Description: Cleaner, In-Ground, Vinyl
- Other Features: 220 Volts, Attic Storage, CO Detector, Recessed Lights, Smoke Alarm
Exterior
- Exterior Features: Barbecue Grill, Cul de sac, Deck, Fireplace, Patio, Porch, Wooded Lot
Parking
- Garage: Yes
- Attached garage: Yes
- Garage Spaces: 2
- Parking: Driveway
- Garage Description: Oversized, Front, Garage Attached
Location
- Area: Montgomery
- County: Hamilton
- Suburb: Montgomery
- Cross Streets: East Kemper Rd
- Driving Directions: I275 to L on Loveland Madeira Rd to L on E Kemper Rd, L on Hightower Ct or I275 to N on Montgomery Rd to R on E Kemper Rd, R on Hightower Ct
School Information
- School District: Sycamore Community C
- High School District: Sycamore Community C
Community
- Home Owners Assn.: False
Heating & Cooling
- Central air: Yes
- Cooling Type: Central Air Conditioning
- Heating Type: Electric
- Heating Fuel: Propane
- Water Heater: Propane, Tankless
Utilities
- Sewer: Public Sewer
- Water: Public
Structural Information
- Architectural Style: One Story Ranch
- Exterior Const.: Wood Siding
- Basement: Yes
- Basement Desc.: Full, Finished, Vinyl Floor, Fireplace, Walk-Out
- Foundation: Poured
- Roof: Shingle
- Windows: Wood
- Stories/Levels: One
- Square Feet: 2,369
- Lower: 1,489 Sq. Ft.
- Year Built: 1978
Lot Features
- Property View: Woods
- Lot Size (Acres): 2.388
- Lot Dimensions: 40.49 x 613.39 IRR
- Topography: Sloped, Stream/Creek
- Zoning: Residential
- Lot Description: 1 to 4.9 Acres
- Fencing (Description): Wire, Wood
Financial Considerations
- Sub Lease Exp.: 1800-01-01T00:00:00-05:00
- Semi-Annual Taxes: $2720
Disclosures and Reports
- Documents Avail.: Aerial Photo
- APN: 603-0024-0101-00
- Property ID: 603-0024-0101-00
Get Pre-Approved Today
Schools
Schools serving 10228 Hightower Ct
School District:Sycamore Community City School District
| Name | Grades | Distance |
|---|---|---|
Symmes Elementary School 11820 Enyart Road, Loveland, OH 45140 | PK-4 | 1.5 mi |
Sycamore High School 7400 Cornell Road, Cincinnati, OH 45242 | 9-12 | 2.4 mi |
Sycamore Junior High School 5757 Cooper Road, Cincinnati, OH 45242 | 7-8 | 3.9 mi |
Disclaimer:
School attendance boundaries provided by ATTOM Data Solutions and are for reference only. Contact the school directly to verify enrollment eligibility.
Price & Sales History for 10228 Hightower Ct
Date
Details
Price
Change
Source
4/23/2026
Sold
$725,000
-3.32%
MLS
4/10/2026
Listed
$749,900
—
MLS
Disclaimer: Historical sales information is derived from public records provided by the county offices. Information is not guaranteed and should be independently verified.
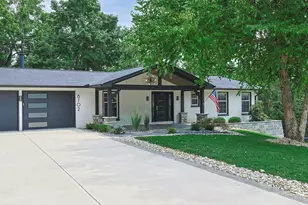
10228 Hightower Court, Montgomery, OH 45249 (MLS# 1874335) is a Single Family property that was sold at $725,000 on April 23, 2026. This property was sold by Rakesh Ram from our Ohio Indiana West Regional Office.Want to learn more about 10228 Hightower Court? Do you have questions about finding other Single Family real estate for sale in Montgomery? You can browse all Montgomery real estate or contact a Coldwell Banker agent to request more information.