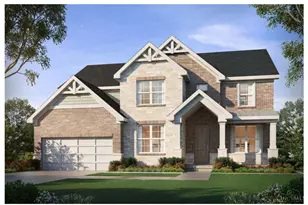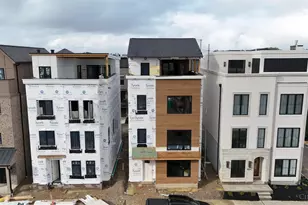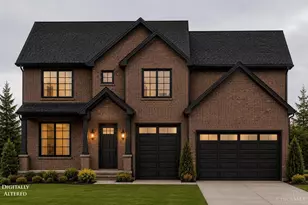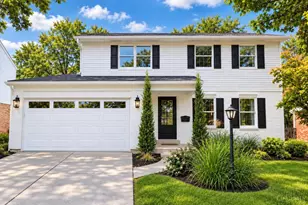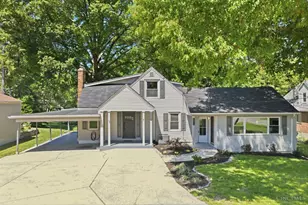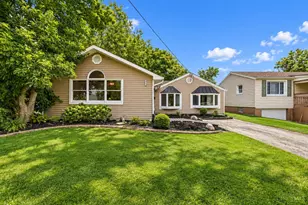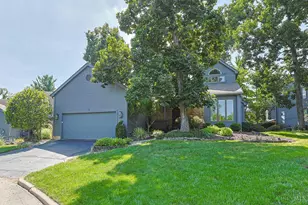

This is a carousel with tiles that activate property listing cards. Use the previous and next buttons to navigate.
1/1
$1,425,500
This is a carousel with tiles that activate property listing cards. Use the previous and next buttons to navigate.
1/1
Property Description
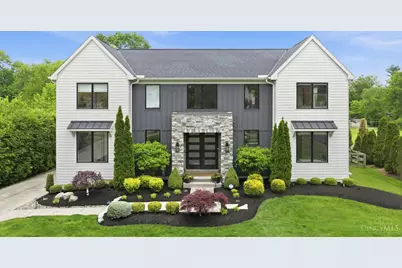
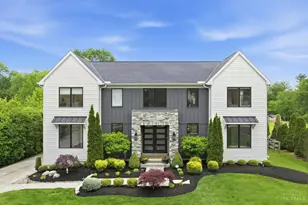
Luxury, lifestyle, and like-new construction in one of Montgomery's most desirable walkable communities! Built in 2019 and in the Sycamore Schools, this stunning home offers an open, light filled layout with hardwood floors throughout and designer finishes at every turn. Chef's kitchen features Bosch appliances, beverage fridge, oversized island, hideaway pantry, and exceptional cabinet space. Walk out to the covered back deck with outdoor gas fireplace overlooking the huge fully fenced yard, creating the ultimate indoor-outdoor entertaining space. Flexible office/sitting room off the family room or use as play space or sitting room. Luxurious primary suite with standalone tub, double shower, and walk-in closet. Additional bedrooms with Jack-and-Jill baths upstairs. 1st floor mudroom/laundry. Tall-ceilings in the unfinished basement with bath rough-in ready to finish your way. Large 2 car garage with impressive ceiling height and Anderson casement windows throughout!
Full Property Details
Full Property Details for 9932 Zig Zag Rd
General
- Sold For: $1,425,500
- Status: Closed
- Type: Single Family
- Source: Cincinnati
- MLS ID: 1878113
- Added to Site: 108 day(s) ago
Interior
- Number of Rooms: 10
- Rooms/Areas: Sitting Area
- Interior Features: High Ceiling (9 Feet or More), French Doors, Multi-Panel Doors, Vaulted Ceiling
- Fireplace: Yes
- Number of Fireplaces: 1
- Fireplace(s): Gas
- Appliances: Dishwasher, Double Oven, Gas Cooktop, Microwave, Refrigerator, Wine Cooler
Rooms
Bathrooms
- Total Bathrooms: 4
- Full Bathrooms: 3
- Half Bathrooms: 1
- Primary Bathroom: Shower, Double Shower, Tile Floor, Double Vanity, Tub, Window Treatment, Marb/Gran/Slate
- Bathroom 1: Full, Level 2
- Bathroom 2: Full, Level 2
- Bathroom 3: Full, Level 2
- Bathroom 4: Partial, Level 1
Bedrooms
- Total Bedrooms: 4
- Primary Bedroom: Adjoining Bathroom, Walk-In Closet, Wall-to-Wall Carpet, Window Treatment, 18 x 18, Level 2, 324 Sq. Ft.
- Bedroom 2: 11 x 13, Level 2, 143 Sq. Ft.
- Bedroom 3: 11 x 13, Level 2, 143 Sq. Ft.
- Bedroom 4: 12 x 20, Level 2, 240 Sq. Ft.
Other Rooms
- Foyer/Entry: Closet, Open Foyer, Wood Floor, Level 1, 250 Sq. Ft.
- Living Room: Fireplace, Wood Floor, 19 x 18, Level 1, 342 Sq. Ft.
- Kitchen: Pantry, Quartz Counters, Eat-In, Walk-Out, Gourmet, Window Treatment, Island, Wood Cabinets, Wood Floor, 14 x 14, 14x14, 196 Sq. Ft.
- Dining Room: Chandelier, Walk-Out, Window Treatment, Wood Floor, 14 x 10, Level 1, 140 Sq. Ft.
- Office/Den/Study: 12 x 13, Level 1, 156 Sq. Ft.
- Office: French Doors, Window Treatment, Wood Floor
- Laundry: 12 x 8, Level 1, 96 Sq. Ft.
Additional Information
- Other Features: Ceiling Fan, Recessed Lights
Exterior
- Exterior Features: Deck, Fireplace, Patio, Porch, Sprinklers
Parking
- Garage: Yes
- Attached garage: Yes
- Garage Spaces: 2
- Parking: Driveway
- Garage Description: Built-In, Garage Attached
Location
- Area: Montgomery
- County: Hamilton
- Township: Montgomery Vlg
- Suburb: Montgomery
- Cross Streets: Monte Drive
- Driving Directions: North on Montgomery Road, left on Mitchell Farm Lane into Zig Zag
School Information
- School District: Sycamore Community C
- High School District: Sycamore Community C
Community
- Home Owners Assn.: False
Heating & Cooling
- Central air: Yes
- Cooling Type: Ceiling Fans, Central Air Conditioning
- Heating Type: Forced Air, Gas, Gas Furn EF Rtd 95%+
- Heating Fuel: Natural
- Water Heater: Gas
Utilities
- Sewer: Public Sewer
- Water: Public
Structural Information
- Architectural Style: Two Story Transitional
- Exterior Const.: Stone, Vinyl Siding
- Basement: Yes
- Basement Desc.: Full, Bath Rough-In, Unfinished
- Foundation: Poured
- Roof: Shingle
- Windows: Vinyl
- Stories/Levels: Two
- Square Feet: 3,100
- Lower: 1,525 Sq. Ft.
- Year Built: 2019
Lot Features
- Lot Size (Acres): 0.6
- Lot Dimensions: 278 x 110 irr
- Frontage: City Street
- Topography: Level
- Zoning: Residential
- Lot Description: .5 to .9 Acres
- Fencing (Description): Wood
Financial Considerations
- Sub Lease Exp.: 1800-01-01T00:00:00-05:00
- Semi-Annual Taxes: $8199
Disclosures and Reports
- APN: 603-0013-0030-00
- Property ID: 603-0013-0030-00
Get Pre-Approved Today
Schools
Schools serving 9932 Zig Zag Rd
School District:Sycamore Community City School District
| Name | Grades | Distance |
|---|---|---|
Maple Dale Elementary School 6100 Hagewa Drive, Cincinnati, OH 45242 | PK-4 | 0.3 mi |
Sycamore Junior High School 5757 Cooper Road, Cincinnati, OH 45242 | 7-8 | 0.7 mi |
Sycamore High School 7400 Cornell Road, Cincinnati, OH 45242 | 9-12 | 2.1 mi |
Disclaimer:
School attendance boundaries provided by ATTOM Data Solutions and are for reference only. Contact the school directly to verify enrollment eligibility.
Price & Sales History for 9932 Zig Zag Rd
Date
Details
Price
Change
Source
8/07/2026
Sold
$1,425,500
-4.9%
MLS
6/12/2026
Price Reduced
$1,499,000
-4.22%
MLS
5/18/2026
Price Reduced
$1,565,000
-3.69%
MLS
5/12/2026
Listed
$1,625,000
—
MLS
Disclaimer: Historical sales information is derived from public records provided by the county offices. Information is not guaranteed and should be independently verified.
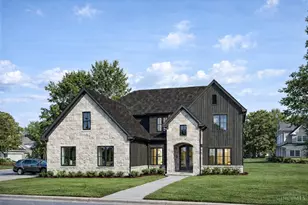
9932 Zig Zag Road, Montgomery, OH 45242 (MLS# 1878113) is a Single Family property that was sold at $1,425,500 on August 07, 2026. This property was listed by Oyler Hines from our Hyde Park Regional Office.Want to learn more about 9932 Zig Zag Road? Do you have questions about finding other Single Family real estate for sale in Montgomery? You can browse all Montgomery real estate or contact a Coldwell Banker agent to request more information.