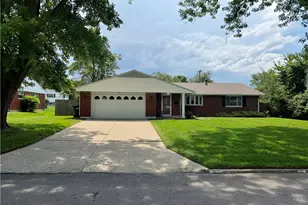
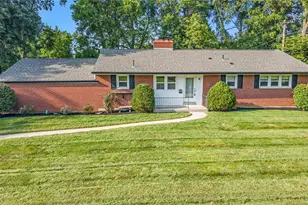
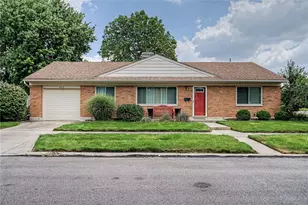
This is a carousel with tiles that activate property listing cards. Use the previous and next buttons to navigate.
1/1
$675,000
This is a carousel with tiles that activate property listing cards. Use the previous and next buttons to navigate.
1/1
Property Description
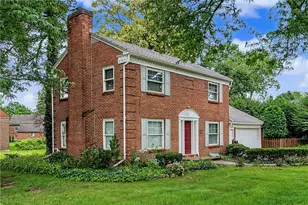
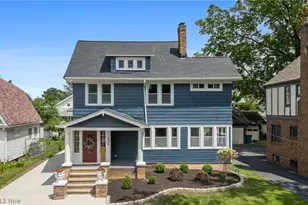
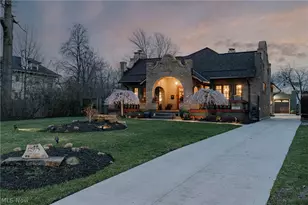
Sophisticated updates, refined finishes & discriminating design choices create an elegant & welcoming atmosphere in this striking brick home. Original woodwork, crown molding & hardwood floors blend w/updated decor & modern improvements. Inviting LR centers around the fireplace w/gas logs. French doors open to din rm highlighted by window seat & leaded-glass china cabinets, contemporary chandelier & brass accent lights. Renovated kitchen honors the home's original character w/subway tile, hexagon-pattern porcelain floor, farmhouse sink, butcher-block island, glass-front hutch, stainless appliances, recessed lighting & dramatic bubble-glass chandelier. Stylish 1st floor full bath offers marble shower w/striking black-lined glass panels, pedestal sink & porcelain hexagon-pattern flooring. Bedrooms include primary suite w/classic wainscoting, while BR4/office offers beadboard detail & access to private balcony overlooking backyard. Teak parquet-style flooring & open railing create the perfect sunset retreat. 2nd floor bath continues the timeless design with glazed ceramic tile tub and shower walls, custom vanity, hexagon-pattern porcelain flooring & unique onyx wall sconces. 3rd floor reimagined as exceptional fam rm featuring exposed chimney, window seat framed by sloped roofline & entertaining area w/built-in bev frig. Space offers future private suite potential w/existing walk-in closet & separate room ideal for master bath or dressing rm. Front porch overlooks terraced front yard. Walkway lights & uplights enhance the setting while lavender-lined drive leads to private backyard enclosed by horizontal fencing, wrought-iron gate, entertaining area & open pergola structure. Timeless architecture, artistic design & sophisticated updates create a home that is both distinctive & unforgettable.
Full Property Details
Full Property Details for 1450 Waterbury Rd
General
- Sold For: $675,000
- Taxes: $7,396 (2025)
- Status: Closed
- Type: Single Family
- Source: 505
- MLS ID: 5213323
- Added to Site: 47 day(s) ago
Interior
- Number of Rooms: 9
- Interior Features: Entrance Foyer, Kitchen Island, Recessed Lighting, Smart Thermostat, Natural Woodwork
- Fireplace: Yes
- Number of Fireplaces: 1
- Fireplace(s): Gas Log, Wood Burning
- Appliances: Dishwasher, Disposal, Range, Refrigerator
Rooms
Bathrooms
- Total Bathrooms: 3
- Full Bathrooms: 2
- Half Bathrooms: 1
- Main Floor Baths: 1
Bedrooms
- Total Bedrooms: 4
Other Rooms
- Laundry: In Basement
Additional Information
- Security/Safety: Security System
Exterior
- Exterior Features: Balcony
- Porch/Patio/Deck: Patio, Porch, Balcony
Parking
- Garage: Yes
- Garage Spaces: 1
- Parking Features: Detached, Garage
Location
- County: Cuyahoga
- Township: Lakewood
- Subdivision: Waterbury Road
- Driving Directions: Between Detroit and Franklin
School Information
- Elem School District: Lakewood CSD (Cuyahoga)- 1817
- Midd School District: Lakewood CSD (Cuyahoga)- 1817
- High School District: Lakewood CSD (Cuyahoga)- 1817
Heating & Cooling
- Air Conditioning: Yes
- Cooling Type: Wall/Window Unit(s)
- Heating Type: Hot Water, Steam
Utilities
- Sewer: Public Sewer
- Water: Public
Structural Information
- Architectural Style: Colonial
- Construction: Brick
- Basement: Yes
- Basement Desc.: Full
- Roof: Asphalt, Fiberglass
- Windows: Double Pane Windows, ENERGY STAR Qualified Windows, Insulated Windows
- Stories/Levels: 3
- Square Feet: 2,722
- Living Area: 2,722 Sq. Ft.
- Finished Above Grnd: 2,722 Sq. Ft.
- Year Built: 1915
- Year Built Source: Public Records
Lot Features
- Lot Size (Acres): 0.1942
- Lot Size: .1942
- Lot Size Source: Assessor
- Fencing (Description): Full, Wood
Financial Considerations
- Tax Amount: $7,396
- Tax Year: 2025
- Terms: Cash, Conventional, VA Loan
Disclosures and Reports
- Legal Description: 21 WATBRD 0012 EP
- Property ID: 315-04-067
Listed by RE/MAX Real Estate Group, Kathleen Chisar
Sold by On Target Realty, Inc., Ericka S Bazzo

Get Pre-Approved Today
Schools
Schools serving 1450 Waterbury Rd
School District:Lakewood City School District
| Name | Grades | Distance |
|---|---|---|
Emerson Elementary School, Lakewood, OH 13439 Clifton Boulevard, Lakewood, OH 44107 | PK-5 | 0.5 mi |
Garfield Middle School, Lakewood, OH 13114 Detroit Avenue, Lakewood, OH 44107 | 6-8 | 0.2 mi |
Lakewood High School, Lakewood, OH 14100 Franklin Boulevard, Lakewood, OH 44107 | 9-12 | 0.5 mi |
Disclaimer:
School attendance boundaries provided by ATTOM Data Solutions and are for reference only. Contact the school directly to verify enrollment eligibility.
Price & Sales History for 1450 Waterbury Rd
Date
Details
Price
Change
Source
6/30/2026
Sold
$675,000
12.69%
MLS
5/28/2026
Listed
$599,000
—
MLS
Disclaimer: Historical sales information is derived from public records provided by the county offices. Information is not guaranteed and should be independently verified.
1450 Waterbury Road, Oakwood, OH 44107 (MLS# 5213323) is a Single Family property that was sold at $675,000 on June 30, 2026. Want to learn more about 1450 Waterbury Road? Do you have questions about finding other Single Family real estate for sale in Oakwood? You can browse all Oakwood real estate or contact a Coldwell Banker agent to request more information.