This is a carousel with tiles that activate property listing cards. Use the previous and next buttons to navigate.
1/1
$621,000
This is a carousel with tiles that activate property listing cards. Use the previous and next buttons to navigate.
1/1
Property Description
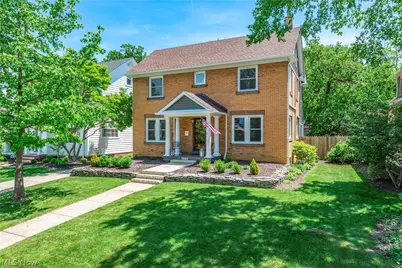

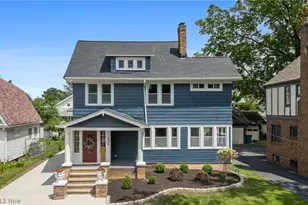
Distinctive slate landscape walls hint at the attention to detail you will find in this brick Colonial. Step through the original beveled-glass French entry door into the welcoming foyer where the open staircase accented by wrought iron railing & brass finials makes a memorable impression. Hardwood flooring throughout the home, including the kitchen, enhances a circular floor plan ideal for entertaining. Living room has an Italian marble fireplace flanked by leaded-glass bookcases. 1/2 bath complements the layout. Designer kitchen offers quartz countertops, glazed ceramic tile backsplash & oversized island w/seating. Two exposed brick chimneys provide a striking contrast to the kitchen's refined finishes, one designed to display a wine collection. Double sink, coffee bar, pot filler & stainless appliances create a cohesive look. Originally a seasonal sun porch, the sunroom has been transformed into year-round living space. Painted brick walls, white wood ceiling & expansive windows create a light-filled room. 2nd floor has 4 bedrooms & generous closet space uncommon for homes of this era. Updated bath includes a soaking tub, shiplap accent wall & tile flooring. Finished 3rd floor features white beadboard walls, ceiling & floors accented by an exposed brick chimney. Well suited as a studio, craft room or meditation space. Improvements: roof, energy-efficient windows, siding, gutters, reverse-osmosis system & whole-house water softener. Mini-split cooling system provides A/C for the house. Backyard showcases brick-edged perennial beds, weeping Japanese maple, flowering dogwood, slate patio & Trex porch. Wood privacy fencing encircles the yard, decorative wrought-iron-style fencing provides an attractive border along the driveway. Oversized 2.5-car garage w/cabinetry, workbench & storage shed completes the property. Beautifully maintained & thoughtfully improved, this exceptional home offers a blend of classic design, modern convenience & inviting outdoor living.
Full Property Details
Full Property Details for 1503 Waterbury Rd
General
- Sold For: $621,000
- Taxes: $8,563 (2025)
- Status: Closed
- Type: Single Family
- Source: 505
- MLS ID: 5216272
- Added to Site: 51 day(s) ago
Interior
- Number of Rooms: 9
- Interior Features: Bookcases, Ceiling Fan(s), Entrance Foyer, Eat-in Kitchen, Kitchen Island, Recessed Lighting, Soaking Tub, Natural Woodwork
- Fireplace: Yes
- Number of Fireplaces: 1
- Fireplace(s): Living Room
- Appliances: Dishwasher, Disposal, Microwave, Range, Refrigerator
Rooms
Bathrooms
- Total Bathrooms: 2
- Full Bathrooms: 1
- Half Bathrooms: 1
- Main Floor Baths: 1
Bedrooms
- Total Bedrooms: 4
Other Rooms
- Laundry: In Basement
Exterior
- Porch/Patio/Deck: Patio
Parking
- Garage: Yes
- Garage Spaces: 2.5
- Parking Features: Detached, Garage, Garage Door Opener
Location
- County: Cuyahoga
- Township: Lakewood
- Subdivision: Waterbury
- Driving Directions: Between Detroit and Franklin
School Information
- Elem School District: Lakewood CSD (Cuyahoga)- 1817
- Midd School District: Lakewood CSD (Cuyahoga)- 1817
- High School District: Lakewood CSD (Cuyahoga)- 1817
Heating & Cooling
- Central air: Yes
- Air Conditioning: Yes
- Cooling Type: Central Air
- Heating Type: Forced Air
Utilities
- Sewer: Public Sewer
- Water: Public
Structural Information
- Architectural Style: Colonial
- Construction: Brick, Vinyl Siding
- Basement: Yes
- Basement Desc.: Unfinished
- Roof: Asphalt, Fiberglass
- Windows: ENERGY STAR Qualified Windows, Window Treatments
- Stories/Levels: 3
- Square Feet: 2,460
- Living Area: 2,460 Sq. Ft.
- Finished Above Grnd: 2,460 Sq. Ft.
- Year Built: 1914
- Year Built Source: Public Records
Lot Features
- Lot Size (Acres): 0.1791
- Lot Size: .1791
- Lot Size Source: Assessor
- Lot Dimensions: 52 x 150
- Fencing (Description): Fenced, Full, Privacy, Wood, Wrought Iron
Financial Considerations
- Tax Amount: $8,563
- Tax Year: 2025
- Terms: Cash, Conventional, VA Loan
Disclosures and Reports
- Legal Description: 21 WATBRD 0033 ALL
- Property ID: 315-05-034
Listed by RE/MAX Real Estate Group, Kathleen Chisar
Sold by Barnett Inc. Realtors, Diana R Barnett

Get Pre-Approved Today
Schools
Schools serving 1503 Waterbury Rd
School District:Lakewood City School District
| Name | Grades | Distance |
|---|---|---|
Harrison Elementary School, Lakewood, OH 2080 Quail Street, Lakewood, OH 44107 | PK-5 | 0.5 mi |
Garfield Middle School, Lakewood, OH 13114 Detroit Avenue, Lakewood, OH 44107 | 6-8 | 0.3 mi |
Lakewood High School, Lakewood, OH 14100 Franklin Boulevard, Lakewood, OH 44107 | 9-12 | 0.5 mi |
Disclaimer:
School attendance boundaries provided by ATTOM Data Solutions and are for reference only. Contact the school directly to verify enrollment eligibility.
Price & Sales History for 1503 Waterbury Rd
Date
Details
Price
Change
Source
7/20/2026
Sold
$621,000
3.67%
MLS
6/05/2026
Listed
$599,000
—
MLS
Disclaimer: Historical sales information is derived from public records provided by the county offices. Information is not guaranteed and should be independently verified.
1503 Waterbury Road, Oakwood, OH 44107 (MLS# 5216272) is a Single Family property that was sold at $621,000 on July 20, 2026. Want to learn more about 1503 Waterbury Road? Do you have questions about finding other Single Family real estate for sale in Oakwood? You can browse all Oakwood real estate or contact a Coldwell Banker agent to request more information.