This is a carousel with tiles that activate property listing cards. Use the previous and next buttons to navigate.
1/1
$620,000
This is a carousel with tiles that activate property listing cards. Use the previous and next buttons to navigate.
1/1
Property Description
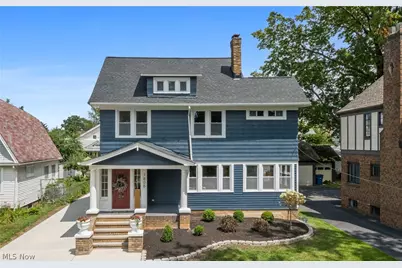

Located in the heart of Lakewood, this spectacular, completely renovated home has been thoughtfully reimagined while preserving the timeless character and craftsmanship that define these classic homes. Beautiful curb appeal and a welcoming front porch create an unforgettable first impression. Step inside to discover gleaming hardwood floors, beautifully restored natural woodwork, and abundant natural light throughout. The spacious living room welcomes you with a charming decorative brick fireplace and oversized windows that showcase the home's original architectural details. Just off the living room, a bright sunroom is perfect as a home office or sitting area. The formal dining room is filled with character, showcasing stunning original built-in china cabinets and plenty of space to gather for everyday meals or holiday celebrations. The beautifully redesigned kitchen is the heart of the home, featuring soft-close shaker cabinetry, quartz countertops, a farmhouse sink, porcelain tile backsplash, stainless steel appliances, an exposed brick accent wall, and elegant gold hardware. The elegant powder room makes a lasting impression. Retreat upstairs to the impressive primary suite, where hardwood floors and an exposed brick accent wall create a warm and inviting retreat. Designed with a spa-like feel, the ensuite offers a double vanity, an oversized frameless glass shower, stylish gold fixtures, and generous storage. Two additional bedrooms and a beautifully renovated full bath with convenient second-floor laundry complete this level. The finished third floor offers a spacious fourth bedroom with a lofted ceiling. Outside, enjoy relaxing or entertaining on the patio overlooking the partially fenced backyard. Detached two-car garage. Homes that combine this level of craftsmanship, character, and quality renovations are a rare find. Don't miss your opportunity to make this exceptional Lakewood home yours. The owners are licensed real estate agents in the State of Ohio.
Full Property Details
Full Property Details for 1605 Lewis Dr
General
- Sold For: $620,000
- Taxes: $6,677 (2025)
- Status: Closed
- Type: Single Family
- Source: 505
- MLS ID: 5225301
- Added to Site: 49 day(s) ago
Interior
- Number of Rooms: 11
- Fireplace(s): Decorative
- Appliances: Dryer, Dishwasher, Microwave, Range, Refrigerator, Washer
Rooms
Bathrooms
- Total Bathrooms: 3
- Full Bathrooms: 2
- Half Bathrooms: 1
- Main Floor Baths: 1
Bedrooms
- Total Bedrooms: 4
Exterior
- Porch/Patio/Deck: Patio, Porch
Parking
- Garage: Yes
- Garage Spaces: 2
- Parking Features: Detached, Garage, Garage Door Opener
Location
- County: Cuyahoga
- Township: Lakewood
- Subdivision: Waterbury Heights 02
- Driving Directions: Franklin Blvd to Lewis Dr
School Information
- Elem School District: Lakewood CSD (Cuyahoga)- 1817
- Midd School District: Lakewood CSD (Cuyahoga)- 1817
- High School District: Lakewood CSD (Cuyahoga)- 1817
Heating & Cooling
- Central air: Yes
- Air Conditioning: Yes
- Cooling Type: Central Air
- Heating Type: Forced Air, Gas
Utilities
- Sewer: Public Sewer
- Water: Public
Structural Information
- Architectural Style: Colonial
- Construction: Wood Siding
- Basement: Yes
- Basement Desc.: Full, Unfinished
- Roof: Asphalt
- Stories/Levels: 3
- Square Feet: 2,130
- Living Area: 2,130 Sq. Ft.
- Finished Above Grnd: 2,130 Sq. Ft.
- Year Built: 1922
- Year Built Source: Public Records
Lot Features
- Lot Size (Acres): 0.149
- Lot Size: .149
- Lot Size Source: Assessor
- Fencing (Description): Partial, Wood
Financial Considerations
- Tax Amount: $6,677
- Tax Year: 2025
- Terms: Cash, Conventional, FHA, VA Loan
Disclosures and Reports
- Legal Description: 21 WATBHTS#2 0123 ALL
- Disclosures/Rstr.: Owner Is Listing Agent
- Property ID: 315-06-090
Listed by EXP Realty, LLC., Joe Vaccaro
Sold by Howard Hanna, Haley Serna

Get Pre-Approved Today
Schools
Schools serving 1605 Lewis Dr
School District:Lakewood City School District
| Name | Grades | Distance |
|---|---|---|
Roosevelt Elementary School, Lakewood, OH 14237 Athens Avenue, Lakewood, OH 44107 | K-5 | 0.6 mi |
Garfield Middle School, Lakewood, OH 13114 Detroit Avenue, Lakewood, OH 44107 | 6-8 | 0.5 mi |
Lakewood High School, Lakewood, OH 14100 Franklin Boulevard, Lakewood, OH 44107 | 9-12 | 0.4 mi |
Disclaimer:
School attendance boundaries provided by ATTOM Data Solutions and are for reference only. Contact the school directly to verify enrollment eligibility.
Price & Sales History for 1605 Lewis Dr
Date
Details
Price
Change
Source
7/31/2026
Sold
$620,000
3.35%
MLS
7/09/2026
Listed
$599,900
—
MLS
Disclaimer: Historical sales information is derived from public records provided by the county offices. Information is not guaranteed and should be independently verified.
1605 Lewis Drive, Oakwood, OH 44107 (MLS# 5225301) is a Single Family property that was sold at $620,000 on July 31, 2026. Want to learn more about 1605 Lewis Drive? Do you have questions about finding other Single Family real estate for sale in Oakwood? You can browse all Oakwood real estate or contact a Coldwell Banker agent to request more information.