This is a carousel with tiles that activate property listing cards. Use the previous and next buttons to navigate.
1/1
$260,000
This is a carousel with tiles that activate property listing cards. Use the previous and next buttons to navigate.
1/1
Property Description
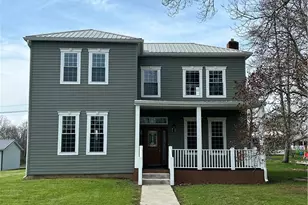
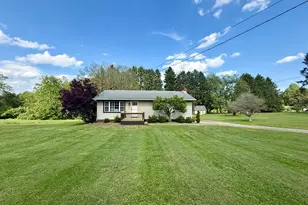
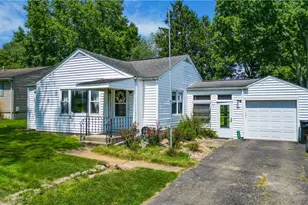
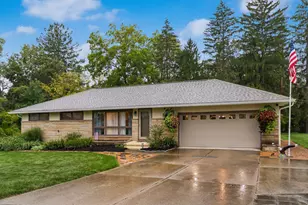
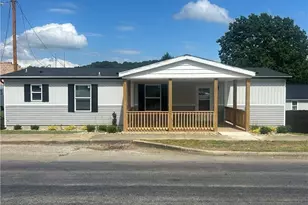
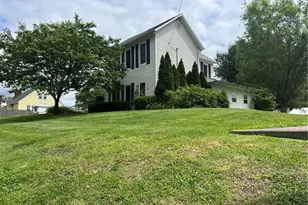
Spacious 2017 modular home located in the desirable Franklin Local School District, situated on four lots totaling approximately .57 acres on a corner lot. This well-kept home offers 3 bedrooms and 2.5 baths with a spacious and functional layout. The kitchen features hickory cabinets, ample storage, and all kitchen appliances remain, along with the washer and dryer in the convenient first-floor laundry. The home offers a large living area plus a flex space perfect for a den or home office. The generous owner's suite includes a private bath with a soaking tub, stand-up shower, and a cozy fireplace, creating a relaxing retreat. All three bedrooms feature walk-in closets, providing excellent storage space. Additional highlights include an oversized attached two-car garage, public water, and a two-story storage shed offering additional storage. Major mechanical updates include a new furnace and HVAC system installed approximately four years ago, with the furnace converted to gas at that time. Immediate possession available, making this home move-in ready for its next owner!
Full Property Details
Full Property Details for 960 3rd St
General
- Sold For: $260,000
- Taxes: $2,498 (2025)
- Status: Closed
- Type: Single Family
- Source: Columbus_N_Greater_Ohio
- MLS ID: 226007931
- Added to Site: 72 day(s) ago
Interior
- Fireplace: Yes
- Fireplace(s): One, Gas Log, One, Gas Log
- Flooring: Other, Carpet, Vinyl
Rooms
Bathrooms
- Total Bathrooms: 3
- Full Bathrooms: 2
- Half Bathrooms: 1
- Upper Floor Baths: 2
Bedrooms
- Total Bedrooms: 3
Exterior
- Exterior Features: Waste Tr/Sys
Parking
- Garage: Yes
- Attached garage: Yes
- Garage Spaces: 2
- Parking Features: Attached Garage
Location
- County: Muskingum
- Township: Harrison
- Driving Directions: Continue onto Front St. in Philo. Turn right onto 3rd St. Home is on the left, on the corner of 3rd and Hock St. (3rd St turns left and becomes Hock St.)
School Information
- School District: FRANKLIN LSD 6002 MUS CO.
Heating & Cooling
- Heating Type: Forced Air
Utilities
- Sewer: Private Sewer
- Water: Public
Structural Information
- Architectural Style: Ranch
- Basement: Yes
- Basement Desc.: Walk-Out Access, Full
- Windows: Insulated All
- Square Feet: 1,836
- Sq. Ft. Source: Realist
- Living Area: 1,836 Sq. Ft.
- Finished Total: 1,836 Sq. Ft.
- Year Built: 2017
Lot Features
- Lot Size (Acres): 0.57
- Lot Size (Sq. Ft.): 24,829.2
Financial Considerations
- Price Per Sq. Ft.: $138.89
- Tax Amount: $2,498
- Tax Year: 2025
Disclosures and Reports
- Special Conditions: Standard
- Property ID: 20-15-03-07-000
Get Pre-Approved Today
Schools
Schools serving 960 3rd St
School District:Franklin Local School District
| Name | Grades | Distance |
|---|---|---|
Duncan Falls Elementary School 397 Oak Street, Duncan Falls, OH 43734 | PK-5 | 1.2 mi |
Philo Junior High School 225 Market Street, Philo, OH 43771 | 6-8 | 0.4 mi |
Philo High School 4000 Millers Lane, Duncan Falls, OH 43734 | 9-12 | 1.6 mi |
Disclaimer:
School attendance boundaries provided by ATTOM Data Solutions and are for reference only. Contact the school directly to verify enrollment eligibility.
Price & Sales History for 960 3rd St
Date
Details
Price
Change
Source
4/22/2026
Sold
$260,000
1.96%
MLS
3/17/2026
Listed
$255,000
—
MLS
Disclaimer: Historical sales information is derived from public records provided by the county offices. Information is not guaranteed and should be independently verified.
960 3rd Street, Philo, OH 43771 (MLS# 226007931) is a Single Family property that was sold at $260,000 on April 22, 2026. This property was listed by Jessica Winland from our Newark/Granville Office.Want to learn more about 960 3rd Street? Do you have questions about finding other Single Family real estate for sale in Philo? You can browse all Philo real estate or contact a Coldwell Banker agent to request more information.